Welcome to one of Wimberley’s most desirable locations, where Hill Country charm, outdoor adventure, and investment potential come together. Located directly across from the iconic Jacob’s Well Natural Area, this 3-bedroom, 3-bath townhome offers easy access to one of Texas’ most celebrated swimming destinations, along with the boutiques, restaurants, and live music of downtown Wimberley. Whether you’re looking for a weekend escape, full-time residence, or vacation rental, this location puts the best of the Hill Country at your doorstep. Designed for flexibility, each bedroom features its own private en suite bath, including a first-floor bedroom ideal for guests or single-level living. Upstairs, the primary suite opens to a private deck, while the covered patio extends the living space outdoors, creating inviting areas to relax after a day exploring the Hill Country. Hard surface flooring throughout means no carpet, and an EV charger adds convenience for today’s homeowners and travelers alike. Short-term rentals are permitted, and because the property is located outside the Wimberley city limits, owners enjoy the flexibility sought by many vacation rental investors. Already established on Booking.com and Expedia with guest ratings of 9.3 and 9.0, this home offers a proven rental history and may be purchased fully furnished for a seamless transition. One feature that sets this property apart: despite recent flooding in the area, this unit sustained no water damage, providing added peace of mind. Just 15 minutes to Dripping Springs, 20 minutes to San Marcos, and within easy reach of Austin, this is an opportunity to enjoy everything that makes Wimberley one of the Texas Hill Country’s most beloved destinations.
Active
Price cut: $20K (7/2)
$275,000
11 Cypress Fairway Vlg, Wimberley, TX 78676
3beds
1,472sqft
Townhouse
Built in 1978
1,489 Square Feet Lot
$-- Zestimate®
$187/sqft
$54/mo HOA
What's special
- 102 days |
- 126 |
- 0 |
Zillow last checked:
Listing updated:
Listed by:
Kathleen Magat (650) 291-7516,
Douglas Elliman Real Estate (512) 866-3795
Source: Unlock MLS,MLS#: 7095381
Facts & features
Interior
Bedrooms & bathrooms
- Bedrooms: 3
- Bathrooms: 3
- Full bathrooms: 3
- Main level bedrooms: 1
Heating
- Central, Electric
Cooling
- Central Air
Appliances
- Included: Dishwasher, Disposal, Microwave, Free-Standing Range, Refrigerator
Features
- Breakfast Bar, High Speed Internet, Open Floorplan, Primary Bedroom on Main
- Flooring: Laminate
- Windows: Window Treatments
- Number of fireplaces: 1
- Fireplace features: Family Room
Interior area
- Total interior livable area: 1,472 sqft
Property
Parking
- Parking features: Open, Outside, Reserved
Accessibility
- Accessibility features: None
Features
- Levels: Two
- Stories: 2
- Patio & porch: Covered, Deck, Enclosed, Rear Porch
- Exterior features: Balcony
- Pool features: None
- Fencing: None
- Has view: Yes
- View description: Hill Country, Neighborhood, Park/Greenbelt
- Waterfront features: None
Lot
- Size: 1,489 Square Feet
- Features: Corner Lot, Trees-Large (Over 40 Ft)
Details
- Additional structures: None
- Parcel number: 1122800000011008
- Special conditions: Standard
Construction
Type & style
- Home type: Townhouse
- Property subtype: Townhouse
- Attached to another structure: Yes
Materials
- Foundation: Slab
- Roof: Shingle
Condition
- Resale
- New construction: No
- Year built: 1978
Utilities & green energy
- Sewer: Private Sewer
- Water: Private
- Utilities for property: Electricity Connected
Community & HOA
Community
- Features: Common Grounds, Playground
- Subdivision: Cypress Fairway Village 1
HOA
- Has HOA: Yes
- Services included: Common Area Maintenance, Insurance, Maintenance Structure
- HOA fee: $650 annually
- HOA name: Woodcreek POA
Location
- Region: Wimberley
Financial & listing details
- Price per square foot: $187/sqft
- Tax assessed value: $282,590
- Annual tax amount: $3,479
- Date on market: 5/10/2026
- Listing terms: Cash,Conventional,FHA,VA Loan
- Electric utility on property: Yes
Estimated market value
Not available
Estimated sales range
Not available
Not available
Price history
| Date | Event | Price |
|---|---|---|
| 7/2/2026 | Price change | $275,000-6.8%$187/sqft |
Source:  Unlock MLS #7095381 Report a problem Unlock MLS #7095381 Report a problem | ||
| 5/13/2026 | Price change | $295,000-1.3%$200/sqft |
Source: Unlock MLS #7095381 Report a problem | ||
| 5/10/2026 | Listed for sale | $299,000-10.7%$203/sqft |
Source: Unlock MLS #7095381 Report a problem | ||
| 5/10/2026 | Listing removed | -- |
Source: Owner Report a problem | ||
| 4/17/2026 | Price change | $335,000+21.8%$228/sqft |
Source: Owner Report a problem | ||
| 2/3/2026 | Listed for sale | $275,000+129.2%$187/sqft |
Source: Owner Report a problem | ||
| 6/3/2016 | Listing removed | $119,990$82/sqft |
Source: RE/MAX GATEWAY #7547644 Report a problem | ||
| 4/5/2016 | Pending sale | $119,990$82/sqft |
Source: RE/MAX GATEWAY #7547644 Report a problem | ||
| 4/1/2016 | Listed for sale | $119,990$82/sqft |
Source: RE/MAX REAL PROPERTIES #7547644 Report a problem | ||
| 2/9/2016 | Listing removed | $119,990$82/sqft |
Source: RE/MAX REAL PROPERTIES #7547644 Report a problem | ||
| 12/30/2015 | Price change | $119,990-4%$82/sqft |
Source: RE/MAX REAL PROPERTIES #7547644 Report a problem | ||
| 12/9/2015 | Price change | $124,990-3.6%$85/sqft |
Source: RE/MAX REAL PROPERTIES #7547644 Report a problem | ||
| 11/17/2015 | Price change | $129,700-1.7%$88/sqft |
Source: RE/MAX Real Properties #7547644 Report a problem | ||
| 11/7/2015 | Listed for sale | $131,900$90/sqft |
Source: RE/MAX Real Properties #7547644 Report a problem | ||
Public tax history
| Year | Property taxes | Tax assessment |
|---|---|---|
| 2025 | -- | $224,087 +10% |
| 2024 | $578 +8.3% | $203,715 +10% |
| 2023 | $534 -67.6% | $185,195 +10% |
| 2022 | $1,646 +0.1% | $168,359 |
| 2021 | $1,645 +0.6% | -- |
| 2020 | $1,636 -0.1% | $139,140 +2.8% |
| 2019 | $1,637 +2.7% | $135,410 +4.8% |
| 2018 | $1,594 +0.7% | $129,190 +5.2% |
| 2017 | $1,583 -26.1% | $122,830 +6.5% |
| 2016 | $2,141 +27.2% | $115,370 +12.7% |
| 2015 | $1,683 | $102,370 +13.5% |
| 2014 | $1,683 | $90,190 +5.5% |
| 2013 | -- | $85,520 -1.2% |
| 2012 | -- | $86,570 |
| 2011 | -- | $86,570 |
| 2010 | -- | $86,570 -1.2% |
| 2009 | -- | $87,660 +3.9% |
| 2007 | -- | $84,370 +2.7% |
| 2006 | -- | $82,160 +4.3% |
| 2005 | -- | $78,760 +16.8% |
| 2004 | -- | $67,410 +3.5% |
| 2003 | -- | $65,100 |
| 2002 | -- | $65,100 +31.5% |
| 2001 | -- | $49,520 +2% |
| 2000 | -- | $48,530 |
Find assessor info on the county website
Monthly payment
Est. payment
Payment breakdown
Explore the cost of this home by adjusting the details. Changes won't be saved.Climate risks
Neighborhood: 78676
Nearby schools
GreatSchools rating
- 8/10Jacob's Well Elementary SchoolGrades: 3-5Distance: 1.3 mi
- 8/10Danforth Junior High SchoolGrades: 6-8Distance: 2.3 mi
- 6/10Wimberley High SchoolGrades: 9-12Distance: 2.1 mi
Schools provided by the listing agent
- Elementary: Jacobs Well
- Middle: Danforth
- High: Wimberley
- District: Wimberley ISD
Source: Unlock MLS. This data may not be complete. We recommend contacting the local school district to confirm school assignments for this home.
- $--2 bd2 ba1k sqft12 Cypress Fairway Vlg #12, Wimberley, TX 78676Sold

- $219,3002 bd2 ba1k sqft12 Cypress Fairway Vlg, Wimberley, TX 78676Off Market

- $233,9003 bd3 ba1.4k sqft13 Cypress Fairway Vlg, Wimberley, TX 78676Off Market
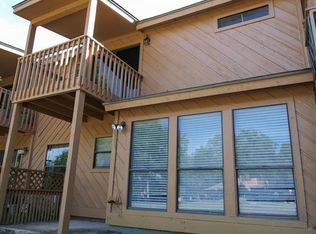
- $199,8003 bd3 ba1.4k sqft15 Cypress Fairway Vlg, Wimberley, TX 78676Off Market
- $230,0002 bd2 ba1k sqft14 Cypress Fairway Vlg, Wimberley, TX 78676For Sale
- $182,5002 bd2 ba1k sqft16 Cypress Fairway Vlg, Wimberley, TX 78676Off Market
- $200,5003 bd3 ba1.3k sqft17 Cypress Fairway Vlg, Wimberley, TX 78676Off Market
- $230,3003 bd3 ba1.4k sqft10 Cypress Fairway Vlg, Wimberley, TX 78676Off Market
A local agent can set up tours, give advice and negotiate with sellers.
A local lender can help you make sure your offer is ready when you are.
Similar homes
- $268,9003 bd2 ba2.1k sqft1 Davis St, Wimberley, TX 78676Active
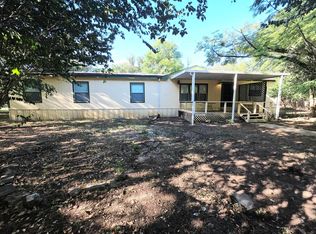
 MLS ID #1742491, Sandra Spears, Tarpon Blue Real Estate. Unlock MLS
 - $280,0003 bd2 ba1.6k sqft8 Stonehouse Cir, Wimberley, TX 78676Active
 MLS ID #5835471, Doc Jones, WoW Properties. Unlock MLS
 - $339,0002 bd1 ba1k sqft145 Lea Ln, Wimberley, TX 78676Active
 MLS ID #3117909, Patrick Lalezari, 9 Points Realty. Unlock MLS
 - $175,5001 bd2 ba800 sqft45 Cypress Fairway Vlg, Wimberley, TX 78676Active
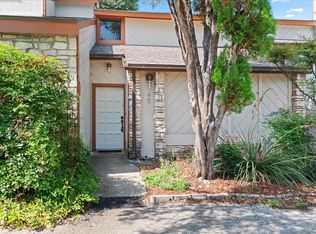 MLS ID #4492797, Jim Donaldson, Keller Williams Wimberley. Unlock MLS
 - $389,0003 bd2 ba1.6k sqft158 Augusta Dr, Wimberley, TX 78676ActiveMLS ID #3215753, Victoria Vecchio, Vicki Vecchio. Unlock MLS
- $325,0002 bd2 ba1.4k sqft104 Overlook Cir, Wimberley, TX 78676ActiveMLS ID #7577713, Sophie Diaz, Keller Williams Realty. Unlock MLS
- $383,0003 bd2 ba1.9k sqft4 Memory Ln, Wimberley, TX 78676ActiveMLS ID #3395920, Jim Henderson, Century 21 Randall Morris & As. Unlock MLS
- $390,0003 bd1 ba1.6k sqft117 Roundup Dr, Wimberley, TX 78676Active
 MLS ID #615588, Mandy Chiota, EG Realty. Central Texas MLS
 - $279,9903 bd3 ba1.5k sqft321 Zebra Dr, Kyle, TX 78640ActiveMLS ID #7576220, Kenny Young, Spyglass Realty. Unlock MLS
- $334,0003 bd3 ba1.9k sqft134 Clearwater Ct #8, Canyon Lake, TX 78133ActiveMLS ID #7184600, Russell Martinez, Res and Ranch LLC. Unlock MLS
- $290,9993 bd1 ba1.1k sqft299 N Loop Dr, Blanco, TX 78606For SaleMLS ID #44773072, Chet Polniazek, 1st Texas Realty Services. HAR
- $267,9003 bd2 ba1.3k sqft1229 BOB WHITE DR, Spring Branch, TX 78070For Sale
 MLS ID #2008556, Judy Smith TREC #421168, Homecity Real Estate. LERA MLS
 - $279,9003 bd2 ba1.2k sqft222 Lighthouse, Canyon Lake, TX 78133For SaleMLS ID #9262093, Angelique Douty, Jane Byrd Properties International LLC. HAR
- $268,9004 bd2 ba1.5k sqft1238 QAPPUELLA DR, Canyon Lake, TX 78133For SaleMLS ID #1957998, Doug McKenzie TREC #555703, RE/MAX Genesis. LERA MLS
- $239,9002 bd2 ba1.1k sqft1135 Parkview Dr APT C18, Canyon Lake, TX 78133ActiveMLS ID #603891, Jennifer Kubenka, Keller Williams Heritage. Central Texas MLS
- $250,0003 bd2 ba1.1k sqft206 Sir Winston Dr, Canyon Lake, TX 78133For SaleMLS ID #1877981, Janet Trevino TREC #768060, Canyon Lake Golden Rule Realty. LERA MLS
- $225,0003 bd3 ba1.4k sqft115A Auction Oak #A, Kyle, TX 78640ActiveMLS ID #8837103, Steve Rosanky, Texas Income Property. Unlock MLS
- $264,9003 bd2 ba1.5k sqft1491 Live Oak Dr, Spring Branch, TX 78070For SaleMLS ID #1993653, Andrew Gallegos TREC #516554, Century 21 Randall Morris. LERA MLS
- $299,9004 bd4 ba1.7k sqft410 W North St, Kyle, TX 78640ActiveMLS ID #1906204, Michelle Harmon, Lone Star Realty - Lockhart. Unlock MLS
- $289,9003 bd2 ba1.2k sqft863 Roadrunner Spur, Canyon Lake, TX 78133ActiveMLS ID #1823532, Chris Torrey, Elite Realty Advisors. Unlock MLS
