Skip main navigation
Off market
  • Price Unknown

    11 Don Ct, Kawartha Lakes, ON K9V 5T1

    5beds
    2,700sqft
    SingleFamily
    Built in 1986
    -- sqft lot
    $-- Zestimate®
    C$--/sqft
    C$3,516 Estimated rent

    Home value

    Not available

    Estimated sales range

    Not available

    Not available

    Loading
    Loading...

    Owner options

    List your home for rent

    C$3,516/mo

    Rent Zestimate®

    Find your next renter with Zillow Rental Manager. Plus, with online applications, you can quickly screen prospective tenants – for free.

    Learn more

    C$3,516/mo

    Rent Zestimate®

    Refinance and save

    Refinancing to a lower rate could help reduce your monthly payments and save thousands over the life of the loan.

    See today's rates

    Explore your selling options

    Work with a Zillow partner agent

    Leverage their expertise and Zillow's premium Showcase listings to get your home seen by more buyers.

    Get started

    List with your own agent

    Get your home in front of millions of buyers by listing it on Zillow.

    Learn how to do it

    Sell it yourself

    Take full control of how buyers see your home on Zillow by listing For Sale by Owner (FSBO).

    List your home

    What's special

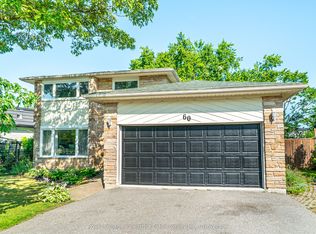
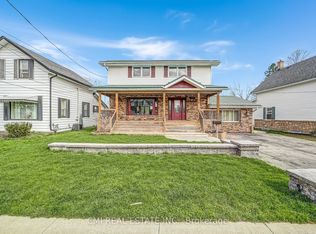
    Curb appeal plus the exceptional move-in ready condition of this truly beautiful 4+ bedroom, 3.5 bathroom home situated in a desirable Lindsay neighbourhood in a family friendly court make this THE ONE! The moment you walk into this stunning, redesigned home the WOW factor begins and you can visualize living here. The carpet free main floor has been redesigned to optimize the generous size of this home resulting in a truly exceptional living space. The kitchen/dining/living area is quite simply functional perfection. From this marvelous space there is a convenient walkout to the back deck and pergola to enjoy the outdoor living space and fully fenced big back yard. Convenient main floor powder room and laundry room just off the kitchen. There is also a main floor family room because after all, one of you may want to snuggle up with a good book in the family room and others may want to curl up to watch a movie. This home has it all. Options. Upstairs the former games room above the garage has been cleverly converted into two good sized rooms currently a bedroom and bedroom/office. The gorgeous master bedroom features a beautiful ensuite bath and plenty of closet space. Two more good sized bedrooms and another full bathroom grace the second floor giving this home room for the whole family offering everyone their own space. In the spacious fully finished basement the hits just keep on coming. A big, bright rec room with a cozy gas stove fireplace, two good sized bonus rooms which would make perfect workout rooms, craft or sewing studios or an additional bedroom. A full bathroom in the basement is just so convenient. Garage entry and a big 1.5 car garage are welcome extras! New furnace and air conditioning in 2019. New shingles in 2015. Don't wait for your opportunity to call this property your "home"!

    This property is off market, which means it's not currently listed for sale or rent on Zillow. This may be different from what's available on other websites or public sources.

    Facts & features

    Interior

    Bedrooms & bathrooms
    • Bedrooms: 5
    • Bathrooms: 4
    • Full bathrooms: 3
    • 1/2 bathrooms: 1
    Features
    • In-law Capability, Other
    • Fireplace features: Natural Gas
    Interior area
    • Total interior livable area: 2,700 sqft

    Property

    Lot
    • Topography: Level
    Details
    • Additional structures: Shed

    Construction

    Type & style
    • Home type: SingleFamily
    • Architectural style: 2 Storey
    Condition
    • Year built: 1986

    Utilities & green energy

    • Sewer: Sewer (Municipal)

    Community & HOA

    Location
    • Region: Kawartha Lakes

    Price history

    DateEventPrice
    2/16/2021Listed for saleC$699,900C$259/sqft
    Source: AFFINITY GROUP PINNACLE REALTY LTD., BROKERAGE - 150 #40066954 Report a problem

    Public tax history

    Tax history is unavailable.

    Neighborhood: K9V

    Nearby schools

    GreatSchools rating

    No schools nearby

    We couldn't find any schools near this home.

    Schools provided by the listing agent
    • Elementary: Parkview PS/ Pope John Paul CES
    • High: LCVI/ St Thomas Aquinas CHS

    Source: The MLS. This data may not be complete. We recommend contacting the local school district to confirm school assignments for this home.