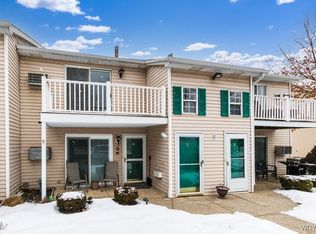
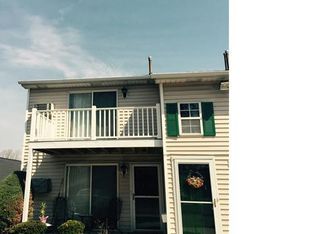
Welcome to this move-in ready FIRST FLOOR condo in the desirable Sunmist Square community! Freshly painted throughout, this well-maintained home offers a bright, inviting interior with nothing left to do but unpack and enjoy.
The open living and dining areas feature attractive laminate flooring that continues through the kitchen and family room, creating a cohesive, low-maintenance living space. The spacious bedroom offers the comfort of brand-new carpeting and a large walk-in closet, while the kitchen includes a new dishwasher and all appliances are included for your convenience.
Additional highlights include in-unit laundry with a stackable washer and dryer, a wall-mounted air conditioning unit for summer comfort, and a furnace and hot water tank that have been well maintained. Step outside to your private front patio—perfect for enjoying your morning coffee or relaxing at the end of the day.
Located in a pet-friendly community, this first-floor unit offers easy, maintenance-free living in a convenient Amherst location close to shopping, restaurants, parks, and everyday amenities. Whether you're looking for your first home, downsizing, or seeking an easy-care lifestyle, this condo is ready to welcome you home!
Pending
$138,500
11 E Sunmist Sq, Amherst, NY 14228
1beds
858sqft
Condominium, Apartment
Built in 1994
-- sqft lot
$138,900 Zestimate®
$161/sqft
$216/mo HOA
What's special
Cohesive low-maintenance living spaceSpacious bedroomFreshly painted throughoutPrivate front patioBright inviting interiorLarge walk-in closetWall-mounted air conditioning unit
- 68 days
- 69
- 0
Zillow last checked:
Listing updated:
Listed by:
HUNT Real Estate ERA 716-633-5350,
Christian Voigt 716-345-5251
Source: NYSAMLSs,MLS#: B1700088 Originating MLS: Buffalo
Originating MLS: BuffaloFacts & features
Interior
Bedrooms & bathrooms
- Bedrooms: 1
- Bathrooms: 1
- Full bathrooms: 1
- Main level bathrooms: 1
- Main level bedrooms: 1
Bedroom 1
- Level: First
Dining room
- Level: First
Family room
- Level: First
Kitchen
- Level: First
Living room
- Level: First
Heating
- Gas, Forced Air
Cooling
- Wall Unit(s)
Appliances
- Included: Dryer, Dishwasher, Free-Standing Range, Gas Water Heater, Oven, Refrigerator, Washer
- Laundry: Main Level
Features
- Ceiling Fan(s), Separate/Formal Living Room, Living/Dining Room, Other, See Remarks, Bedroom on Main Level
- Flooring: Carpet, Laminate, Varies
- Basement: None
- Has fireplace: No
Interior area
- Total structure area: 858
- Total interior livable area: 858 sqft
Property
Parking
- Parking features: Assigned, No Garage, One Space
Features
- Patio & porch: Open, Patio, Porch
- Exterior features: Patio
Lot
- Size: 871 Square Feet
- Dimensions: 1 x 1
- Features: Near Public Transit, Rectangular, Rectangular Lot
Details
- Parcel number: 142289026150000800100011E
- Special conditions: Standard
Construction
Type & style
- Home type: Condo
- Property subtype: Condominium, Apartment
Materials
- Vinyl Siding, Copper Plumbing
- Roof: Asphalt
Condition
- Resale
- Year built: 1994
Utilities & green energy
- Electric: Circuit Breakers
- Sewer: Connected
- Water: Connected, Public
- Utilities for property: Cable Available, Electricity Connected, High Speed Internet Available, Sewer Connected, Water Connected
Community & HOA
Community
- Subdivision: Sunmist Square Condo
HOA
- Services included: Common Area Maintenance, Sewer, Trash, Water
- HOA fee: $216 monthly
- HOA name: Bliss
- HOA phone: 716-204-2910
Location
- Region: Amherst
Financial & listing details
- Price per square foot: $161/sqft
- Tax assessed value: $152,000
- Annual tax amount: $2,725
- Date on market: 7/21/2026
- Cumulative days on market: 46 days
- Listing terms: Cash,Conventional
Estimated market value
$138,900
$132,000 - $146,000
$1,489/mo
Price history
| Date | Event | Price |
|---|---|---|
| 8/10/2026 | Pending sale | $138,500$161/sqft |
Source:  NYSAMLSs #B1700088 Report a problem NYSAMLSs #B1700088 Report a problem | ||
| 7/29/2026 | Listed for sale | $138,500$161/sqft |
Source: NYSAMLSs #B1700088 Report a problem | ||
| 7/29/2026 | Pending sale | $138,500$161/sqft |
Source: NYSAMLSs #B1700088 Report a problem | ||
| 7/21/2026 | Listed for sale | $138,500+147.3%$161/sqft |
Source: NYSAMLSs #B1700088 Report a problem | ||
| 8/15/2003 | Sold | $56,000$65/sqft |
Source: Public Record Report a problem | ||
Public tax history
| Year | Property taxes | Tax assessment |
|---|---|---|
| 2024 | -- | $152,000 +123.5% |
| 2023 | -- | $68,000 |
| 2022 | -- | $68,000 |
| 2021 | -- | $68,000 |
| 2020 | -- | $68,000 |
| 2019 | -- | $68,000 |
| 2018 | -- | $68,000 |
| 2017 | $724 +14.1% | $68,000 +2.9% |
| 2016 | $634 | $66,100 |
| 2015 | -- | $66,100 |
| 2014 | -- | $66,100 |
| 2013 | -- | $66,100 |
| 2012 | -- | $66,100 |
| 2011 | -- | $66,100 |
| 2010 | -- | $66,100 |
| 2009 | -- | $66,100 +29.6% |
| 2008 | -- | $51,000 |
| 2007 | -- | $51,000 |
| 2006 | -- | $51,000 |
| 2005 | -- | $51,000 |
| 2004 | -- | $51,000 |
| 2003 | -- | $51,000 |
| 2002 | -- | $51,000 |
| 2001 | -- | $51,000 |
| 2000 | -- | $51,000 |
Find assessor info on the county website
Monthly payment
Climate risks
Neighborhood: 14228
Nearby schools
Schools provided by the listing agent
- Elementary: Heritage Heights Elementary
- Middle: Sweet Home Middle
- High: Sweet Home Senior High
- District: Sweet Home
Source: NYSAMLSs. This data may not be complete. We recommend contacting the local school district to confirm school assignments for this home.

Similar homes
- $169,9002 bd2 ba797 sqft4619 Chestnut Ridge Rd APT L, Buffalo, NY 14228For Sale

 MLS ID #B1677418, Hua Yang, Listing by: Keller Williams Realty WNY. NYSAMLSs
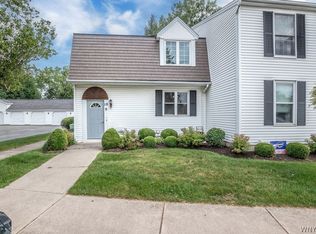
 - $174,9002 bd2 ba881 sqft4755 Chestnut Ridge Rd APT 9, Buffalo, NY 14228For Sale
 MLS ID #B1696610, Steven Simme, Listing by: Keller Williams Realty Lancaster. NYSAMLSs
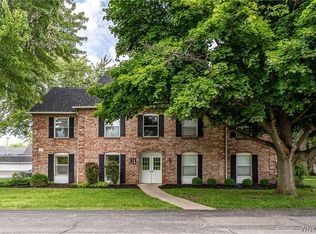
 - $165,0002 bd1 ba1k sqft4547 Chestnut Ridge Rd Unit 116B, Buffalo, NY 14228For Sale
 MLS ID #B1695844, David Vari, Listing by: HUNT Real Estate ERA. NYSAMLSs
 - $170,0002 bd2 ba1.1k sqft136 Denrose Dr #8, Buffalo, NY 14228For Sale
 MLS ID #B1697074, Gregory Cole, Listing by: Above and Beyond Property Managemen LLC. NYSAMLSs
 - $139,9001 bd1 ba741 sqft61C Georgian Ln APT 2, Amherst, NY 14221For SaleMLS ID #B1713997, Robyn Sansone, Listing by: WNYbyOwner.com. NYSAMLSs
- $179,0002 bd2 ba797 sqft4613 Chestnut Ridge Rd APT L, Buffalo, NY 14228For SaleMLS ID #B1700166, Hua Yang, Listing by: Keller Williams Realty WNY. NYSAMLSs
- $165,0002 bd2 ba1k sqft75 Henel Ave APT 3, Amherst, NY 14226For SaleMLS ID #B1712956, Casey Fitzpatrick, Listing by: Century 21 North East. NYSAMLSs
- $159,9002 bd1 ba895 sqft52 Foxberry Dr #B, Getzville, NY 14068For SaleMLS ID #B1714709, Calvin Caruso III, Listing by: Keller Williams Realty WNY. NYSAMLSs
- $179,9002 bd2 ba966 sqft9 Tralee Ter, East Amherst, NY 14051For SaleMLS ID #B1717200, Michelle Giambra, Listing by: Giambra Realty Corp. NYSAMLSs
- $164,9002 bd1 ba810 sqft136 Foxberry Dr #A, Getzville, NY 14068For SaleMLS ID #B1710318, Paul Pelczynski, Listing by: Howard Hanna WNY Inc.. NYSAMLSs
- $199,9002 bd1 ba1k sqft37B Foxberry Dr, Getzville, NY 14068For SaleMLS ID #B1715653, Joshua James, Listing by: Keller Williams Realty WNY. NYSAMLSs
- $155,0002 bd1 ba1.1k sqft132 Harrogate Sq APT E, Buffalo, NY 14221For SaleMLS ID #B1713062, Joseph A Trifilo, Listing by: HUNT Real Estate ERA. NYSAMLSs
- $149,9001 bd1 ba822 sqft43 Bee Hunter Ct Unit A, East Amherst, NY 14051For SaleMLS ID #B1683232, Joe Sorrentino Jr, Listing by: Keller Williams Realty WNY. NYSAMLSs
- $150,0001 bd1 ba572 sqft770 W Ferry St APT 19B, Buffalo, NY 14222For SaleMLS ID #B1702559, Mary C O'Brien, Listing by: KenDev Realty. NYSAMLSs
- $199,9002 bd2 ba1.1k sqft75 Groton Dr #F, Amherst, NY 14228For SaleMLS ID #B1710487, Mark J Brylinski, Listing by: HUNT Real Estate ERA. NYSAMLSs
- $169,9001 bd1 ba572 sqft770 W Ferry St APT 2B, Buffalo, NY 14222For SaleMLS ID #B1713833, Alexandra Esmonde, Listing by: Howard Hanna WNY Inc.. NYSAMLSs
- $139,9004 bd2 ba1.1k sqft212 Grote St, Buffalo, NY 14207For SaleMLS ID #B1713351, Carissa Sutter, Listing by: Red Door Real Estate WNY LLC. NYSAMLSs
- $149,9003 bd1 ba1k sqft5 Fennimore Ave, Buffalo, NY 14215For SaleMLS ID #B1703760, MD Zahid Al Mamun, Listing by: Keller Williams Realty WNY. NYSAMLSs
- $119,9003 bd1 ba1k sqft7 Bennett Vlg, Buffalo, NY 14214For SaleMLS ID #B1714220, Sabbir Ahmed, Listing by: eXp Realty. NYSAMLSs
- $165,0004 bd1 ba1k sqft48 Custer St, Buffalo, NY 14214For SaleMLS ID #B1711739, Joseph D Sciandra, Listing by: Red Door Real Estate WNY LLC. NYSAMLSs
