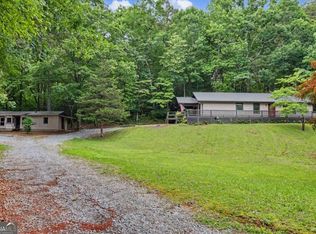
This quaint cabin in Mountain City is ready for its new owner. Nestled in a quiet residential neighborhood yet walkable to the Mountain City Playhouse and other nearby businesses. Use the interior space in whatever way makes sense for you with the primary bedroom on the main, spiral staircase access to the upper & lower level. The second level has its own bedroom plus a bonus area that could be used as a living room, office, or exercise room. The lower level has its own bath and a den, game room or could be used as a third bedroom regardless with exterior entrance. Low maintenance yard with seasonal mountain views (Black Rock Mountain). Recently renovated with LVP floors, remodeled bathrooms, paint inside & out and decks. For investors it offers income and appreciation potential. Use caution when turning around as the driveway is narrow in a couple of places.
Active
$255,000
11 Electric Ave, Clayton, GA 30525
2beds
2,492sqft
Single Family Residence, Cabin
Built in 1980
6,534 Square Feet Lot
$-- Zestimate®
$102/sqft
$-- HOA
What's special
- 307 days
- 1,070
- 78
Zillow last checked:
Listing updated:
Listed by:
Scott Poss 706-490-2305,
Poss Realty
Source: GAMLS,MLS#: 10653606
Facts & features
Interior
Bedrooms & bathrooms
- Bedrooms: 2
- Bathrooms: 3
- Full bathrooms: 3
- Main level bathrooms: 1
- Main level bedrooms: 1
Rooms
- Room types: Bonus Room, Family Room, Laundry
Dining room
- Features: Dining Rm/Living Rm Combo
Kitchen
- Features: Solid Surface Counters
Heating
- Forced Air, Heat Pump, Wood
Cooling
- Central Air, Electric
Appliances
- Included: Microwave, Oven/Range (Combo), Refrigerator
- Laundry: Common Area, Other
Features
- Master On Main Level
- Flooring: Other, Tile
- Basement: Exterior Entry,Finished,Full,Interior Entry
- Has fireplace: Yes
- Fireplace features: Family Room, Wood Burning Stove
- Common walls with other units/homes: No Common Walls
Interior area
- Total structure area: 2,492
- Total interior livable area: 2,492 sqft
- Finished area above ground: 1,792
- Finished area below ground: 700
Video & virtual tour
Property
Parking
- Total spaces: 3
- Parking features: Kitchen Level, Parking Pad
- Has uncovered spaces: Yes
Features
- Levels: Three Or More
- Stories: 3
- Patio & porch: Deck
- Exterior features: Balcony
- Has view: Yes
- View description: Mountain(s)
Lot
- Size: 6,534 Square Feet
- Features: Sloped
- Residential vegetation: Partially Wooded
Details
- Parcel number: MC05 072
- Special conditions: Investor Owned
Construction
Type & style
- Home type: SingleFamily
- Architectural style: Country/Rustic
- Property subtype: Single Family Residence, Cabin
Materials
- Wood Siding
- Foundation: Block
- Roof: Composition
Condition
- Resale
- New construction: No
- Year built: 1980
Details
- Warranty included: Yes
Utilities & green energy
- Sewer: Public Sewer
- Water: Public
- Utilities for property: Cable Available, Electricity Available, Phone Available, Propane, Sewer Connected
Green energy
- Energy efficient items: Thermostat
Community & HOA
Community
- Features: None
- Subdivision: None
HOA
- Has HOA: No
- Services included: None
Location
- Region: Clayton
Financial & listing details
- Price per square foot: $102/sqft
- Tax assessed value: $223,775
- Annual tax amount: $1,445
- Date on market: 12/15/2025
- Cumulative days on market: 292 days
- Listing agreement: Exclusive Right To Sell
- Electric utility on property: Yes
Estimated market value
Not available
Estimated sales range
Not available
$2,737/mo
Price history
| Date | Event | Price |
|---|---|---|
| 4/11/2026 | Listed for sale | $255,000$102/sqft |
Source:  GAMLS #10653606 Report a problem GAMLS #10653606 Report a problem | ||
| 4/1/2026 | Listing removed | $255,000$102/sqft |
Source: GAMLS #10653606 Report a problem | ||
| 12/15/2025 | Listed for sale | $255,000-5.2%$102/sqft |
Source: GAMLS #10653606 Report a problem | ||
| 12/1/2025 | Listing removed | $269,000$108/sqft |
Source: GAMLS #10559896 Report a problem | ||
| 7/10/2025 | Listed for sale | $269,000-10.3%$108/sqft |
Source: GAMLS #10559896 Report a problem | ||
| 4/7/2025 | Listing removed | $299,995$120/sqft |
Source: GAMLS #10305002 Report a problem | ||
| 1/6/2025 | Listed for sale | $299,995$120/sqft |
Source: GAMLS #10305002 Report a problem | ||
| 6/7/2024 | Listing removed | $299,995$120/sqft |
Source: GAMLS #10305002 Report a problem | ||
| 5/24/2024 | Listed for sale | $299,995+185.7%$120/sqft |
Source: GAMLS #10305002 Report a problem | ||
| 9/10/2021 | Sold | $105,000+50%$42/sqft |
Source: Public Record Report a problem | ||
| 11/1/2006 | Sold | $70,000$28/sqft |
Source: Public Record Report a problem | ||
Public tax history
| Year | Property taxes | Tax assessment |
|---|---|---|
| 2025 | $1,257 +62.6% | $89,510 +85.9% |
| 2024 | $773 +3.2% | $48,159 +13.4% |
| 2023 | $749 -0.6% | $42,479 +3.2% |
| 2022 | $754 +14.3% | $41,179 +10.8% |
| 2021 | $659 +7.5% | $37,167 +10.9% |
| 2020 | $613 -6.6% | $33,512 |
| 2019 | $657 +4.3% | $33,512 |
| 2018 | $630 -4.1% | $33,512 |
| 2017 | $657 +4.3% | $33,512 |
| 2016 | $630 -0.3% | $33,512 +7.9% |
| 2015 | $632 +5.7% | $31,050 |
| 2014 | $598 | $31,050 |
| 2013 | -- | -- |
| 2012 | -- | -- |
| 2011 | -- | -- |
| 2010 | -- | -- |
Find assessor info on the county website
Monthly payment
Est. payment
Payment breakdown
Explore the cost of this home by adjusting the details. Changes won't be saved.Climate risks
Neighborhood: 30525
Nearby schools
Schools provided by the listing agent
- Elementary: Rabun
- Middle: Rabun
- High: Rabun
Source: GAMLS. This data may not be complete. We recommend contacting the local school district to confirm school assignments for this home.
Similar homes
- $325,0003 bd2 ba1.3k sqft55 Wallace St, Clayton, GA 30525Active

 MLS ID #10848543, Katie Hendricks, BHHS Georgia Properties. GAMLS
 - $319,9005 bd2 ba1.9k sqft256 Black Rock Mountain Pkwy, Clayton, GA 30525Active
 MLS ID #10814339, Donna Bieri, BHGRE Metro Brokers. GAMLS
 - $350,0003 bd2 ba1.7k sqft118 Brenda Ln, Clayton, GA 30525Active
 MLS ID #10800639, Zach Garvey Team, Keller Williams Lanier Partners. GAMLS
 - $379,0003 bd2 ba1.5k sqft172 Fred Henry Ln, Clayton, GA 30525Active
 MLS ID #10873910, Marsha T Ramey, Poss Realty. GAMLS
 - $375,0004 bd3 ba2.6k sqft106 Post Oak St, Clayton, GA 30525ActiveMLS ID #10801846, Britney Brown, BHHS Georgia Properties. GAMLS
- $318,0003 bd2 ba1.8k sqft219 N Valley St, Clayton, GA 30525ActiveMLS ID #10845744, Kathy W Lee, Southern Properties Real Estate. GAMLS
- $259,5003 bd3 ba1.8k sqft227 Shakespeare Dr Unit 303, Clayton, GA 30525ActiveMLS ID #10767687, Tambrie Kitchens, BHHS Georgia Properties. GAMLS
- $250,0002 bd2 ba1.3k sqft251 Shakespeare Dr Unit 329, Clayton, GA 30525ActiveMLS ID #10814562, Katie Hendricks, BHHS Georgia Properties. GAMLS
- $319,9003 bd2 ba1.2k sqft152 Toole St, Clayton, GA 30525ActiveMLS ID #10840266, Amanda Stewart, Keller Williams Lanier Partners. GAMLS
- $355,0003 bd2 ba2.1k sqft574 Bachelors Button Dr, Clayton, GA 30525ActiveMLS ID #10795044, Brianna Williams, Coldwell Banker Realty. GAMLS
- $369,0003 bd4 ba1.6k sqft407 Hillside Dr, Clayton, GA 30525ActiveMLS ID #10756147, Chip C Durpo, Durpo Realty Associates. GAMLS
- $189,9004 bd2 ba2k sqft551 Bradford Rd, Clayton, GA 30525ActiveMLS ID #10723033, Britney Brown, BHHS Georgia Properties. GAMLS
- $244,9002 bd2 ba1.3k sqft239 Shakespeare Dr Unit 314, Clayton, GA 30525ActiveMLS ID #10828248, Tambrie Kitchens, BHHS Georgia Properties. GAMLS
- $334,0003 bd2 ba1.4k sqft95 E Gate Terrace Ln, Clayton, GA 30525ActiveMLS ID #10784341, Lorie R Thompson, Poss Realty. GAMLS
- $315,0002 bd2 ba1.2k sqft133 Bleckley Place Ln, Clayton, GA 30525ActiveMLS ID #10764172, Cody Stowers, BHHS Georgia Properties. GAMLS
- $265,0003 bd2 ba1.3k sqft357 Little River Ln, Rabun Gap, GA 30568ActiveMLS ID #10857375, Erik M Keith, Keller Williams Lanier Partners. GAMLS
- $364,9003 bd2 ba2.1k sqft681 Old 441 S, Clayton, GA 30525ActiveMLS ID #10820820, Sharon L Stover-Ramey, Southern Properties Real Estate. GAMLS
- $309,9002 bd2 ba1.8k sqft379 Warwoman Rd, Clayton, GA 30525ActiveMLS ID #10777383, Gerald Silvious, BHGRE Metro Brokers. GAMLS
- $299,0003 bd2 ba1.6k sqft398 Taylors Chapel Rd, Rabun Gap, GA 30568ActiveMLS ID #10825995, Kathy W Lee, Southern Properties Real Estate. GAMLS
- $379,9003 bd2 ba1.7k sqft44 Juniper Trl, Clayton, GA 30525ActiveMLS ID #10713098, Tambrie Kitchens, BHHS Georgia Properties. GAMLS
