Skip main navigation
Off market
  • Price Unknown

    11 Empire Ct, Saint Albert, AB T8N 5X5

    4beds
    2,186sqft
    Single Family Residence
    Built in 1994
    -- sqft lot
    $-- Zestimate®
    C$--/sqft
    C$2,936 Estimated rent

    Home value

    Not available

    Estimated sales range

    Not available

    Not available

    Loading
    Loading...

    Owner options

    List your home for rent

    C$2,936/mo

    Rent Zestimate®

    Find your next renter with Zillow Rental Manager. Plus, with online applications, you can quickly screen prospective tenants – for free.

    Learn more

    C$2,936/mo

    Rent Zestimate®

    Refinance and save

    Refinancing to a lower rate could help reduce your monthly payments and save thousands over the life of the loan.

    See today's rates

    Explore your selling options

    Work with a Zillow partner agent

    Leverage their expertise and Zillow's premium Showcase listings to get your home seen by more buyers.

    Get started

    List with your own agent

    Get your home in front of millions of buyers by listing it on Zillow.

    Learn how to do it

    Sell it yourself

    Take full control of how buyers see your home on Zillow by listing For Sale by Owner (FSBO).

    List your home

    What's special

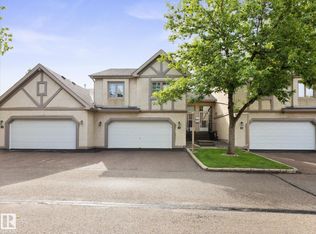
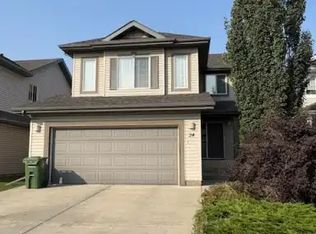
    LOCATION! LOCATION! LOCATION! This 4 bedroom, 4 bathroom two-storey family home is located in the sought-after community of Erin Ridge. Nestled at the end of a peaceful cul-de-sac, this property boasts a massive pie-shaped lot that backs onto a serene trail system, providing a perfect blend of privacy and nature and offers ample outdoor space for activities and relaxation. Situated in a prime location, walking distance to schools, shopping and parks. The kitchen seamlessly flows into the great room, making it ideal for entertaining guests. The home office is equipped with a built-in desk and shelving, ideal for remote work or study. Enjoy the warmth of two gas fireplaces on chilly evenings and stay comfortable on hot days with central air conditioner. For the wine enthusiasts, there is a dedicated wine cellar to store your collection. Including the developed basement, there is over 3500 sqft of living space. You will appreciate the overside double garage with an attached workshop/storage area.

    This property is off market, which means it's not currently listed for sale or rent on Zillow. This may be different from what's available on other websites or public sources.

    Zillow last checked:

    Source: Century 21 Canada,MLS®#: E4394113MLS Logo

    Facts & features

    Interior

    Bedrooms & bathrooms
    • Bedrooms: 4
    • Bathrooms: 4
    • Full bathrooms: 3
    • 1/2 bathrooms: 1
    Heating
    • Has Heating (Unspecified Type)
    Features
    • Basement: yes
    Interior area
    • Total structure area: 2,186
    • Total interior livable area: 2,186 sqft

    Property

    Parking
    • Parking features: DOUBLE GARAGE ATTACHED
    • Has garage: Yes

    Construction

    Type & style
    • Home type: SingleFamily
    • Property subtype: Single Family Residence
    Condition
    • Year built: 1994

    Community & HOA

    Location
    • Region: Saint Albert

    Financial & listing details

    • Date on market: 6/23/2024
    • Lease term: Contact For Details

    Price history

    Price history is unavailable.

    Public tax history

    Tax history is unavailable.

    Neighborhood: Erin Ridge

    Nearby schools

    GreatSchools rating

    No schools nearby

    We couldn't find any schools near this home.

    Schools provided by the listing agent
    • Elementary: LEH, NEIL M ROSS
    • Middle: TACHE, LORNE AKINS, FOWLER
    • High: SACHS, PAUL KANE BELLEROSE

    Source: Century 21 Canada. This data may not be complete. We recommend contacting the local school district to confirm school assignments for this home.