Welcome to 11 Falls Circle, an impressive 2,047 sq. ft. split-level home tucked away on a cul-de-sac and surrounded by an acre of lush landscaping and established gardens. From the moment you arrive, the property stands out, including an impressive tomato garden with its own drip irrigation system welcoming you near the front entry. Inside, the bright foyer leads just a few steps up to an open living room, kitchen and dining area featuring hardwood floors and a layout that's perfect for entertaining. The country-style kitchen offers stainless steel appliances, a gas cooktop, large breakfast island with seating, and a second movable island for additional prep and workspace. The adjoining dining area opens through sliders to the rear deck overlooking the yard. Also on the main level is a spacious family room with vaulted ceilings, a wood-burning fireplace, wide-plank wood accent wall and exposed wood beams that add warmth and character. Sliders lead to a front patio overlooking the gardens and lawn. Upstairs you'll find four bedrooms, including a primary suite with wide-plank wood flooring, walk-in closet, ceiling fan, private full bath and its own porch overlooking the front yard. Additional highlights include 2.1 baths, first-floor laundry, a newer high-efficiency furnace, two-car garage and partially fenced yard. A wonderful combination of space, character and outdoor living in a convenient Colchester location with easy access to Route 2.
For sale
$485,000
11 Falls Circle, Colchester, CT 06415
4beds
2,047sqft
Single Family Residence
Built in 1978
1 Acres Lot
$-- Zestimate®
$237/sqft
$-- HOA
What's special
Wood-burning fireplaceTwo-car garageWide-plank wood accent wallCountry-style kitchenWalk-in closetPartially fenced yardFirst-floor laundry
- 17 hours
- 755
- 88
Zillow last checked:
Listing updated:
Listed by:
Brian Burke (860)798-3272,
Coldwell Banker Realty 860-231-2600
Source: Smart MLS,MLS#: 24203463
Facts & features
Interior
Bedrooms & bathrooms
- Bedrooms: 4
- Bathrooms: 3
- Full bathrooms: 2
- 1/2 bathrooms: 1
Primary bedroom
- Features: Balcony/Deck, Full Bath, Walk-In Closet(s), Hardwood Floor
- Level: Upper
- Area: 234.08 Square Feet
- Dimensions: 17.6 x 13.3
Bedroom
- Features: Wall/Wall Carpet
- Level: Upper
- Area: 207.64 Square Feet
- Dimensions: 11.6 x 17.9
Bedroom
- Features: Wall/Wall Carpet
- Level: Upper
- Area: 173.55 Square Feet
- Dimensions: 12.3 x 14.11
Bedroom
- Features: Wall/Wall Carpet
- Level: Upper
- Area: 97.2 Square Feet
- Dimensions: 8.1 x 12
Dining room
- Features: Sliders, Hardwood Floor
- Level: Main
- Area: 158.92 Square Feet
- Dimensions: 11.6 x 13.7
Family room
- Features: Vaulted Ceiling(s), Ceiling Fan(s), Fireplace, Sliders
- Level: Main
- Area: 264 Square Feet
- Dimensions: 12.11 x 21.8
Living room
- Features: Hardwood Floor
- Level: Main
- Area: 288.29 Square Feet
- Dimensions: 12.7 x 22.7
Heating
- Hot Water, Propane
Cooling
- Window Unit(s)
Appliances
- Included: Oven/Range, Microwave, Range Hood, Refrigerator, Dishwasher, Washer, Dryer, Water Heater
- Laundry: Main Level
Features
- Basement: Partial,Partially Finished
- Attic: Floored,Access Via Hatch
- Number of fireplaces: 1
Interior area
- Total structure area: 2,047
- Total interior livable area: 2,047 sqft
- Finished area above ground: 2,047
Property
Parking
- Total spaces: 2
- Parking features: Attached, Garage Door Opener
- Attached garage spaces: 2
Features
- Levels: Multi/Split
- Patio & porch: Deck
- Exterior features: Garden, Stone Wall
Lot
- Size: 1 Acres
- Features: Few Trees, Cul-De-Sac
Details
- Parcel number: 1460923
- Zoning: RU
Construction
Type & style
- Home type: SingleFamily
- Architectural style: Split Level
- Property subtype: Single Family Residence
Materials
- Vinyl Siding
- Foundation: Concrete Perimeter
- Roof: Asphalt
Condition
- New construction: No
- Year built: 1978
Utilities & green energy
- Sewer: Septic Tank
- Water: Well
- Utilities for property: Cable Available
Green energy
- Energy generation: Solar
Community & HOA
HOA
- Has HOA: No
Location
- Region: Colchester
Financial & listing details
- Price per square foot: $237/sqft
- Tax assessed value: $211,400
- Annual tax amount: $6,325
- Date on market: 9/1/2026
Estimated market value
Not available
Estimated sales range
Not available
Not available
Price history
| Date | Event | Price |
|---|---|---|
| 9/1/2026 | Listed for sale | $485,000+67.2%$237/sqft |
Source:  Smart MLS #24203463 Report a problem Smart MLS #24203463 Report a problem | ||
| 5/24/2013 | Sold | $290,000-3.3%$142/sqft |
Source: Smart MLS #G632137 Report a problem | ||
| 3/21/2013 | Pending sale | $299,900$147/sqft |
Source: Prudential Connecticut Realty #G632137 Report a problem | ||
| 11/15/2012 | Price change | $299,900-9.1%$147/sqft |
Source: Prudential Connecticut Realty #G632137 Report a problem | ||
| 9/28/2012 | Price change | $329,900-5.5%$161/sqft |
Source: Prudential Connecticut Realty #G632137 Report a problem | ||
| 9/9/2012 | Listed for sale | $349,000$170/sqft |
Source: Prudential Connecticut Realty #G632137 Report a problem | ||
Public tax history
| Year | Property taxes | Tax assessment |
|---|---|---|
| 2025 | $6,325 +4.4% | $211,400 |
| 2024 | $6,061 +5.3% | $211,400 |
| 2023 | $5,754 +0.5% | $211,400 |
| 2022 | $5,725 +1.5% | $211,400 +23.1% |
| 2021 | $5,639 | $171,700 |
| 2020 | $5,639 -0.1% | $171,700 -0.1% |
| 2019 | $5,645 +1.7% | $171,900 |
| 2018 | $5,549 -0.3% | $171,900 |
| 2017 | $5,564 +1.6% | $171,900 -3% |
| 2016 | $5,477 +0.5% | $177,200 |
| 2015 | $5,451 +0.6% | $177,200 |
| 2014 | $5,417 +1% | $177,200 |
| 2013 | $5,366 +5.2% | $177,200 |
| 2012 | $5,103 -0.2% | $177,200 -10.4% |
| 2011 | $5,111 +3.1% | $197,700 |
| 2010 | $4,956 +6% | $197,700 |
| 2009 | $4,676 +2.8% | $197,700 |
| 2008 | $4,549 | $197,700 |
| 2007 | $4,549 +6.7% | $197,700 +50.6% |
| 2006 | $4,263 +2.3% | $131,300 |
| 2005 | $4,169 +2.4% | $131,300 |
| 2004 | $4,073 +2.2% | $131,300 |
| 2003 | $3,985 +44.6% | $131,300 +19.2% |
| 1995 | $2,755 | $110,110 |
Find assessor info on the county website
Monthly payment
Est. payment
Payment breakdown
Explore the cost of this home by adjusting the details. Changes won't be saved.Climate risks
Neighborhood: 06415
Nearby schools
Schools provided by the listing agent
- Elementary: Colchester
- Middle: Johnston,Jack Jackter
- High: Bacon Academy
Source: Smart MLS. This data may not be complete. We recommend contacting the local school district to confirm school assignments for this home.
Similar homes
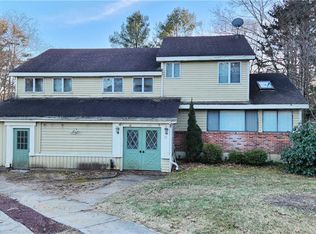
- $469,9004 bd3 ba2k sqft200 Bulkeley Hill Road, Colchester, CT 06415For Sale

 MLS ID #24202729, Mary A. Parker, Berkshire Hathaway NE Prop.. Smart MLS
 - $539,0004 bd3 ba2.1k sqft177 Bull Hill Road, Colchester, CT 06415For Sale
 MLS ID #24201715, Jack J. Faski, Carl Guild & Associates. Smart MLS
 - $497,9003 bd2 ba1.7k sqft29 Homonick Road, Colchester, CT 06415For Sale
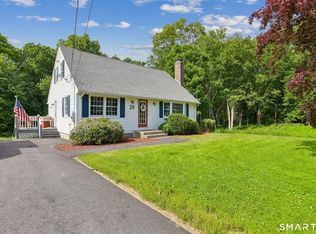 MLS ID #24194952, Steven T. Koleno, Beycome of Connecticut. Smart MLS
 - $589,0004 bd4 ba2.2k sqft54 Heatherwood Drive, Colchester, CT 06415For Sale
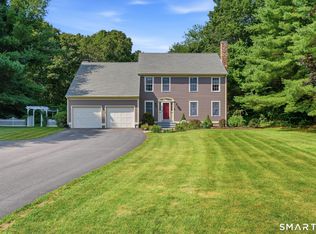 MLS ID #24194827, Nancy Mesham, Coldwell Banker Realty. Smart MLS
 - $479,0005 bd3 ba2.2k sqft136 Dickinson Road, Marlborough, CT 06447For SaleMLS ID #24195907, Kevin D. Rockoff, Rockoff Realty. Smart MLS
- $439,9003 bd2 ba1.5k sqft36 Park Road, Colchester, CT 06415For SaleMLS ID #24185470, Patricia M. Lujan, McCorrison DW Fish Real Estate. Smart MLS
- $439,9003 bd2 ba1.5k sqft285 Jones Street, Hebron, CT 06231For SaleMLS ID #24202732, Christina A. Whitelaw, eXp Realty. Smart MLS
- $499,0003 bd2 ba2.4k sqft74 Witch Meadow Road, Salem, CT 06420For SaleMLS ID #24202750, Gina M. Lavery, Coldwell Banker Realty. Smart MLS
- $499,9003 bd2 ba1.7k sqft55 Wig Hill Road, Chester, CT 06412For SaleMLS ID #24202647, Kelly Puorro, Puorro Realty Group. Smart MLS
- $529,9003 bd2 ba2.2k sqft204 Petticoat Lane, East Haddam, CT 06423For SaleMLS ID #24201322, Jackie Nowell, Coldwell Banker Realty. Smart MLS
- $434,9003 bd2 ba1.9k sqft143 Stanavage Road, Colchester, CT 06415For SaleMLS ID #24170347, Dale J. Bunn, Riverview Realty, LLC. Smart MLS
- $589,0003 bd3 ba2.5k sqft39 Jordan Lane, Colchester, CT 06415For SaleMLS ID #24197004, Maryalice H. Widness, Berkshire Hathaway NE Prop.. Smart MLS
- $519,0003 bd3 ba2.2k sqft56 Norwich Avenue, Colchester, CT 06415For SaleMLS ID #24132330, Mary Poola, William Raveis Real Estate. Smart MLS
- $399,9003 bd2 ba2k sqft64 Broadway Street, Colchester, CT 06415For SaleMLS ID #24193861, Sherry Borgeson, Berkshire Hathaway NE Prop.. Smart MLS
- $525,0004 bd3 ba2.3k sqft109 Cannon Drive, Hebron, CT 06231For SaleMLS ID #24192721, James Celio, Century 21 AllPoints Realty. Smart MLS
- $318,9003 bd2 ba1.5k sqft63 Elmwood Heights, Colchester, CT 06415For SaleMLS ID #24197404, Matthew Faski, Carl Guild & Associates. Smart MLS
- $489,9003 bd2 ba1.8k sqft349 Salem Turnpike, Bozrah, CT 06334For SaleMLS ID #24200725, Tracy E. ODonnell, Berkshire Hathaway NE Prop.. Smart MLS
- $399,9003 bd2 ba1.6k sqft50 Doubleday Road, Columbia, CT 06237For SaleMLS ID #24185113, Patricia R. Clark, Naples Realty Group, LLC. Smart MLS
