Welcome to 11 Garfield, a sprawling ranch offering true first-floor living with 4 bedrooms and plenty of space inside and out. Step into the expansive living room, where a deep blue shiplap accent wall and electric fireplace create a natural gathering space. A pass-through window connects the living room to the kitchen, giving the main living areas a more open feel and making it easy to entertain.
The updated kitchen features quartz countertops, bright white cabinetry, stainless steel appliances, modern backsplash, and plenty of storage and workspace. Just off the living room, the convenient half bath has also been updated with a quartz countertop. All four bedrooms offer generous closet space, while the full bathroom features earth-toned tile and a whirlpool tub. Updated light fixtures and matte black finishes carry a consistent look throughout the home.
Outside, you'll find a spacious yard with low-maintenance landscaping, a backyard fire pit, deck, and an oversized shed providing plenty of additional storage.
Major updates include new mechanicals, furnace, hot water tank, electrical panel, drain tile, newer flooring, and triple-pane windows with a transferable lifetime warranty. Gutters were installed 2 years ago and also come with a transferable warranty.
With everything on one level and many of the major improvements already completed, 11 Garfield is ready for its next owner to simply move in and make it home. Seller will review offers on Tuesday, 9/15 at 2:00pm.
Pending
$192,700
11 Garfield Ave, Batavia, NY 14020
4beds
1,568sqft
Single Family Residence
Built in 1950
9,901 Square Feet Lot
$-- Zestimate®
$123/sqft
$-- HOA
What's special
Electric fireplaceBackyard fire pitStainless steel appliancesModern backsplashNewer flooringUpdated kitchenQuartz countertops
- 19 days
- 1,007
- 103
Zillow last checked:
Listing updated:
Listed by:
Keller Williams Realty Lancaster 716-324-2300,
Sunny K Rathod 585-813-2445
Source: NYSAMLSs,MLS#: B1713207 Originating MLS: Buffalo
Originating MLS: BuffaloFacts & features
Interior
Bedrooms & bathrooms
- Bedrooms: 4
- Bathrooms: 2
- Full bathrooms: 1
- 1/2 bathrooms: 1
- Main level bathrooms: 2
- Main level bedrooms: 4
Bedroom 1
- Level: First
- Dimensions: 12.07 x 15.00
Bedroom 2
- Level: First
- Dimensions: 10.03 x 13.03
Bedroom 3
- Level: First
- Dimensions: 10.03 x 13.10
Bedroom 4
- Level: First
- Dimensions: 10.00 x 13.10
Basement
- Level: Basement
- Dimensions: 41.02 x 31.05
Dining room
- Level: First
- Dimensions: 9.02 x 12.09
Kitchen
- Level: First
- Dimensions: 10.10 x 13.07
Living room
- Level: First
- Dimensions: 16.00 x 14.02
Other
- Level: First
- Dimensions: 10.08 x 15.00
Heating
- Gas, Forced Air
Appliances
- Included: Gas Oven, Gas Range, Gas Water Heater, Refrigerator
Features
- Breakfast Bar, Ceiling Fan(s), Entrance Foyer, Separate/Formal Living Room, Jetted Tub, Living/Dining Room, Solid Surface Counters, Bedroom on Main Level, Main Level Primary
- Flooring: Carpet, Varies, Vinyl
- Basement: Full
- Number of fireplaces: 1
Interior area
- Total structure area: 1,568
- Total interior livable area: 1,568 sqft
Property
Parking
- Parking features: No Garage, Driveway
Features
- Levels: One
- Stories: 1
- Patio & porch: Covered, Porch
- Exterior features: Blacktop Driveway, Barbecue, Concrete Driveway, Fence
- Fencing: Partial
Lot
- Size: 9,901 Square Feet
- Dimensions: 60 x 165
- Features: Rectangular, Rectangular Lot, Residential Lot
Details
- Additional structures: Shed(s), Storage
- Parcel number: 1802000840730001030000
- Special conditions: Standard
Construction
Type & style
- Home type: SingleFamily
- Architectural style: Ranch
- Property subtype: Single Family Residence
Materials
- Vinyl Siding
- Foundation: Block
Condition
- Resale
- Year built: 1950
Utilities & green energy
- Electric: Circuit Breakers
- Sewer: Connected
- Water: Connected, Public
- Utilities for property: High Speed Internet Available, Sewer Connected, Water Connected
Community & HOA
Location
- Region: Batavia
Financial & listing details
- Price per square foot: $123/sqft
- Tax assessed value: $184,000
- Annual tax amount: $5,885
- Date on market: 9/9/2026
- Cumulative days on market: 18 days
- Listing terms: Cash,Conventional,FHA,VA Loan
Estimated market value
Not available
Estimated sales range
Not available
Not available
Price history
| Date | Event | Price |
|---|---|---|
| 9/17/2026 | Pending sale | $192,700$123/sqft |
Source:  NYSAMLSs #B1713207 Report a problem NYSAMLSs #B1713207 Report a problem | ||
| 9/9/2026 | Listed for sale | $192,700-14.3%$123/sqft |
Source: NYSAMLSs #B1713207 Report a problem | ||
| 9/15/2023 | Listing removed | -- |
Source: Owner Report a problem | ||
| 9/3/2023 | Listed for sale | $224,900+40.6%$143/sqft |
Source: Owner Report a problem | ||
| 7/13/2021 | Sold | $160,000+0.1%$102/sqft |
Source: NYSAMLSs #B1336634 Report a problem | ||
| 5/27/2021 | Pending sale | $159,900$102/sqft |
Source: NYSAMLSs #B1336634 Report a problem | ||
| 5/19/2021 | Contingent | $159,900$102/sqft |
Source: NYSAMLSs #B1336634 Report a problem | ||
| 5/13/2021 | Listed for sale | $159,900+10.4%$102/sqft |
Source: NYSAMLSs #B1336634 Report a problem | ||
| 7/11/2018 | Listing removed | $144,900$92/sqft |
Source: Lancaster #B1127192 Report a problem | ||
| 6/24/2018 | Price change | $144,900-6.5%$92/sqft |
Source: Lancaster #B1127192 Report a problem | ||
| 6/18/2018 | Listed for sale | $154,900+72.6%$99/sqft |
Source: Keller Williams Realty Lancaster #B1127192 Report a problem | ||
| 8/21/2008 | Sold | $89,750-21.3%$57/sqft |
Source: Public Record Report a problem | ||
| 2/14/2008 | Listing removed | $114,000$73/sqft |
Source: ERA #302215 Report a problem | ||
| 1/5/2008 | Listed for sale | $114,000$73/sqft |
Source: ERA #302215 Report a problem | ||
Public tax history
| Year | Property taxes | Tax assessment |
|---|---|---|
| 2025 | -- | $184,000 +5.1% |
| 2024 | -- | $175,000 +15.9% |
| 2023 | -- | $151,000 |
| 2022 | -- | $151,000 +11.9% |
| 2021 | -- | $135,000 +23.9% |
| 2020 | -- | $109,000 |
| 2019 | -- | $109,000 +13.5% |
| 2018 | -- | $96,000 |
| 2017 | $3,448 | $96,000 |
| 2016 | -- | $96,000 |
| 2015 | -- | $96,000 |
| 2014 | -- | $96,000 |
| 2013 | -- | $96,000 |
| 2012 | -- | $96,000 |
| 2011 | -- | $96,000 |
| 2010 | -- | $96,000 +11.6% |
| 2009 | -- | $86,000 |
| 2008 | -- | $86,000 |
| 2007 | -- | $86,000 |
| 2006 | -- | $86,000 |
| 2005 | -- | $86,000 +3.1% |
| 2004 | -- | $83,400 |
| 2003 | -- | $83,400 |
| 2002 | -- | $83,400 +11.2% |
| 2001 | -- | $75,000 |
| 2000 | -- | $75,000 |
Find assessor info on the county website
Monthly payment
Climate risks
Neighborhood: 14020
Nearby schools
Schools provided by the listing agent
- District: Batavia
Source: NYSAMLSs. This data may not be complete. We recommend contacting the local school district to confirm school assignments for this home.
Similar homes
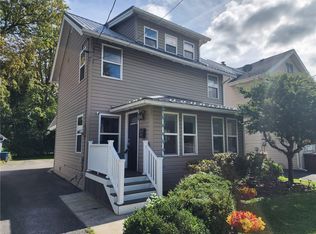
- $199,0003 bd1 ba1.4k sqft18 Otis St, Batavia, NY 14020For Sale

 MLS ID #R1711829, Zachary Vanderhoof, Listing by: Keller Williams Realty Greater Rochester. NYSAMLSs
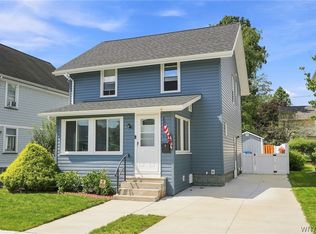
 - $188,0003 bd1 ba1.2k sqft4 Woodrow Rd, Batavia, NY 14020For Sale
 MLS ID #R1707894, Anthony I. Scorsone, Listing by: RE/MAX Plus. NYSAMLSs
 - $200,0003 bd1 ba1.3k sqft43 Kingsbury Ave, Batavia, NY 14020For Sale
 MLS ID #B1712589, Michele M Lawrie, Listing by: eXp Realty. NYSAMLSs
 - $225,0004 bd2 ba1.7k sqft57 Otis St, Batavia, NY 14020For Sale
 MLS ID #R1704596, Emily Reynolds, Listing by: NextHome Endeavor. NYSAMLSs
 - $199,9004 bd2 ba1.6k sqft6 Roosevelt Ave, Batavia, NY 14020For SaleMLS ID #R1709812, Doreen Marie Graham, Listing by: Howard Hanna. NYSAMLSs
- $209,9003 bd2 ba1.7k sqft58 Oak St, Batavia, NY 14020For SaleMLS ID #B1714343, Jeffrey G Politano, Listing by: Park Realty of WNY LLC. NYSAMLSs
- $149,9004 bd1 ba1.4k sqft13 Montclair Ave, Batavia, NY 14020For SaleMLS ID #R1711794, Tyler Gibson, Listing by: Yasses Realty Group LLC. NYSAMLSs
- $138,0003 bd1 ba1.3k sqft41 Central Ave, Batavia, NY 14020For SaleMLS ID #R1716518, Joseline Saad El-Damaa, Listing by: Hunt Real Estate ERA/Columbus. NYSAMLSs
- $155,0004 bd2 ba2k sqft30 S Main St, Batavia, NY 14020For SaleMLS ID #B1686180, Mitchell Fischer, Listing by: WNY Metro Roberts Realty. NYSAMLSs
- $254,0003 bd2 ba1.7k sqft251 Bank St, Batavia, NY 14020For SaleMLS ID #R1684350, Heidi M. Kelly, Listing by: BHHS Zambito Realtors. NYSAMLSs
- $279,0006 bd3 ba1.8k sqft535 E Main St, Batavia, NY 14020For SaleMLS ID #R1691248, Nadia H Cheema, Listing by: RE/MAX Realty Group. NYSAMLSs
- $280,0003 bd1 ba1.8k sqft9091 Creek Rd, Batavia, NY 14020For SaleMLS ID #R1668751, Brian Cignarale, Listing by: Berkshire Hathaway HS Zambito. NYSAMLSs
- $209,9003 bd2 ba1.6k sqft17 Lake St, Le Roy, NY 14482For SaleMLS ID #B1712766, Venita D Smith, Listing by: Howard Hanna WNY Inc.. NYSAMLSs
- $179,9003 bd2 ba1.5k sqft5729 Ellicott Street Rd, East Bethany, NY 14054For SaleMLS ID #R1710915, Michelle L. Falcone, Listing by: Harris Wilcox Inc. NYSAMLSs
- $214,9004 bd2 ba1.6k sqft2426 Blackhouse Rd, Warsaw, NY 14569For SaleMLS ID #B1703077, Bridget Keough, Listing by: Rivellino Realty. NYSAMLSs
- $199,9003 bd2 ba1.2k sqft7905 Alleghany Rd, Corfu, NY 14036For SaleMLS ID #B1713000, Annette L Rotondo, Listing by: HUNT Real Estate ERA. NYSAMLSs
- $239,9003 bd2 ba1.1k sqft9378 Clipnock Rd, Stafford, NY 14143For SaleMLS ID #R1711431, Khari Sabb, Listing by: Hunt Real Estate ERA. NYSAMLSs
- $250,0003 bd2 ba1.7k sqft2389 Angling Rd, Corfu, NY 14036For SaleMLS ID #R1712113, Dennis R. Levandowski, Listing by: Berkshire Hathaway HomeServices Discover Real Estate. NYSAMLSs
- $195,0005 bd2 ba2.2k sqft44 Genesee St, Warsaw, NY 14569For SaleMLS ID #B1711143, Delia C Barnes, Listing by: Rivellino Realty. NYSAMLSs
