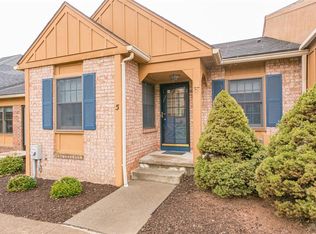
Welcome to 11 Georgetown Lane! This well-maintained end-unit ranch townhome offers easy one-floor living in the desirable Georgetown Commons community. With additional windows and plenty of natural light, this home feels bright, comfortable, and inviting from the moment you step inside. The spacious living and dining rooms feature beautiful hardwood floors and offer plenty of room for both relaxing and entertaining. The kitchen provides attractive cabinetry with ample storage and workspace. Two bedrooms and two full bathrooms are conveniently located on the main level, along with first-floor laundry, making everyday living incredibly easy. The partially finished basement provides additional flexible living space, along with a half bath and plenty of room for storage. Outside, enjoy the newer deck, perfect for morning coffee, outdoor dining, or relaxing at the end of the day. An oversized two-car attached garage offers even more parking and storage space. Enjoy the convenience of low-maintenance townhome living with exterior maintenance handled by the HOA, plus access to the Georgetown Commons pool and clubhouse. Well maintained and truly ready to move into, 11 Georgetown Lane offers the comfort and convenience of ranch-style living in a sought-after Fairport community. Delayed negotiations until Tuesday 9/29 @ 9 am.
Pending
$319,900
11 Georgetown Ln, Fairport, NY 14450
2beds
1,536sqft
Townhouse
Built in 1973
1,742 Square Feet Lot
$-- Zestimate®
$208/sqft
$300/mo HOA
What's special
First-floor laundryBeautiful hardwood floorsBright comfortable and inviting
- 23 days
- 1,502
- 53
Zillow last checked:
Listing updated:
Listed by:
Tru Agent Real Estate 585-362-6810,
Jenalee M Herb 585-704-7839
Source: NYSAMLSs,MLS#: R1716544 Originating MLS: Rochester
Originating MLS: RochesterFacts & features
Interior
Bedrooms & bathrooms
- Bedrooms: 2
- Bathrooms: 3
- Full bathrooms: 2
- 1/2 bathrooms: 1
- Main level bathrooms: 2
- Main level bedrooms: 2
Heating
- Gas, Forced Air
Cooling
- Central Air
Appliances
- Included: Dryer, Dishwasher, Electric Oven, Electric Range, Electric Water Heater, Microwave, Refrigerator, Washer
- Laundry: Main Level
Features
- Separate/Formal Dining Room, Eat-in Kitchen, Separate/Formal Living Room, Sliding Glass Door(s), Main Level Primary, Programmable Thermostat
- Flooring: Carpet, Hardwood, Laminate, Tile, Varies
- Doors: Sliding Doors
- Basement: Full,Partially Finished,Sump Pump
- Has fireplace: No
Interior area
- Total structure area: 1,536
- Total interior livable area: 1,536 sqft
Property
Parking
- Total spaces: 2
- Parking features: Attached, Garage, Other, See Remarks, Garage Door Opener
- Attached garage spaces: 2
Features
- Levels: One
- Stories: 1
- Patio & porch: Deck
- Exterior features: Deck
- Pool features: Association, Community
Lot
- Size: 1,742 Square Feet
- Dimensions: 24 x 76
- Features: Irregular Lot, Residential Lot
Details
- Parcel number: 2644891661700003046000
- Special conditions: Standard
Construction
Type & style
- Home type: Townhouse
- Property subtype: Townhouse
Materials
- Brick
- Roof: Architectural,Shingle
Condition
- Resale
- Year built: 1973
Utilities & green energy
- Sewer: Connected
- Water: Connected, Public
- Utilities for property: High Speed Internet Available, Sewer Connected, Water Connected
Community & HOA
Community
- Subdivision: Georgetown Commons
HOA
- Amenities included: Clubhouse, Pool
- Services included: Common Area Maintenance, Common Area Insurance, Common Areas, Insurance, Maintenance Structure, Reserve Fund, Snow Removal, Trash
- HOA fee: $300 monthly
- HOA name: Castling Management
- HOA phone: 585-545-5767
Location
- Region: Fairport
Financial & listing details
- Price per square foot: $208/sqft
- Tax assessed value: $160,900
- Annual tax amount: $6,792
- Date on market: 9/22/2026
- Cumulative days on market: 23 days
- Listing terms: Cash,Conventional,FHA,VA Loan
Estimated market value
Not available
Estimated sales range
Not available
$2,295/mo
Price history
| Date | Event | Price |
|---|---|---|
| 9/30/2026 | Pending sale | $319,900$208/sqft |
Source:  NYSAMLSs #R1716544 Report a problem NYSAMLSs #R1716544 Report a problem | ||
| 9/22/2026 | Listed for sale | $319,900+88.2%$208/sqft |
Source: NYSAMLSs #R1716544 Report a problem | ||
| 1/26/2015 | Sold | $170,000+54.7%$111/sqft |
Source: Public Record Report a problem | ||
| 5/17/1996 | Sold | $109,900$72/sqft |
Source: Public Record Report a problem | ||
Public tax history
| Year | Property taxes | Tax assessment |
|---|---|---|
| 2025 | -- | $160,900 |
| 2024 | -- | $160,900 |
| 2023 | -- | $160,900 |
| 2022 | -- | $160,900 |
| 2021 | -- | $160,900 |
| 2020 | -- | $160,900 |
| 2018 | -- | $160,900 +10% |
| 2017 | $396 | $146,300 |
| 2016 | -- | $146,300 +3% |
| 2015 | -- | $142,000 |
| 2014 | -- | $142,000 -4% |
| 2013 | -- | $147,900 |
| 2012 | -- | $147,900 |
| 2011 | -- | $147,900 |
| 2010 | -- | $147,900 +2% |
| 2009 | -- | $145,000 +11.7% |
| 2007 | -- | $129,800 |
| 2006 | -- | $129,800 +3.3% |
| 2005 | -- | $125,600 |
| 2004 | -- | $125,600 +3% |
| 2003 | -- | $121,900 |
| 2002 | -- | $121,900 +770.7% |
| 2001 | -- | $14,000 |
| 2000 | -- | $14,000 |
Find assessor info on the county website
Monthly payment
Climate risks
Neighborhood: 14450
Nearby schools
Schools provided by the listing agent
- District: Fairport
Source: NYSAMLSs. This data may not be complete. We recommend contacting the local school district to confirm school assignments for this home.
Similar homes
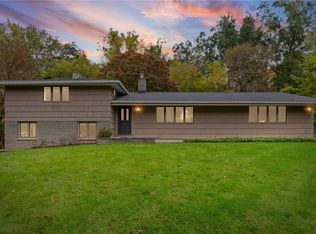
- $324,9004 bd2 ba1.7k sqft6 Mountain Rise, Fairport, NY 14450For Sale
 MLS ID #R1705806, Nicole Noon, Listing by: eXp Realty, LLC. NYSAMLSs
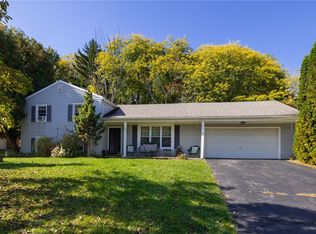
 - $275,0004 bd2 ba1.8k sqft21 Blackwatch Trl, Fairport, NY 14450For Sale
 MLS ID #R1721907, Derek Heerkens, Listing by: RE/MAX Plus. NYSAMLSs
 - $319,9003 bd3 ba1.7k sqft58 Delemere Blvd, Fairport, NY 14450For Sale
 MLS ID #R1722379, Michele Lavoie-Boyd, Listing by: Howard Hanna. NYSAMLSs
 - $299,0003 bd3 ba1.5k sqft30 Dunbridge Hts, Fairport, NY 14450For Sale
 MLS ID #R1717609, Hollis A. Creek, Listing by: Howard Hanna. NYSAMLSs
 - $299,9003 bd2 ba1.3k sqft33 Stony Brook Ln, Fairport, NY 14450For SaleMLS ID #R1718153, Peter S Palermo, Listing by: Hunt Real Estate ERA/Columbus. NYSAMLSs
- $375,0004 bd2 ba1.8k sqft28 Center Xing, Fairport, NY 14450For SaleMLS ID #R1720587, Richard L. Leasure, Listing by: Howard Hanna. NYSAMLSs
- $289,9003 bd2 ba1.5k sqft3 Barratt Pl, Fairport, NY 14450For SaleMLS ID #R1722271, Alexandra L Cope, Listing by: Keller Williams Realty Greater Rochester. NYSAMLSs
- $299,9003 bd3 ba1.5k sqft86 Squirrels Heath Rd, Fairport, NY 14450For SaleMLS ID #R1719780, Charles M Milligan, Listing by: Empire Realty Group. NYSAMLSs
- $399,9003 bd3 ba1.9k sqft38 Bent Oak Trl, Fairport, NY 14450For SaleMLS ID #R1721600, Amy M Hadley, Listing by: Howard Hanna. NYSAMLSs
- $379,9004 bd3 ba2k sqft34 Little Spring Run, Fairport, NY 14450For SaleMLS ID #R1721390, Lee A Eichas, Listing by: RE/MAX Plus. NYSAMLSs
- $275,0003 bd3 ba1.4k sqft6 Dorado Dr, Fairport, NY 14450For SaleMLS ID #R1721809, Peter A. Zizzi, Listing by: Tru Agent Real Estate. NYSAMLSs
- $249,9002 bd1 ba1.2k sqft23 Brandywine Ln, Fairport, NY 14450For SaleMLS ID #R1715579, Steven A. Maurinus, Listing by: Howard Hanna. NYSAMLSs
- $399,9004 bd3 ba1.7k sqft34 Little Briggins Cir, Fairport, NY 14450For SaleMLS ID #R1721512, Amanda E Friend-Gigliotti, Listing by: Keller Williams Realty Greater Rochester. NYSAMLSs
- $399,9003 bd3 ba2.1k sqft3 Woodbury Way, Fairport, NY 14450For SaleMLS ID #R1717860, Amanda E Friend-Gigliotti, Listing by: Keller Williams Realty Greater Rochester. NYSAMLSs
- $184,9002 bd2 ba1.3k sqft13-8 High St, Fairport, NY 14450For SaleMLS ID #R1722241, Margaret Mary Leasure, Listing by: Howard Hanna. NYSAMLSs
- $399,9004 bd3 ba1.9k sqft122 Selborne Chase, Fairport, NY 14450For SaleMLS ID #R1717766, John J. Magere, Listing by: Howard Hanna. NYSAMLSs
- $399,9004 bd3 ba2.1k sqft25 Chipping Rdg, Fairport, NY 14450For SaleMLS ID #R1719653, William Arieno, Listing by: Howard Hanna. NYSAMLSs
- $299,9003 bd2 ba1.8k sqft2093 Dublin Rd, Penfield, NY 14526For SaleMLS ID #R1718792, Marcia E. Glenn, Listing by: Howard Hanna. NYSAMLSs
- $284,9003 bd2 ba1.3k sqft171 Willow Pond Way, Penfield, NY 14526For SaleMLS ID #R1722135, Kristen Smegelsky, Listing by: Tru Agent Real Estate. NYSAMLSs
- $349,0002 bd2 ba1.7k sqft60 Waterworks Dr, East Rochester, NY 14445For SaleMLS ID #R1719963, Joseph M. Ryan, Listing by: Charles F. Ryan REALTORS. NYSAMLSs
