Welcome To 11 Glenda Drive In West Babylon! This Charming 2-Bedroom, 1-Bath Ranch Offers Comfortable One-Level Living With Stylish Updates Throughout. The Newly Renovated Kitchen Features White Shaker Cabinets, Tile Backsplash, Granite Countertop, And Stainless Steel Appliances. The Open Layout Flows Into The Dining Room And Living Room, Showcasing Hardwood Floors, Recessed Lighting, A Cozy Gas Fireplace, And A Custom Built-In Shelving Unit And Well As Three Closets, Including One With A Convenient Stackable Washer & Dryer And Glass Sliders Leading To Deck. Additional Features Include A Detached 1.5 Car Garage, Fully Fenced-In Backyard, Basement And Crawl Space, Both Accessible From Outside The Home.
Situated On A Beautiful Property, This Move-In Ready Ranch Is Conveniently Located Near Shopping, Restaurants, Schools, And Transportation. Don't Miss This Wonderful Opportunity To Make This West Babylon Gem Your Own! Pre-Approval Or Pof Required By All.
Pending
$549,999
11 Glenda Drive, West Babylon, NY 11704
2beds
864sqft
Single Family Residence, Residential
Built in 1949
5,000 Square Feet Lot
$-- Zestimate®
$637/sqft
$-- HOA
What's special
Cozy gas fireplaceRecessed lightingNewly renovated kitchenOpen layoutStainless steel appliancesThree closetsCustom built-in shelving unit
- 71 days |
- 54 |
- 3 |
Likely to sell faster than
Zillow last checked:
Listing updated:
Listed by:
Anthony Napolitano Homes 516-798-4200,
Anthony Napolitano Jr 516-807-4315
Source: OneKey® MLS as distributed by MLS GRID,MLS#: 1013177
Facts & features
Interior
Bedrooms & bathrooms
- Bedrooms: 2
- Bathrooms: 1
- Full bathrooms: 1
Primary bedroom
- Level: First
Bedroom 2
- Level: First
Bathroom 1
- Description: Full Hall Bathroom
- Level: First
Basement
- Description: Basement & Crawl (Entrance From Outside The House)
- Level: Basement
Dining room
- Description: Hardwood Floor & Recessed Lighting
- Level: First
Kitchen
- Description: New Kitchen W/White Shaker Cabinets, Quartz Counter, Tile Backsplash & SS Appliances
- Level: First
Living room
- Description: Hardwood Floor, Recessed Lighting, Gas Burning Fireplace,Sliders Leading To Deck, 3 Closets (1 With Stackable Washer/Dryer)
- Level: First
Heating
- Forced Air
Cooling
- Central Air
Appliances
- Included: Dishwasher, Dryer, Gas Oven, Refrigerator, Stainless Steel Appliance(s), Washer
Features
- First Floor Bedroom, Built-in Features, Formal Dining, Granite Counters, Open Floorplan
- Flooring: Hardwood
- Basement: Bilco Door(s),Crawl Space,Partial
- Attic: Full,Pull Stairs
- Number of fireplaces: 1
- Fireplace features: Gas
Interior area
- Total structure area: 864
- Total interior livable area: 864 sqft
Video & virtual tour
Property
Parking
- Total spaces: 2
- Parking features: Detached, Driveway, Garage
- Garage spaces: 2
- Has uncovered spaces: Yes
Features
- Fencing: Full,Vinyl,Wood
Lot
- Size: 5,000 Square Feet
- Dimensions: 50 x 100
- Features: Sprinklers In Front, Sprinklers In Rear
Details
- Parcel number: 0100210000100019000
- Special conditions: None
Construction
Type & style
- Home type: SingleFamily
- Architectural style: Ranch
- Property subtype: Single Family Residence, Residential
Materials
- Vinyl Siding
Condition
- Year built: 1949
Utilities & green energy
- Sewer: Public Sewer
- Water: Public
- Utilities for property: Cable Available, Electricity Connected, Natural Gas Connected, Sewer Connected, Water Connected
Community & HOA
HOA
- Has HOA: No
Location
- Region: West Babylon
Financial & listing details
- Price per square foot: $637/sqft
- Tax assessed value: $2,120
- Annual tax amount: $8,417
- Date on market: 6/17/2026
- Cumulative days on market: 71 days
- Listing agreement: Exclusive Right To Sell
- Electric utility on property: Yes
Estimated market value
Not available
Estimated sales range
Not available
Not available
Price history
| Date | Event | Price |
|---|---|---|
| 7/27/2026 | Pending sale | $549,999$637/sqft |
Source:  OneKey® MLS as distributed by MLS GRID #1013177 Report a problem OneKey® MLS as distributed by MLS GRID #1013177 Report a problem | ||
| 6/17/2026 | Listed for sale | $549,999+101.8%$637/sqft |
Source: OneKey® MLS as distributed by MLS GRID #1013177 Report a problem | ||
| 6/23/2010 | Sold | $272,500-5.7%$315/sqft |
Source: Public Record Report a problem | ||
| 1/30/2010 | Listed for sale | $289,000$334/sqft |
Source: NRT TriStates #2256802 Report a problem | ||
Public tax history
| Year | Property taxes | Tax assessment |
|---|---|---|
| 2025 | -- | $2,120 |
| 2024 | -- | $2,120 |
| 2023 | -- | $2,120 |
| 2022 | -- | $2,120 |
| 2021 | -- | $2,120 |
| 2020 | -- | $2,120 |
| 2019 | -- | $2,120 |
| 2018 | -- | $2,120 |
| 2017 | $6,971 | $2,120 |
| 2016 | -- | $2,120 |
| 2015 | -- | $2,120 |
| 2014 | -- | $2,120 |
| 2013 | -- | $2,120 |
| 2012 | -- | $2,120 |
| 2011 | -- | $2,120 |
| 2010 | -- | $2,120 |
| 2009 | -- | $2,120 |
| 2008 | -- | $2,120 |
| 2007 | $3,422 -7.6% | $2,120 |
| 2005 | $3,703 +8% | $2,120 |
| 2004 | $3,430 +6.2% | $2,120 |
| 2003 | $3,231 +1.3% | $2,120 |
| 2002 | $3,189 | $2,120 |
| 2001 | -- | $2,120 |
| 2000 | $3,340 | $2,120 |
Find assessor info on the county website
Monthly payment
Climate risks
Neighborhood: 11704
Nearby schools
GreatSchools rating
- 4/10Forest Avenue SchoolGrades: PK-5Distance: 0.8 mi
- 7/10West Babylon Junior High SchoolGrades: 6-8Distance: 0.2 mi
- 7/10West Babylon Senior High SchoolGrades: 9-12Distance: 0.4 mi
Schools provided by the listing agent
- Elementary: Forest Avenue School
- Middle: West Babylon Junior High School
- High: West Babylon Senior High School
Source: OneKey® MLS as distributed by MLS GRID. This data may not be complete. We recommend contacting the local school district to confirm school assignments for this home.
- $607,100-- bd-- ba-- sqft9 Glenda Dr, West Babylon, NY 11704Off Market
- $578,600-- bd-- ba-- sqft13 Glenda Dr, West Babylon, NY 11704Off Market
- $669,3002 bd2 ba5k sqft7 Glenda Dr, West Babylon, NY 11704Off Market

- $450,0002 bd1 ba624 sqft15 Glenda Dr, West Babylon, NY 11704Sold
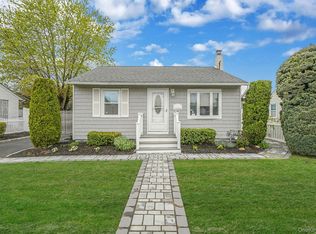
- $630,600-- bd-- ba-- sqft5 Glenda Dr, West Babylon, NY 11704Off Market
- $618,600-- bd-- ba-- sqft17 Glenda Dr, West Babylon, NY 11704Off Market
- $639,9005 bd2 ba-- sqft12 Glenda Dr, Babylon, NY 11704Off Market
- $602,100-- bd-- ba-- sqft3 Glenda Dr, West Babylon, NY 11704Off Market
A local agent can set up tours, give advice and negotiate with sellers.
Similar homes
- $549,9993 bd2 ba814 sqft218 11th Street, West Babylon, NY 11704For Sale
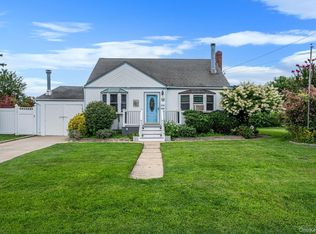
 MLS ID #1039171, Christopher J. Martocci, Listing by: EXP Realty. OneKey® MLS as distributed by MLS GRID
 - $549,0004 bd1 ba990 sqft310 West Drive, Copiague, NY 11726For Sale
 MLS ID #1042205, Jagmeet Singh, Listing by: Badlia Realty Group Inc. OneKey® MLS as distributed by MLS GRID
 - $449,0002 bd1 ba627 sqft193 Manhattan Avenue, West Babylon, NY 11704For Sale
 MLS ID #1006811, Cindy DiBiasi, Listing by: Douglas Elliman Real Estate. OneKey® MLS as distributed by MLS GRID
 - $579,0003 bd1 ba959 sqft629 East Drive, Lindenhurst, NY 11757For Sale
 MLS ID #1029193, Linda S. Budd, Listing by: Hopes Quality Home Realty LLC. OneKey® MLS as distributed by MLS GRID
 - $579,0003 bd2 ba867 sqft43 Tappan Avenue, Babylon, NY 11702For SaleMLS ID #1030993, Susan R. McCoy GRI CBR, Listing by: Your Home Sold Guaranteed Rlty. OneKey® MLS as distributed by MLS GRID
- $699,9993 bd1 ba1k sqft95 Jenkins Avenue, North Babylon, NY 11703For SaleMLS ID #1042906, Anthony Napolitano Jr, Listing by: Anthony Napolitano Homes. OneKey® MLS as distributed by MLS GRID
- $529,0002 bd1 ba856 sqft1347 Peters Boulevard, Bay Shore, NY 11706For SaleMLS ID #1035792, Alexander J. Panagacos, Listing by: BERKSHIRE HATHAWAY. OneKey® MLS as distributed by MLS GRID
- $579,0002 bd1 ba1.2k sqft111 Liberty Avenue, Lindenhurst, NY 11757For SaleMLS ID #1033941, Laurie A. Riechert, Listing by: Signature Premier Properties. OneKey® MLS as distributed by MLS GRID
- $575,0002 bd1 ba1.2k sqft290 38 th Street, Lindenhurst, NY 11757For SaleMLS ID #979284, Christine Cardozo, Listing by: Charles Rutenberg Realty Inc. OneKey® MLS as distributed by MLS GRID
- $639,0003 bd2 ba1k sqft1032 Thompson Drive, Bay Shore, NY 11706For SaleMLS ID #1014841, Adam Linderman, Listing by: Jones Hollow Realty Group Inc. OneKey® MLS as distributed by MLS GRID
- $609,9903 bd1 ba1k sqft50 Jerome Street, Lindenhurst, NY 11757For SaleMLS ID #1034488, Mark E. Cohen, Listing by: Douglas Elliman Real Estate. OneKey® MLS as distributed by MLS GRID
- $595,0003 bd1 ba800 sqft1016 Howells Road, Bay Shore, NY 11706For SaleMLS ID #979652, Oscar M. Salazar Sorto, Listing by: ARVY Realty. OneKey® MLS as distributed by MLS GRID
- $665,0003 bd1 ba1.2k sqft92 Parkhill Avenue, Massapequa, NY 11758For SaleMLS ID #1040539, Kenneth Hirsch, Listing by: Compass Greater NY LLC. OneKey® MLS as distributed by MLS GRID
- $694,9994 bd2 ba1.1k sqft27 Litchfield Avenue, Babylon, NY 11702For SaleMLS ID #1037760, Debra J. Asher, Listing by: Coldwell Banker American Homes. OneKey® MLS as distributed by MLS GRID
- $649,0003 bd1 ba1.1k sqft1023 Udall Road, Bay Shore, NY 11706For SaleMLS ID #1038855, Lisa Strazzeri, Listing by: Signature Premier Properties. OneKey® MLS as distributed by MLS GRID
- $699,0003 bd2 ba1.2k sqft76 Alton Road, Babylon, NY 11702For SaleMLS ID #1022875, Danielle N. Evangelista, Listing by: Douglas Elliman Real Estate. OneKey® MLS as distributed by MLS GRID
- $699,9994 bd2 ba1.1k sqft4064 Robert Place, Seaford, NY 11783For SaleMLS ID #1035115, Laura Dupkin Memisha SRES RENE, Listing by: Realty Advisors Inc. OneKey® MLS as distributed by MLS GRID
- $675,0003 bd2 ba1k sqft4 Farragut Avenue, Lindenhurst, NY 11757For SaleMLS ID #1034769, Axel Fuente Morel, Listing by: Douglas Elliman Real Estate. OneKey® MLS as distributed by MLS GRID
- $559,0003 bd1 ba1k sqft1915 Carroll Avenue, Merrick, NY 11566For SaleMLS ID #1035147, Gina M. Fiorenze, Listing by: Compass Greater NY LLC. OneKey® MLS as distributed by MLS GRID
- $650,0003 bd1 ba1k sqft54 Oak Street, Farmingdale, NY 11735For SaleMLS ID #1015127, Alanna Buz, Listing by: Douglas Elliman Real Estate. OneKey® MLS as distributed by MLS GRID
