Completely remodeled from top to bottom, this stunning move-in ready home offers modern style and quality updates throughout! Situated on a quiet cul-de-sac in a desirable south Lafayette neighborhood, this beautifully renovated home features an open and inviting layout with abundant natural light. The all-new kitchen showcases stylish cabinetry, updated countertops, and stainless steel appliances, while the remodeled bathrooms offer fresh, contemporary finishes. New flooring, paint, lighting, trim, and fixtures throughout create a cohesive, like-new feel. Outside, enjoy a spacious yard perfect for relaxing, entertaining, or play. Conveniently located near schools, shopping, dining, and major commuter routes, this fully remodeled home is the perfect blend of comfort, style, and convenience. Don't miss your opportunity to make this turnkey property your own!
Active
$269,900
11 Goldenrod Ct, Lafayette, IN 47909
3beds
1,239sqft
:
Get pre-qualified$1,681/mo
Single Family Residence
Built in 1997
0.29 Acres Lot
$265,300 Zestimate®
$--/sqft
$-- HOA
What's special
Stylish cabinetryFresh contemporary finishesOpen and inviting layoutAbundant natural lightQuiet cul-de-sacAll-new kitchenNew flooring
- 6 days |
- 682 |
- 61 |
Zillow last checked:
Listing updated:
Listed by:
Nathan Simmons Office:765-404-4894,
Keller Williams Lafayette
Source: IRMLS,MLS#: 202628723
Facts & features
Interior
Bedrooms & bathrooms
- Bedrooms: 3
- Bathrooms: 2
- Full bathrooms: 2
- Main level bedrooms: 3
Bedroom 1
- Level: Main
Bedroom 2
- Level: Main
Dining room
- Level: Main
- Area: 104
- Dimensions: 13 x 8
Kitchen
- Level: Main
- Area: 108
- Dimensions: 12 x 9
Living room
- Level: Main
- Area: 255
- Dimensions: 17 x 15
Heating
- Forced Air
Cooling
- Central Air
Appliances
- Included: Disposal, Dishwasher, Microwave, Refrigerator, Washer, Dryer-Electric, Electric Range, Gas Water Heater
Features
- Ceiling Fan(s), Eat-in Kitchen
- Basement: Sump Pump
- Has fireplace: No
Interior area
- Total structure area: 1,239
- Total interior livable area: 1,239 sqft
- Finished area above ground: 1,239
- Finished area below ground: 0
Video & virtual tour
Property
Parking
- Total spaces: 1
- Parking features: Attached, Garage Door Opener
- Attached garage spaces: 1
Features
- Levels: One
- Stories: 1
- Patio & porch: Deck
- Fencing: Wood
Lot
- Size: 0.29 Acres
- Features: Level
Details
- Additional structures: Shed
- Parcel number: 791118281014.000031
Construction
Type & style
- Home type: SingleFamily
- Property subtype: Single Family Residence
Materials
- Vinyl Siding
- Foundation: Slab
Condition
- New construction: No
- Year built: 1997
Utilities & green energy
- Sewer: City
- Water: City
Community & HOA
Community
- Security: Smoke Detector(s)
- Subdivision: None
Location
- Region: Lafayette
Financial & listing details
- Tax assessed value: $239,400
- Annual tax amount: $1,369
- Date on market: 7/17/2026
Estimated market value
$265,300
$252,000 - $279,000
$1,684/mo
Price history
| Date | Event | Price |
|---|---|---|
| 7/17/2026 | Listed for sale | $269,900+379.8% |
Source:  IRMLS #202628723 Report a problem IRMLS #202628723 Report a problem | ||
| 1/12/2018 | Sold | $56,250$45/sqft |
Source: Public Record Report a problem | ||
Public tax history
| Year | Property taxes | Tax assessment |
|---|---|---|
| 2025 | $1,268 +13.8% | $239,400 +13.8% |
| 2024 | $1,114 +21.5% | $210,400 +8.1% |
| 2023 | $916 +31.2% | $194,700 +15.5% |
| 2022 | $698 +644.6% | $168,600 +16.9% |
| 2021 | $94 -91.1% | $144,200 |
| 2020 | $1,056 -30.4% | -- |
| 2019 | $1,518 -51.8% | $69,100 -31.8% |
| 2018 | $3,149 +36.7% | $101,300 +0.3% |
| 2017 | $2,303 -3.1% | $101,000 +1.3% |
| 2016 | $2,378 +60% | $99,700 +5.2% |
| 2014 | $1,486 +5.2% | $94,800 +4.8% |
| 2013 | $1,413 | $90,500 -2.1% |
| 2012 | -- | $92,400 -4.5% |
| 2011 | -- | $96,800 +1.4% |
| 2010 | -- | $95,500 -8.1% |
| 2009 | $954 +62.1% | $103,900 -7.5% |
| 2008 | $588 -32.5% | $112,300 -0.8% |
| 2007 | $872 -3.7% | $113,200 +3.1% |
| 2006 | $906 -5.3% | $109,800 |
| 2005 | $956 +10% | $109,800 |
| 2004 | $869 +3.1% | $109,800 |
| 2003 | $843 -10.6% | $109,800 +69.7% |
| 2002 | $943 | $64,700 |
| 2001 | -- | $64,700 |
Find assessor info on the county website
Monthly payment
Est. payment
Payment breakdown
Explore the cost of this home by adjusting the details. Changes won't be saved.Climate risks
Neighborhood: 47909
Nearby schools
GreatSchools rating
- 8/10Mayflower Mill Elementary SchoolGrades: K-5Distance: 0.7 mi
- 5/10Southwestern Middle SchoolGrades: 6-8Distance: 4.3 mi
- 9/10McCutcheon High SchoolGrades: 9-12Distance: 0.8 mi
Schools provided by the listing agent
- Elementary: Wea Ridge
- Middle: Wea Ridge
- High: Mc Cutcheon
- District: Tippecanoe School Corp.
Source: IRMLS. This data may not be complete. We recommend contacting the local school district to confirm school assignments for this home.
- $225,0003 bd2 ba1.6k sqft15 Goldenrod Ct, Lafayette, IN 47909Sold
- $231,500-- bd2 ba1k sqft10 Goldenrod Ct, Lafayette, IN 47909Off Market
- $311,200-- bd2 ba1.4k sqft19 Goldenrod Ct, Lafayette, IN 47909Off Market
- $230,0003 bd2 ba1.2k sqft23 Goldenrod Ct, Lafayette, IN 47909Sold
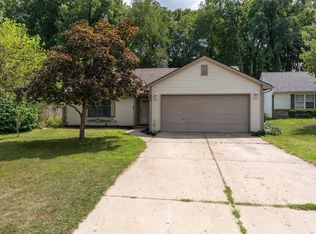
- $232,0003 bd1 ba1k sqft16 Goldenrod Ct, Lafayette, IN 47909Off Market
- $254,2003 bd2 ba1.2k sqft24 Goldenrod Ct, Lafayette, IN 47909Off Market
- $318,2003 bd2 ba1.5k sqft4213 Trees Hill Dr, Lafayette, IN 47909Off Market
- $250,7003 bd2 ba1.1k sqft20 Goldenrod Ct, Lafayette, IN 47909Off Market
A local agent can set up tours, give advice and negotiate with sellers.
A local lender can help you make sure your offer is ready when you are.
Similar homes
- $249,9003 bd2 ba1k sqft1420 Rochelle Dr, Lafayette, IN 47909Active
 MLS ID #22115499, Melissa Cameron, The Stewart Home Group. MIBOR as distributed by MLS GRID
 - $224,9004 bd1 ba1.2k sqft25 Creekview Ct, Lafayette, IN 47909For Sale
 MLS ID #202629607, Chad Chism, Keller Williams Lafayette. IRMLS
 - $259,9003 bd2 ba1k sqft505 Schroeder Ct, Lafayette, IN 47909For Sale
 MLS ID #202626849, Dustin Robinson, Lafayette Listing Realty LLC. IRMLS
 - $285,0003 bd2 ba1.3k sqft3267 Hendrickson Ln, Lafayette, IN 47909For Sale
 MLS ID #202625560, Cathy C Russell, @properties. IRMLS
 - $263,9003 bd2 ba1.2k sqft1816 Starks Cir, Lafayette, IN 47909For SaleMLS ID #202625811, Brenda Sprunger, Redlow Group. IRMLS
- $239,9003 bd1 ba1.2k sqft2321 Dakota Dr, Lafayette, IN 47909For SaleMLS ID #202629268, Joan Abbott, Joan Abbott Real Estate. IRMLS
- $255,0003 bd2 ba1.2k sqft3058 Chivalry Dr, Lafayette, IN 47909For SaleMLS ID #202628674, Misty Frost, Modern Real Estate. IRMLS
- $240,0003 bd2 ba1.2k sqft2707 Queencastle Dr, Lafayette, IN 47909For SaleMLS ID #202628808, Miguel Lagunes, Keller Williams Lafayette. IRMLS
- $294,7004 bd2 ba1.3k sqft17 Brazos Cir, Lafayette, IN 47909For SaleMLS ID #202614214, Elizabeth Hobbs, Keller Williams Lafayette. IRMLS
- $220,0003 bd1 ba925 sqft95 Creekview Ct, Lafayette, IN 47909For SaleMLS ID #202627519, Ellann Miranda, Trueblood Real Estate. IRMLS
- $239,9003 bd2 ba1k sqft3343 Poland Hill Rd, Lafayette, IN 47909For SaleMLS ID #202626546, Rebecca Gibson, Raeco Realty. IRMLS
- $--3 bd1 ba875 sqft913 Beck Ln, Lafayette, IN 47909AuctionAuction.com 2
- $285,0003 bd2 ba1.5k sqft4567 Carador Ln, Lafayette, IN 47909For SaleMLS ID #202624973, Diana Michel Chavez, Trueblood Real Estate. IRMLS
- $249,9003 bd2 ba1.5k sqft1100 King St, Lafayette, IN 47905For SaleMLS ID #202629154, Scott M Brown, Keller Williams Lafayette. IRMLS
- $289,9003 bd3 ba1.4k sqft137 Jodiah Pl, Lafayette, IN 47909For SaleMLS ID #202611514, Fransisco Salazar, Maitlen Realty. IRMLS
- $239,0003 bd2 ba1k sqft2317 Apache Dr, Lafayette, IN 47909For SaleMLS ID #202628802, Kathryn Noles, REMAX ONE. IRMLS
- $279,9003 bd3 ba1.6k sqft3021 Peebleshire Ln, Lafayette, IN 47909For SaleMLS ID #202608794, Rebecca Rush, BerkshireHathaway HS IN Realty. IRMLS
- $219,9003 bd1 ba1.3k sqft1701 Teal Rd, Lafayette, IN 47909For SaleMLS ID #202628469, Jessica L LaMar, Raeco Realty. IRMLS
- $280,0003 bd2 ba1.3k sqft48 Knoll Crest Ct, West Lafayette, IN 47906ActiveMLS ID #22114737, Deanna Jones, Carpenter, REALTORS®. MIBOR as distributed by MLS GRID
- $330,0003 bd2 ba1.7k sqft8825 Stockwell Rd, Lafayette, IN 47909ActiveMLS ID #22115734, Jennifer O'Shea, Keller Williams Indy Metro NE. MIBOR as distributed by MLS GRID
