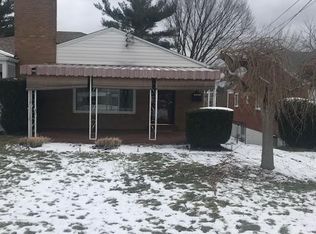
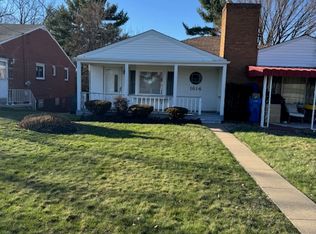
Charming and spacious home in prime Scott Township location. Convenient commute to downtown Pittsburgh and airport. Large park-like backyard is great for entertaining and gardening. Huge first floor family room addition in rear open to kitchen features stone fireplace, vaulted ceilings and sliding glass door to deck. Flexible room on first floor makes a great 3rd bedroom, home office, play room, or craft room. Light and bright sunroom is great for plant lovers and readers. Finished lower level with full bathroom makes an ideal man cave, game room, home gym or guest suite. Large primary bedroom was formerly 2 smaller bedrooms opened up into one large bedroom with bonus reading nook or office and additional closet. Oversized dining room is great for holiday gatherings. Other features include central air conditioning and first floor powder room. Wide flat driveway fits multiple cars side-by-side. Bonus rear garage. Storage galore. Must see!
For sale
Price cut: $900 (9/4)
$269,000
11 Green Oak Ln, Pittsburgh, PA 15220
3beds
--sqft
Single Family Residence
Built in 1950
0.52 Acres Lot
$266,900 Zestimate®
$--/sqft
$-- HOA
What's special
Stone fireplaceBonus rear garageLarge park-like backyardLight and bright sunroomFirst floor powder roomVaulted ceilingsOversized dining room
- 32 days
- 1,513
- 91
Likely to sell faster than
Zillow last checked:
Listing updated:
Listed by:
Tiffany Sander 412-561-7400,
HOWARD HANNA REAL ESTATE SERVICES 412-561-7400
Source: WPMLS,MLS#: 1768195 Originating MLS: West Penn Multi-List
Originating MLS: West Penn Multi-ListFacts & features
Interior
Bedrooms & bathrooms
- Bedrooms: 3
- Bathrooms: 3
- Full bathrooms: 2
- 1/2 bathrooms: 1
Primary bedroom
- Level: Upper
- Dimensions: 23x13
Bedroom 2
- Level: Upper
- Dimensions: 15x09
Bedroom 3
- Level: Main
- Dimensions: 16x09
Bonus room
- Level: Main
- Dimensions: 15x10
Dining room
- Level: Main
- Dimensions: 19x11
Family room
- Level: Main
- Dimensions: 18x16
Game room
- Level: Lower
- Dimensions: 20x15
Kitchen
- Level: Main
- Dimensions: 15x09
Living room
- Level: Main
- Dimensions: 15x11
Heating
- Gas
Cooling
- Central Air
Appliances
- Included: Dishwasher, Refrigerator
Features
- Window Treatments
- Flooring: Ceramic Tile, Hardwood, Other
- Windows: Window Treatments
- Basement: Finished,Interior Entry
- Number of fireplaces: 1
- Fireplace features: Main Level
Property
Parking
- Total spaces: 2
- Parking features: Built In, Off Street
- Has attached garage: Yes
Features
- Levels: Two
- Stories: 2
- Pool features: None
Lot
- Size: 0.52 Acres
- Dimensions: 50 x 250 m/l
Details
- Parcel number: 0064E00089000000
Construction
Type & style
- Home type: SingleFamily
- Architectural style: Cape Cod,Two Story
- Property subtype: Single Family Residence
Materials
- Brick
- Roof: Other
Condition
- Resale
- Year built: 1950
Details
- Warranty included: Yes
Utilities & green energy
- Sewer: Public Sewer
- Water: Public
Community & HOA
Community
- Features: Public Transportation
Location
- Region: Pittsburgh
Financial & listing details
- Tax assessed value: $128,000
- Annual tax amount: $3,890
- Date on market: 8/5/2026
Estimated market value
$266,900
$254,000 - $280,000
$2,317/mo
Price history
| Date | Event | Price |
|---|---|---|
| 9/4/2026 | Price change | $269,000-0.3% |
Source:  WPMLS #1768195 Report a problem WPMLS #1768195 Report a problem | ||
| 8/24/2026 | Price change | $269,900-1.8% |
Source: WPMLS #1768195 Report a problem | ||
| 8/10/2026 | Price change | $274,900-4.9% |
Source: WPMLS #1768195 Report a problem | ||
| 8/5/2026 | Listed for sale | $289,000 |
Source: WPMLS #1768195 Report a problem | ||
Public tax history
| Year | Property taxes | Tax assessment |
|---|---|---|
| 2025 | $3,791 +4.8% | $110,000 |
| 2024 | $3,618 +595.5% | $110,000 |
| 2023 | $520 | $110,000 |
| 2022 | $520 | $110,000 |
| 2021 | $520 +2% | $110,000 |
| 2020 | $510 -2% | $110,000 |
| 2019 | $520 -82.3% | $110,000 |
| 2018 | $2,933 0% | $110,000 |
| 2017 | $2,934 +463.8% | $110,000 |
| 2016 | $520 -81.3% | $110,000 |
| 2015 | $2,781 | $110,000 |
| 2014 | -- | $110,000 -30.3% |
| 2013 | -- | $157,900 +45.7% |
| 2012 | -- | $108,400 |
| 2011 | -- | $108,400 |
| 2010 | -- | $108,400 |
| 2009 | -- | $108,400 |
| 2008 | -- | $108,400 |
| 2007 | -- | $108,400 |
| 2006 | -- | $108,400 |
| 2005 | -- | $108,400 |
| 2004 | -- | $108,400 -12.2% |
| 2003 | -- | $123,400 |
| 2002 | -- | $123,400 |
Find assessor info on the county website
Monthly payment
Est. payment
Payment breakdown
Explore the cost of this home by adjusting the details. Changes won't be saved.Climate risks
Neighborhood: 15220
Nearby schools
Schools provided by the listing agent
- District: Chartiers Valley
Source: WPMLS. This data may not be complete. We recommend contacting the local school district to confirm school assignments for this home.
Similar homes
- $265,0003 bd2 ba1.2k sqft235 Cherrydell Dr, Pittsburgh, PA 15220For Sale
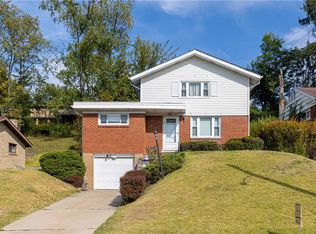 MLS ID #1732502, Afrah Abdulkader. WPMLS
 - $264,9003 bd3 ba1.1k sqft4 Ann St, Carnegie, PA 15106For Sale
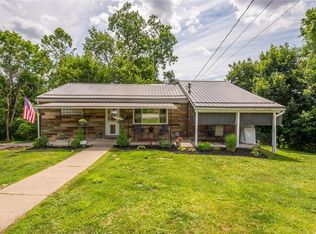 MLS ID #1760486, Jessica Alexy. WPMLS
 - $255,0003 bd2 ba1.2k sqft1020 Towervue Dr, Pittsburgh, PA 15227For Sale
 MLS ID #1766973, Narayan Katel. WPMLS
 - $359,9003 bd2 ba-- sqft263 Robinhood Rd, Pittsburgh, PA 15220For Sale
 MLS ID #1726705, Dave Siwa. WPMLS
