Welcome to 11 Greystone Place, a lovely New England Colonial tucked into Milford’s sought-after Badger Hill Estates neighborhood. Set on over half an acre, this inviting home offers generous living spaces, beautiful hardwood floors, and a versatile layout with room to make it your own. Step inside and enjoy the warmth of gleaming hardwood floors and natural sunlight throughout. The spacious kitchen features stainless steel appliances, ample counter space, and a comfortable dining area, making it a natural gathering spot. The main level offers an easy flow between living spaces, perfect for both entertaining and everyday comfort. One of the home’s standout features is the exceptionally spacious primary suite, offering a relaxing retreat with its own private en-suite bathroom. Two additional generously sized bedrooms and another full bathroom complete the second floor, providing plenty of space and flexibility. The finished walkout lower level is another wonderful bonus, offering additional living space that can easily accommodate a family room, home office, fitness area, or recreation room. Outside, the expansive yard provides room to entertain, garden, play, or simply enjoy the peaceful setting. An 8x12 shed offers additional convenient storage. With over half an acre, there’s plenty of space to enjoy the outdoors throughout the seasons. Located just minutes from Milford’s charming Oval, with its local restaurants, shops, and cafés, you’ll appreciate the convenience of being close to town while enjoying the feel of an established neighborhood. With relaxed elegance and plenty of space to make it your own, 11 Greystone Place is ready to welcome you home! Join Us For Open Houses: Saturday, 11/14 & Sunday, 11/15 | 12–2 PM -Showings Begin at the Open House Saturday 11/14
Active
Listed by: Keller Williams Realty-Metropolitan • Erin Dinsmoor • 603-232-8282
$575,000
11 Greystone Place, Milford, NH 03055-3323
3beds
2,808sqft
Single Family Residence
Built in 2002
0.52 Acres Lot
$528,400 Zestimate®
$205/sqft
$-- HOA
What's special
Exceptionally spacious primary suiteExpansive yardBeautiful hardwood floorsStainless steel appliancesNatural sunlight throughoutGenerous living spacesFinished walkout lower level
- 18 hours
- 182
- 19
Zillow last checked:
Listing updated:
Listed by:
Erin Dinsmoor,
Keller Williams Realty-Metropolitan 603-232-8282
Source: PrimeMLS,MLS#: 5117819
Facts & features
Interior
Bedrooms & bathrooms
- Bedrooms: 3
- Bathrooms: 3
- Full bathrooms: 2
- 1/2 bathrooms: 1
Heating
- Propane, Forced Air
Cooling
- Central Air
Appliances
- Included: Gas Cooktop, Dishwasher, Microwave, Refrigerator, Washer, Tankless Water Heater, Gas Dryer
- Laundry: 1st Floor Laundry
Features
- Dining Area, Kitchen/Dining, Primary BR w/ BA, Natural Light, Walk-In Closet(s)
- Flooring: Carpet, Hardwood, Tile, Vinyl Plank
- Windows: Blinds
- Basement: Concrete Floor,Finished,Full,Walkout,Exterior Entry,Basement Stairs,Walk-Out Access
- Attic: Attic with Hatch/Scuttle
Interior area
- Total structure area: 2,908
- Total interior livable area: 2,808 sqft
- Finished area above ground: 1,872
- Finished area below ground: 936
Video & virtual tour
Property
Parking
- Total spaces: 5
- Parking features: Paved, Driveway, Off Street, Parking Spaces 5
- Has uncovered spaces: Yes
Accessibility
- Accessibility features: 1st Floor 1/2 Bathroom, Bathroom w/Tub, Hard Surface Flooring, Paved Parking, 1st Floor Laundry
Features
- Levels: Two
- Stories: 2
- Exterior features: Deck, Shed, Storage
Lot
- Size: 0.52 Acres
- Features: Sloped, Wooded, Near Shopping, Neighborhood, Near School(s)
Details
- Parcel number: MFRDM51B26L34
- Zoning: Residential
- Zoning description: RES
- Special conditions: Standard
- Other equipment: Satellite Dish
Construction
Type & style
- Home type: SingleFamily
- Architectural style: Colonial,Garrison
- Property subtype: Single Family Residence
Materials
- Vinyl Siding
- Foundation: Poured Concrete
- Roof: Asphalt Shingle,Fiberglass Shingle
Condition
- New construction: No
- Year built: 2002
Utilities & green energy
- Electric: 200+ Amp Service
- Sewer: 1500+ Gallon, Private Sewer, Septic Tank
- Utilities for property: Cable Available, Propane
Community & HOA
Community
- Security: Security System, Smoke Detector(s)
- Subdivision: Badger Hill Estates
Location
- Region: Milford
Financial & listing details
- Price per square foot: $205/sqft
- Tax assessed value: $485,300
- Annual tax amount: $8,385
- Date on market: 11/13/2026
- Listing agreement: Exclusive Right
- Listing terms: Cash,Conventional,FHA,VA Loan
- Road surface type: Paved
Estimated market value
$528,400
$502,000 - $555,000
$3,265/mo
Price history
| Date | Event | Price |
|---|---|---|
| 11/13/2026 | Listed for sale | $575,000+157.2%$205/sqft |
Source:  PrimeMLS #5117819 Report a problem | ||
| 11/25/2002 | Sold | $223,600$80/sqft |
Source: Public Record Report a problem | ||
Public tax history
| Year | Property taxes | Tax assessment |
|---|---|---|
| 2024 | $7,655 +6.8% | $323,400 |
| 2023 | $7,170 +6.6% | $323,400 |
| 2022 | $6,723 +3.2% | $323,400 |
| 2021 | $6,517 -8.9% | $323,400 +14.6% |
| 2020 | $7,157 -2.3% | $282,100 |
| 2019 | $7,326 +4.8% | $282,100 +17.9% |
| 2018 | $6,992 -0.5% | $239,200 |
| 2017 | $7,030 +1.5% | $239,200 |
| 2016 | $6,927 +7.9% | $239,200 +6.5% |
| 2015 | $6,417 +4.6% | $224,700 |
| 2014 | $6,134 +6.8% | $224,700 |
| 2012 | $5,741 | $224,700 |
Find assessor info on the county website
Monthly payment
Est. payment
Payment breakdown
Explore the cost of this home by adjusting the details. Changes won't be saved.Climate risks
Neighborhood: 03055
Nearby schools
Schools provided by the listing agent
- Elementary: Jacques Memorial Elementary
- Middle: Milford Middle School
- High: Milford High School
- District: Milford School District SAU #40
Source: PrimeMLS. This data may not be complete. We recommend contacting the local school district to confirm school assignments for this home.

Similar homes
- $599,0004 bd3 ba2k sqft222 Badger Hill Drive, Milford, NH 03055Active
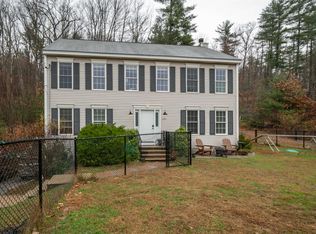 MLS ID #5117380, Jayme Arevalo. PrimeMLS
- $624,9004 bd3 ba1.8k sqft33 Timber Ridge Drive, Milford, NH 03055Active
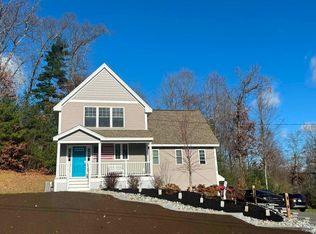 MLS ID #5117623, Carol A Woods. PrimeMLS
- $525,0003 bd3 ba2.2k sqft65 Gilman Hill Road, Mason, NH 03048Active
 MLS ID #5117460, Vicki Christiansen. PrimeMLS
- $--4 bd2 ba2.1k sqft54 Park St, Pepperell, MA 01463Auction
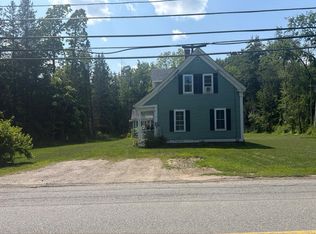 Auction.com 2
