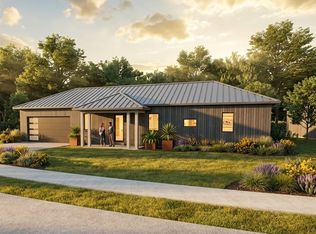
Now building Custom Luxury Homes in Hannum Meadows, a beautiful new planned community on 80 acres in Northampton. Serene country setting with 50+ acres of conservation area with scenic walking trails, meadows and Hannum Brook - Connects to Clear Falls Conservation area! Build the home you've always envisioned amidst a neighborhood & lifestyle that encourages community and sustainability. This modern ranch features 3 bedroom with 2.5 full bathrooms, great room with gorgeous kitchen, dining and living area. Mudroom with laundry room off the 2 car garage w/ EV car charger. Open layout, premium finishes & smart design throughout. Optional upgrades include 2nd floor w/ 2 bedroom & bath, screen porch, finished 1200 sq.ft. basement, irrigation, inground pool and roof mounted solar array. The community HOA allows for a low-maintenance, worry free modern life. Pets welcome. Beautifully crafted by Sovereign Builders, one of Northampton's finest builders. Let us build you the home of your Dreams!
New construction
$1,299,229
11 Hannum Mdws, Northampton, MA 01060
3beds
1,980sqft
:
Get pre-qualified$8,510/mo
Single Family Residence
Built in 2027
80 Acres Lot
$-- Zestimate®
$656/sqft
$250/mo HOA
What's special
- 64 days |
- 168 |
- 4 |
Zillow last checked:
Listing updated:
Listed by:
Kristin Vevon 413-210-3423,
The Murphys REALTORS®, Inc. 413-584-5700,
Kristin Vevon 413-210-3423
Source: MLS PIN,MLS#: 73528335
Facts & features
Interior
Bedrooms & bathrooms
- Bedrooms: 3
- Bathrooms: 3
- Full bathrooms: 2
- 1/2 bathrooms: 1
- Main level bathrooms: 3
- Main level bedrooms: 3
Primary bedroom
- Features: Bathroom - Full, Bathroom - Double Vanity/Sink, Walk-In Closet(s), Flooring - Hardwood, Flooring - Stone/Ceramic Tile, Paints & Finishes - Zero VOC, Recessed Lighting
- Level: Main,First
Bedroom 2
- Features: Walk-In Closet(s), Flooring - Hardwood, Cable Hookup, Paints & Finishes - Zero VOC, Recessed Lighting, Lighting - Overhead, Closet - Double
- Level: Main,First
Bedroom 3
- Features: Closet, Flooring - Hardwood, Cable Hookup, Paints & Finishes - Zero VOC, Recessed Lighting
- Level: Main,First
Primary bathroom
- Features: Yes
Bathroom 1
- Features: Bathroom - Full, Bathroom - Double Vanity/Sink, Bathroom - Tiled With Shower Stall, Flooring - Stone/Ceramic Tile, Countertops - Stone/Granite/Solid
- Level: Main,First
Bathroom 2
- Features: Bathroom - Full, Bathroom - Tiled With Tub & Shower, Flooring - Stone/Ceramic Tile, Countertops - Stone/Granite/Solid, Countertops - Upgraded
- Level: Main,First
Bathroom 3
- Features: Bathroom - Half, Flooring - Stone/Ceramic Tile, Low Flow Toilet, Paints & Finishes - Zero VOC, Lighting - Sconce, Lighting - Overhead
- Level: Main,First
Dining room
- Features: Flooring - Hardwood, Exterior Access, Recessed Lighting
- Level: First
Kitchen
- Features: Bathroom - Half, Flooring - Hardwood, Dining Area, Countertops - Stone/Granite/Solid, Kitchen Island, Cabinets - Upgraded, Exterior Access, High Speed Internet Hookup, Open Floorplan, Paints & Finishes - Low VOC, Recessed Lighting, Lighting - Sconce, Lighting - Pendant, Lighting - Overhead
- Level: Main,First
Living room
- Features: Bathroom - Half, Flooring - Hardwood, High Speed Internet Hookup, Recessed Lighting, Lighting - Sconce, Lighting - Pendant, Lighting - Overhead, Vestibule
- Level: Main,First
Heating
- Central, Air Source Heat Pumps (ASHP)
Cooling
- Central Air, Air Source Heat Pumps (ASHP)
Appliances
- Included: Electric Water Heater, Other, Plumbed For Ice Maker
- Laundry: Main Level, Electric Dryer Hookup, Washer Hookup, First Floor
Features
- Closet, Mud Room, Finish - Sheetrock, Internet Available - Broadband, High Speed Internet
- Flooring: Hardwood, Renewable/Sustainable Flooring Materials, Flooring - Stone/Ceramic Tile
- Doors: Insulated Doors
- Windows: Insulated Windows
- Has basement: No
- Has fireplace: No
Interior area
- Total structure area: 1,980
- Total interior livable area: 1,980 sqft
- Finished area above ground: 1,980
Property
Parking
- Total spaces: 4
- Parking features: Attached, Garage Door Opener, Storage, Paved Drive, Off Street, Paved
- Attached garage spaces: 2
- Uncovered spaces: 2
Features
- Patio & porch: Porch, Deck - Composite
- Exterior features: Porch, Deck - Composite, Professional Landscaping, Other
- Has view: Yes
- View description: Scenic View(s)
Lot
- Size: 80 Acres
- Features: Wooded, Easements, Level, Other
Details
- Zoning: RA
Construction
Type & style
- Home type: SingleFamily
- Architectural style: Contemporary,Ranch
- Property subtype: Single Family Residence
Materials
- Frame, Other
- Foundation: Concrete Perimeter, Thermally Broken Foundation/Slab
- Roof: Shingle,Metal
Condition
- New construction: Yes
- Year built: 2027
Details
- Warranty included: Yes
Utilities & green energy
- Electric: 220 Volts, Ready for Renewables
- Sewer: Public Sewer
- Water: Public
- Utilities for property: for Electric Range, for Electric Oven, for Electric Dryer, Icemaker Connection
Green energy
- Energy efficient items: Thermostat
Community & HOA
Community
- Features: Public Transportation, Shopping, Park, Walk/Jog Trails, Conservation Area, Public School, University
- Subdivision: Hannum Meadows
HOA
- Has HOA: Yes
- HOA fee: $250 monthly
Location
- Region: Northampton
Financial & listing details
- Price per square foot: $656/sqft
- Date on market: 6/2/2026
Estimated market value
Not available
Estimated sales range
Not available
Not available
Price history
| Date | Event | Price |
|---|---|---|
| 6/2/2026 | Listed for sale | $1,299,229$656/sqft |
Source: MLS PIN #73528335 Report a problem | ||
Public tax history
Tax history is unavailable.
Monthly payment
Est. payment
Payment breakdown
Explore the cost of this home by adjusting the details. Changes won't be saved.Climate risks
Neighborhood: 01060
Nearby schools
GreatSchools rating
- 3/10R. K. Finn Ryan Road Elementary SchoolGrades: K-5Distance: 2.4 mi
- 6/10John F Kennedy Middle SchoolGrades: 6-8Distance: 4.5 mi
- 9/10Northampton High SchoolGrades: 9-12Distance: 4.2 mi
Schools provided by the listing agent
- Elementary: Rk Finn
- Middle: Jfk
- High: Northampton Hs
Source: MLS PIN. This data may not be complete. We recommend contacting the local school district to confirm school assignments for this home.
- $1,363,9003 bd2 ba2.2k sqft22 Hannum Mdws, Northampton, MA 01060New Construction

- $613,1003 bd2 ba1.9k sqft343 Glendale Rd, Northampton, MA 01062Off Market
- $260,0002 bd2 ba484 sqft285 Glendale Rd, Northampton, MA 01062Off Market
- $627,5003 bd3 ba1.9k sqft32 Pine Hill Rd, Easthampton, MA 01027Off Market
- $684,2004 bd3 ba1.9k sqft30 Pine Hill Rd, Easthampton, MA 01027Off Market
- $586,3003 bd3 ba1.5k sqft34 Pine Hill Rd, Easthampton, MA 01027Off Market
- $684,9004 bd2 ba2.2k sqft28 Pine Hill Rd, Easthampton, MA 01027Off Market
- $602,5003 bd2 ba1.9k sqft100 Torrey St, Easthampton, MA 01027Off Market
A local agent can set up tours, give advice and negotiate with sellers.
A local lender can help you make sure your offer is ready when you are.
Similar homes
- $1,363,9003 bd2 ba2.2k sqft22 Hannum Mdws, Northampton, MA 01060New ConstructionMLS ID #73528338, Kristin Vevon, The Murphys REALTORS®, Inc.. MLS PIN
- $1,193,0004 bd3 ba2.4k sqft17 Stone Ridge Dr, Northampton, MA 01060New Construction
 MLS ID #73537848, Jason Saphire, www.HomeZu.com. MLS PIN
 - $1,340,0004 bd4 ba1.8k sqft20 View Ave, Northampton, MA 01060New Construction
 MLS ID #73523217, Kristin Vevon, The Murphys REALTORS®, Inc.. MLS PIN
 - $879,6002 bd2 ba1.1k sqft33 Hannum Mdws, Northampton, MA 01060New Construction
 MLS ID #73535927, Kristin Vevon, The Murphys REALTORS®, Inc.. MLS PIN
 - $1,050,0002 bd2 ba1.4k sqft38 View Ave, Northampton, MA 01060New ConstructionMLS ID #73559049, Kristin Vevon, The Murphys REALTORS®, Inc.. MLS PIN
- $1,298,0005 bd4 ba2.5k sqft63 Prospect St, Northampton, MA 01060For SaleMLS ID #73525553, Denny R. Nolan, Denny Nolan Real Estate. MLS PIN
- $650,0003 bd2 ba2.2k sqft16 Pine Hill Rd, Easthampton, MA 01027For SaleMLS ID #73555001, Armando Roman, Signature Realty. MLS PIN
- $875,0004 bd3 ba2.9k sqft757 Park Hill Rd, Northampton, MA 01062For SaleMLS ID #73532017, Holly Young, Delap Real Estate LLC. MLS PIN
- $1,093,0004 bd3 ba2.4k sqft39 Stone Ridge Dr, Northampton, MA 01062New ConstructionMLS ID #73537889, Jason Saphire, www.HomeZu.com. MLS PIN
- $995,0004 bd3 ba2.5k sqft62 Fairview Ave, Northampton, MA 01060For SaleMLS ID #73545108, Rachel Simpson, 5 College REALTORS® Northampton. MLS PIN
- $680,0004 bd3 ba2.1k sqft374 South St, Northampton, MA 01060For SaleMLS ID #73554969, Maureen Borg, Delap Real Estate LLC. MLS PIN
- $849,9004 bd3 ba2.1k sqft140 Riverbank Rd, Northampton, MA 01060For SaleMLS ID #73549714, Lynn Sipitkowski, Lynn Sipitkowski Real Estate. MLS PIN
- $695,0003 bd2 ba1.6k sqft68 Gilrain Ter, Northampton, MA 01062For SaleMLS ID #73542481, James P. Kwiecinski, The Murphys REALTORS®, Inc.. MLS PIN
- $674,9003 bd3 ba2.1k sqft6 Sherman Ave, Northampton, MA 01060For SaleMLS ID #73549760, Lynn Sipitkowski, Lynn Sipitkowski Real Estate. MLS PIN
- $940,0003 bd1 ba1.9k sqft295 Old Post Rd, Worthington, MA 01098For SaleMLS ID #73557779, Angela Cooley, Keller Williams Realty. MLS PIN
- $743,0003 bd3 ba1.9k sqft59 Ice Pond Dr, Northampton, MA 01062For SaleMLS ID #73548614, Shelly Hardy, Brick & Mortar Northampton. MLS PIN
- $689,9003 bd2 ba1.8k sqft60 Massasoit St, Northampton, MA 01060For SaleMLS ID #73523069, David A Murphy, The Murphys REALTORS®, Inc.. MLS PIN
- $769,9004 bd3 ba2.3k sqft106 Valley Rd, Southampton, MA 01073For SaleMLS ID #73555626, Kathryn Daly, River Flows Realty LLC. MLS PIN
- $975,0003 bd2 ba1.4k sqft43 Woodlawn Ave, Northampton, MA 01060For SaleMLS ID #73531885, Denny R. Nolan, Denny Nolan Real Estate. MLS PIN
- $749,0004 bd3 ba2.6k sqft65 Blackberry Ln, Northampton, MA 01060For SaleMLS ID #73532988, Denny R. Nolan, Denny Nolan Real Estate. MLS PIN
