Charming Garrison Colonial in a prime Northampton location! Nestled in one of Northampton's most desirable, centrally located neighborhoods, this rare 4 bedroom, 2.5 bath home is within walking distance of Childs Park, Northampton High, Jackson Street School, and Cooley Dickinson Hospital. Loved by its original owners, it offers an inviting foyer, relaxing living room, formal dining room, large eat-in kitchen with deck access; perfect for outdoor dining, a family room with a fireplace and backyard views, first-floor office/5th bedroom option, half bath, and a laundry room. Upstairs are 4 spacious bedrooms and 2 full baths. Highlights include 6 ductless mini-splits, built-in first floor sound system, 2-car garage, storage shed, and a deck wired for a hot tub. The 1,782 sq. ft. unfinished basement offers incredible expansion potential with a fireplace and plumbing for a future bath. Located near downtown Northampton and with easy access to I-91, this is an opportunity not to be missed.
For sale
Price cut: $80K (7/9)
$749,000
65 Blackberry Ln, Northampton, MA 01060
4beds
2,612sqft
:
Get pre-qualified$4,958/mo
Single Family Residence
Built in 1970
0.27 Acres Lot
$737,900 Zestimate®
$287/sqft
$-- HOA
What's special
Laundry roomStorage shedFormal dining roomInviting foyerHalf bath
- 52 days |
- 923 |
- 24 |
Zillow last checked:
Listing updated:
Listed by:
Denny R. Nolan 413-626-2357,
Denny Nolan Real Estate 413-626-2357,
Denny R. Nolan 413-626-2357
Source: MLS PIN,MLS#: 73532988
Facts & features
Interior
Bedrooms & bathrooms
- Bedrooms: 4
- Bathrooms: 3
- Full bathrooms: 2
- 1/2 bathrooms: 1
- Main level bathrooms: 1
Primary bedroom
- Features: Bathroom - Full, Ceiling Fan(s), Closet, Flooring - Wall to Wall Carpet, Window(s) - Picture, Cable Hookup, Lighting - Overhead
- Level: Second
Bedroom 2
- Features: Closet, Flooring - Wall to Wall Carpet, Window(s) - Picture
- Level: Second
Bedroom 3
- Features: Closet, Flooring - Wall to Wall Carpet, Window(s) - Picture, Cable Hookup
- Level: Second
Bedroom 4
- Features: Closet, Flooring - Wall to Wall Carpet, Window(s) - Picture
- Level: Second
Primary bathroom
- Features: Yes
Bathroom 1
- Features: Bathroom - Half, Flooring - Vinyl, Window(s) - Picture, Countertops - Stone/Granite/Solid, Lighting - Sconce, Lighting - Overhead
- Level: Main,First
Bathroom 2
- Features: Bathroom - Full, Bathroom - With Shower Stall, Flooring - Vinyl, Window(s) - Picture, Lighting - Sconce, Lighting - Overhead
- Level: Second
Bathroom 3
- Features: Bathroom - Full, Bathroom - Double Vanity/Sink, Bathroom - With Tub & Shower, Flooring - Vinyl, Window(s) - Picture, Double Vanity, Lighting - Sconce, Lighting - Overhead
- Level: Second
Dining room
- Features: Flooring - Wall to Wall Carpet, Window(s) - Bay/Bow/Box, Window(s) - Picture, Lighting - Pendant, Archway
- Level: Main,First
Family room
- Features: Flooring - Laminate, Window(s) - Picture, Cable Hookup, Exterior Access, Slider
- Level: Main,First
Kitchen
- Features: Ceiling Fan(s), Flooring - Stone/Ceramic Tile, Window(s) - Picture, Dining Area, Countertops - Stone/Granite/Solid, Deck - Exterior, Exterior Access, Recessed Lighting, Slider, Lighting - Overhead
- Level: Main,First
Living room
- Features: Flooring - Wall to Wall Carpet, Window(s) - Picture, Archway
- Level: Main,First
Office
- Features: Closet, Flooring - Wall to Wall Carpet, Window(s) - Picture, Cable Hookup, High Speed Internet Hookup
- Level: Main
Heating
- Baseboard, Natural Gas, Ductless, Fireplace
Cooling
- Ductless
Appliances
- Included: Gas Water Heater, Water Heater, Range, Dishwasher, Disposal, Microwave, Refrigerator, Washer, Dryer
- Laundry: Laundry Closet, Closet/Cabinets - Custom Built, Flooring - Stone/Ceramic Tile, Window(s) - Picture, Main Level, Deck - Exterior, Electric Dryer Hookup, Exterior Access, Washer Hookup, Lighting - Overhead, Sink, First Floor
Features
- Closet, Cable Hookup, High Speed Internet Hookup, Office, Wired for Sound
- Flooring: Tile, Carpet, Wood Laminate, Other, Flooring - Wall to Wall Carpet
- Windows: Picture
- Basement: Full,Interior Entry,Bulkhead,Concrete,Unfinished
- Number of fireplaces: 2
- Fireplace features: Family Room
Interior area
- Total structure area: 2,612
- Total interior livable area: 2,612 sqft
- Finished area above ground: 2,612
Video & virtual tour
Property
Parking
- Total spaces: 8
- Parking features: Attached, Garage Door Opener, Storage, Garage Faces Side, Paved Drive, Off Street, Tandem, Paved
- Attached garage spaces: 2
- Uncovered spaces: 6
Features
- Patio & porch: Porch, Deck - Wood
- Exterior features: Porch, Deck - Wood, Rain Gutters, Storage, Professional Landscaping
Lot
- Size: 0.27 Acres
- Features: Cleared
Details
- Parcel number: 3718069
- Zoning: URB
Construction
Type & style
- Home type: SingleFamily
- Architectural style: Garrison
- Property subtype: Single Family Residence
Materials
- Frame, Brick, Stone
- Foundation: Concrete Perimeter
- Roof: Shingle
Condition
- Year built: 1970
Utilities & green energy
- Sewer: Public Sewer
- Water: Public
- Utilities for property: for Electric Range, for Electric Oven, for Electric Dryer, Washer Hookup
Community & HOA
Community
- Features: Public Transportation, Shopping, Park, Walk/Jog Trails, Golf, Medical Facility, Bike Path, Highway Access, House of Worship, Private School, Public School
HOA
- Has HOA: No
Location
- Region: Northampton
Financial & listing details
- Price per square foot: $287/sqft
- Tax assessed value: $768,400
- Annual tax amount: $10,778
- Date on market: 6/9/2026
- Road surface type: Paved
Estimated market value
$737,900
$701,000 - $775,000
$3,925/mo
Price history
| Date | Event | Price |
|---|---|---|
| 7/9/2026 | Price change | $749,000-9.7%$287/sqft |
Source: MLS PIN #73532988 Report a problem | ||
| 6/10/2026 | Listed for sale | $829,000$317/sqft |
Source: MLS PIN #73532988 Report a problem | ||
Public tax history
| Year | Property taxes | Tax assessment |
|---|---|---|
| 2025 | $10,463 +2.9% | $751,100 +12.3% |
| 2024 | $10,164 +8.2% | $669,100 +12.8% |
| 2023 | $9,395 +21.3% | $593,100 +37% |
| 2022 | $7,745 +4% | $432,900 +1% |
| 2021 | $7,447 +3.4% | $428,700 |
| 2020 | $7,202 -0.2% | $428,700 +3.2% |
| 2019 | $7,217 +1.3% | $415,500 -0.6% |
| 2018 | $7,124 +2.1% | $418,100 |
| 2017 | $6,978 +3.3% | $418,100 |
| 2016 | $6,756 +6.9% | $418,100 +4.6% |
| 2015 | $6,318 +2.7% | $399,900 |
| 2014 | $6,154 +7.9% | $399,900 |
| 2013 | $5,703 +1.7% | $399,900 -4.8% |
| 2012 | $5,610 +3% | $420,200 |
| 2011 | $5,446 +2.5% | $420,200 |
| 2010 | $5,311 +3.3% | $420,200 -6.2% |
| 2009 | $5,142 +3.6% | $447,900 +1.1% |
| 2008 | $4,962 +2.9% | $443,000 |
| 2007 | $4,824 +8.2% | $443,000 +16.5% |
| 2006 | $4,459 -4.7% | $380,100 +4.4% |
| 2005 | $4,680 -0.5% | $364,200 +3.6% |
| 2004 | $4,704 -0.1% | $351,600 +22.5% |
| 2003 | $4,707 +5.3% | $287,000 |
| 2001 | $4,471 | $287,000 |
Find assessor info on the county website
Monthly payment
Est. payment
Payment breakdown
Explore the cost of this home by adjusting the details. Changes won't be saved.Climate risks
Neighborhood: 01060
Nearby schools
GreatSchools rating
- 6/10Jackson Street Elementary SchoolGrades: K-5Distance: 0.1 mi
- 6/10John F Kennedy Middle SchoolGrades: 6-8Distance: 1.7 mi
- 9/10Northampton High SchoolGrades: 9-12Distance: 0.8 mi
Schools provided by the listing agent
- Elementary: Jackson Street
- Middle: Jfk Middle School
- High: Northampton High School
Source: MLS PIN. This data may not be complete. We recommend contacting the local school district to confirm school assignments for this home.
- $544,9002 bd1 ba1.2k sqft73 Blackberry Ln, Northampton, MA 01060Off Market
- $510,2003 bd1 ba1.2k sqft53 Blackberry Ln, Northampton, MA 01060Off Market
- $643,0004 bd2 ba1.7k sqft60 Blackberry Ln, Northampton, MA 01060Off Market
- $890,0003 bd3 ba1.9k sqft68 Blackberry Ln, Northampton, MA 01060Sold

- $668,1003 bd2 ba1.7k sqft143 Prospect Ave, Northampton, MA 01060Off Market
- $647,3003 bd2 ba1.6k sqft91 Blackberry Ln, Northampton, MA 01060Off Market
- $617,6003 bd3 ba1.3k sqft157 Prospect Ave, Northampton, MA 01060Off Market
- $602,1002 bd2 ba1.5k sqft76 Blackberry Ln, Northampton, MA 01060Off Market
A local agent can set up tours, give advice and negotiate with sellers.
Similar homes
- $750,0005 bd2 ba2.3k sqft215 North St, Northampton, MA 01060For Sale
 MLS ID #73536986, Nicole Moore, Keller Williams Realty. MLS PIN
 - $774,0004 bd2 ba1.6k sqft61 Woodlawn Ave, Northampton, MA 01060For Sale
 MLS ID #73511988, Shelly Hardy, Brick & Mortar Northampton. MLS PIN
 - $995,0004 bd3 ba2.5k sqft62 Fairview Ave, Northampton, MA 01060For Sale
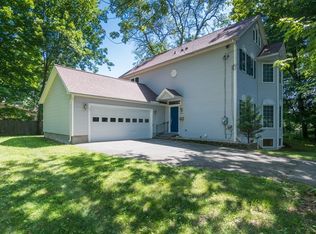 MLS ID #73545108, Rachel Simpson, 5 College REALTORS® Northampton. MLS PIN
 - $875,0004 bd3 ba2.9k sqft757 Park Hill Rd, Northampton, MA 01062For Sale
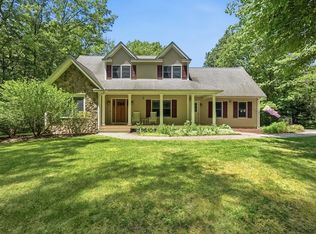 MLS ID #73532017, Holly Young, Delap Real Estate LLC. MLS PIN
 - $650,0006 bd4 ba3.2k sqft35-37 Indian Hill Rd, Florence, MA 01062For SaleMLS ID #73553972, Sally Malsch, 5 College REALTORS®. MLS PIN
- $675,0004 bd2 ba2.2k sqft30 Cove Island Rd, South Hadley, MA 01075For SaleMLS ID #73553031, The Merrill Group, Naples Realty Group. MLS PIN
- $699,0004 bd3 ba2.3k sqft58 San Souci Dr, South Hadley, MA 01075For SaleMLS ID #73538545, Wayne Petri, Gallagher Real Estate. MLS PIN
- $639,0003 bd2 ba1.6k sqft15 Tiffany Ln, Northampton, MA 01062For SaleMLS ID #73536538, Jennifer Gross, Coldwell Banker Community REALTORS®. MLS PIN
- $729,9994 bd3 ba2.8k sqft1507 E Mountain Rd, Westfield, MA 01085For SaleMLS ID #73545033, Ryan Randall, Signature Realty. MLS PIN
- $675,0003 bd3 ba2.8k sqft331 Hadley St, South Hadley, MA 01075For SaleMLS ID #73523190, Mila Trompke, Berkshire Hathaway HomeServices Realty Professionals. MLS PIN
- $725,0004 bd3 ba2.6k sqft32 Bissonnette Cir, Southampton, MA 01073For SaleMLS ID #73544846, Jack Watson, Coldwell Banker Realty - Western MA. MLS PIN
- $619,0004 bd3 ba2.5k sqft25 Echo Hill Rd, Amherst, MA 01002For SaleMLS ID #73553444, Natasha Yakovlev, 5 College REALTORS® Northampton. MLS PIN
- $659,9004 bd3 ba3.1k sqft1452 Morgan Rd, West Springfield, MA 01089For SaleMLS ID #73553271, Kyle Shoemaker, Park Square Realty. MLS PIN
- $759,9004 bd4 ba2.9k sqft243 Colrain Rd, Greenfield, MA 01301For SaleMLS ID #73541189, Judith A Larson, Cohn & Company. MLS PIN
- $440,0002 bd2 ba1.3k sqft36 Conz St, Northampton, MA 01060For SaleMLS ID #73531553, Rachel Simpson, 5 College REALTORS® Northampton. MLS PIN
- $685,0005 bd3 ba2.3k sqft254 Bryant St, Chesterfield, MA 01012For SaleMLS ID #73505281, Aimee Tompkins, Park Square Realty. MLS PIN
- $649,9003 bd3 ba2.8k sqft258 Main Rd, Westhampton, MA 01027For SaleMLS ID #73538399, The Andujar, Gallagher, Aguasvivas & Bloom Team, Gallagher Real Estate. MLS PIN
- $675,0004 bd3 ba2.8k sqft272 Aldrich St, Belchertown, MA 01007For SaleMLS ID #73552482, Stiles & Dunn, William Raveis R.E. & Home Services. MLS PIN
- $665,0006 bd5 ba3.5k sqft89 Potwine Ln, Amherst, MA 01002For SaleMLS ID #73466591, Sherri Willey, William Raveis R.E. & Home Services. MLS PIN
- $795,0005 bd3 ba2.7k sqft34 Bissonnette Cir, Southampton, MA 01073For SaleMLS ID #73541332, Danielle Langevin, Lock and Key Realty Inc.. MLS PIN
