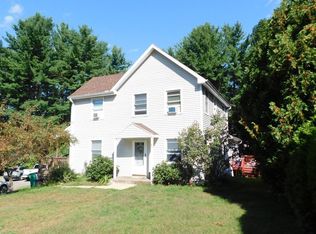
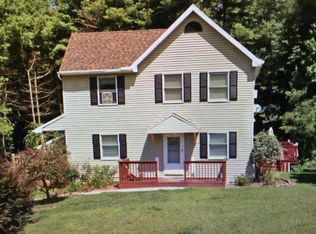
Distinctive Stiebel Properties Inc.1993 built Duplex in Florence! Well suited for owner occupied w/ rental that subsidizes your mortgage. (Currently tenants at will.) The lasting features that make this duplex a standout are its architect-designed, side by side structure; spacious & equally divided 3212 SF dwellings on 3-levels; quality-built w/ Stiebel-Eltron, electric radiant wall heaters; 120 gal. hot water tanks; oak & tile floors; decks on each side; well insulated w/ practical, high ceiling basements & ADU conversion potential for unit 37. Each side enjoys a large kitchen/dining area with mudroom/pantry & outside deck access along with half bath. The oak floor living room is roomy & most inviting. Upstairs are 3 large bedrooms with full baths, each room on its own thermostat. Low maintenance vinyl siding. Shared driveway & designated parking (2 places per side).
Pending
$650,000
35-37 Indian Hill Rd, Florence, MA 01062
6beds
3,212sqft
2 Family - 2 Units Side by Side
Built in 1993
-- sqft lot
$-- Zestimate®
$202/sqft
$-- HOA
What's special
Outside deck accessDecks on each sideWell insulatedHigh ceiling basementsOak and tile floorsLow maintenance vinyl siding
- 40 days
- 47
- 0
Likely to sell faster than
Zillow last checked:
Listing updated:
Listed by:
Sally Malsch 413-519-4465,
5 College REALTORS® 413-549-5555
Source: MLS PIN,MLS#: 73553972
Facts & features
Interior
Bedrooms & bathrooms
- Bedrooms: 6
- Bathrooms: 4
- Full bathrooms: 2
- 1/2 bathrooms: 2
Heating
- Electric, Individual, Unit Control, Wall Unit, Radiant
Appliances
- Included: Range, Dishwasher, Refrigerator, Range Hood
- Laundry: Washer & Dryer Hookup, Washer Hookup, Dryer Hookup, Electric Dryer Hookup
Features
- Pantry, Storage, Bathroom With Tub & Shower, Open Floorplan, Slider, Internet Available - Broadband, Living Room, Dining Room, Kitchen, Laundry Room, Mudroom
- Flooring: Tile, Concrete, Hardwood, Stone/Ceramic Tile
- Doors: Insulated Doors
- Windows: Insulated Windows, Screens
- Basement: Full,Interior Entry,Bulkhead
- Has fireplace: No
Interior area
- Total structure area: 3,212
- Total interior livable area: 3,212 sqft
- Finished area above ground: 3,212
Video & virtual tour
Property
Parking
- Total spaces: 6
- Parking features: Paved Drive, Off Street, Assigned, Common, Paved
- Uncovered spaces: 6
Features
- Patio & porch: Porch, Deck
- Exterior features: Balcony/Deck, Rain Gutters, Garden
- Frontage length: 60.00
Lot
- Size: 0.38 Acres
- Features: Wooded, Cleared, Gentle Sloping
Details
- Zoning: RN
Construction
Type & style
- Home type: MultiFamily
- Property subtype: 2 Family - 2 Units Side by Side
Materials
- Frame
- Foundation: Concrete Perimeter
- Roof: Shingle
Condition
- Year built: 1993
Utilities & green energy
- Electric: 110 Volts, 220 Volts, Circuit Breakers, 200+ Amp Service
- Sewer: Public Sewer
- Water: Public
- Utilities for property: for Electric Range, for Electric Oven, for Electric Dryer, Washer Hookup
Community & HOA
Community
- Features: Shopping, Walk/Jog Trails, Medical Facility, Bike Path, Conservation Area, House of Worship, Private School, Public School
Location
- Region: Florence
Financial & listing details
- Price per square foot: $202/sqft
- Tax assessed value: $581,900
- Annual tax amount: $7,971
- Date on market: 8/6/2026
- Total actual rent: 3420
- Road surface type: Paved
Estimated market value
Not available
Estimated sales range
Not available
Not available
Price history
| Date | Event | Price |
|---|---|---|
| 8/15/2026 | Pending sale | $650,000$202/sqft |
Source: MLS PIN #73553972 Report a problem | ||
| 8/1/2026 | Contingent | $650,000$202/sqft |
Source: MLS PIN #73553972 Report a problem | ||
| 7/23/2026 | Listed for sale | $650,000$202/sqft |
Source: MLS PIN #73553972 Report a problem | ||
Public tax history
Tax history is unavailable.
Monthly payment
Est. payment
Payment breakdown
Explore the cost of this home by adjusting the details. Changes won't be saved.Climate risks
Neighborhood: 01062
Nearby schools
Schools provided by the listing agent
- Elementary: Ryan Road Elem
- Middle: Jfk
- High: Northampton Hs
Source: MLS PIN. This data may not be complete. We recommend contacting the local school district to confirm school assignments for this home.
Similar homes
- $799,0004 bd3 ba2.5k sqft1196 Florence Rd, Northampton, MA 01062For Sale
 MLS ID #73541627, Julie B. Held, Delap Real Estate LLC. MLS PIN
 - $650,0004 bd3 ba2.1k sqft374 South St, Northampton, MA 01060For Sale
 MLS ID #73554969, Maureen Borg, Delap Real Estate LLC. MLS PIN
 - $675,0005 bd3 ba4.1k sqft15 Main St, Hatfield, MA 01038For Sale
 MLS ID #73526348, Tanya Harvey Group, Keller Williams Realty. MLS PIN
 - $659,0003 bd3 ba2.1k sqft6 Sherman Ave, Northampton, MA 01060For Sale
 MLS ID #73549760, Lynn Sipitkowski, Lynn Sipitkowski Real Estate. MLS PIN
