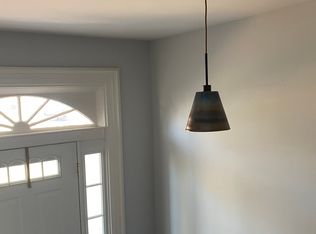
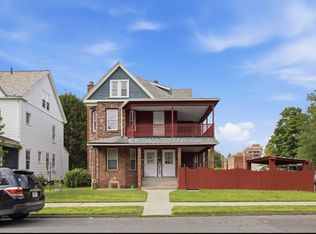
Great opportunity to own a well-maintained 3-unit multifamily in a convenient Holyoke location. **The Second-floor unit is currently vacant and ready for its new owner**, making this an excellent owner-occupant opportunity to live in one unit while using rental income from the other two to help offset expenses.The first-floor units feature spacious layouts, hardwood floors, updated kitchens, high ceilings, and in-unit laundry. The second-floor unit offers an oversized kitchen with white shaker cabinets, black granite countertops, 13-foot ceilings, two bedrooms, in-unit laundry, and a large bathroom with a freestanding tub and separate walk-in shower.Well-maintained units with little needed, plus a large parking lot with space for 10+ vehicles. The **attic and basement offer significant potential for future expansion. Convenient Northampton St location near shopping, dining, amenities, and major routes.producing 3-family property ready for its next owner!
Pending
Price cut: $9K (9/28)
$540,000
1971 Northampton St, Holyoke, MA 01040
5beds
3,880sqft
3 Family
Built in 1880
-- sqft lot
$532,700 Zestimate®
$139/sqft
$-- HOA
What's special
In-unit laundryOversized kitchenHardwood floorsUpdated kitchensWhite shaker cabinetsTwo bedroomsHigh ceilings
- 37 days
- 415
- 21
Zillow last checked:
Listing updated:
Listed by:
Andres Gomez 508-615-7709,
Real Broker MA, LLC 855-450-0442,
Andres Gomez 508-615-7709
Source: MLS PIN,MLS#: 73570036
Facts & features
Interior
Bedrooms & bathrooms
- Bedrooms: 5
- Bathrooms: 3
- Full bathrooms: 3
Heating
- Steam, Natural Gas, Forced Air, Electric
Appliances
- Included: Range, Refrigerator, Dishwasher, Microwave
- Laundry: Washer & Dryer Hookup, Washer Hookup, Dryer Hookup
Features
- Ceiling Fan(s), Living Room, Dining Room, Kitchen, Living RM/Dining RM Combo
- Has basement: No
- Has fireplace: No
Interior area
- Total structure area: 3,880
- Total interior livable area: 3,880 sqft
- Finished area above ground: 3,880
Property
Parking
- Total spaces: 12
- Parking features: Paved
- Uncovered spaces: 12
Lot
- Size: 0.34 Acres
- Features: Other
Details
- Parcel number: 2534547
- Zoning: R-2
Construction
Type & style
- Home type: MultiFamily
- Property subtype: 3 Family
Materials
- Foundation: Concrete Perimeter
- Roof: Shingle
Condition
- Year built: 1880
Utilities & green energy
- Sewer: Public Sewer
- Water: Public
Community & HOA
Community
- Features: Public Transportation, Shopping, Park, Medical Facility, University
Location
- Region: Holyoke
Financial & listing details
- Price per square foot: $139/sqft
- Tax assessed value: $468,200
- Annual tax amount: $8,161
- Date on market: 9/11/2026
- Total actual rent: 6000
Estimated market value
$532,700
$506,000 - $559,000
$2,182/mo
Price history
| Date | Event | Price |
|---|---|---|
| 10/9/2026 | Pending sale | $540,000$139/sqft |
Source: MLS PIN #73570036 Report a problem | ||
| 9/28/2026 | Price change | $540,000-1.6%$139/sqft |
Source: MLS PIN #73570036 Report a problem | ||
| 9/2/2026 | Listed for sale | $549,000+15.6%$141/sqft |
Source: MLS PIN #73570036 Report a problem | ||
| 10/20/2023 | Sold | $475,000-8.7%$122/sqft |
Source: MLS PIN #73153745 Report a problem | ||
| 9/27/2023 | Contingent | $519,999$134/sqft |
Source: MLS PIN #73153745 Report a problem | ||
| 8/30/2023 | Listed for sale | $519,999+802.8%$134/sqft |
Source: MLS PIN #73153745 Report a problem | ||
| 1/4/2021 | Listing removed | -- |
Source: Zillow Rental Network Premium Report a problem | ||
| 12/16/2020 | Listed for rent | $2,275$1/sqft |
Source: Kevin Reid Report a problem | ||
| 7/28/2017 | Sold | $57,600$15/sqft |
Source: Public Record Report a problem | ||
Public tax history
| Year | Property taxes | Tax assessment |
|---|---|---|
| 2025 | $7,640 +216% | $437,600 +242.9% |
| 2024 | $2,418 +1% | $127,600 |
| 2023 | $2,394 -0.9% | $127,600 +1.8% |
| 2022 | $2,415 +13.2% | $125,400 +13.3% |
| 2021 | $2,133 -0.2% | $110,700 +3.7% |
| 2020 | $2,136 +9.2% | $106,700 +5.2% |
| 2019 | $1,956 +64.4% | $101,400 +63% |
| 2018 | $1,190 -69.1% | $62,200 -69% |
| 2017 | $3,846 +3.3% | $200,600 +3% |
| 2016 | $3,723 +0.4% | $194,700 |
| 2015 | $3,707 0% | $194,700 |
| 2014 | $3,707 -1.5% | $194,700 -5% |
| 2013 | $3,762 +6.5% | $205,000 -2.2% |
| 2012 | $3,533 +6.8% | $209,700 |
| 2011 | $3,309 +5.3% | $209,700 |
| 2010 | $3,141 -2.4% | $209,700 -7.2% |
| 2009 | $3,217 +3.6% | $225,900 |
| 2008 | $3,106 +6.2% | $225,900 |
| 2007 | $2,925 +19.4% | $225,900 +17.1% |
| 2006 | $2,450 +6.3% | $192,900 +13.3% |
| 2005 | $2,305 +10.5% | $170,200 +16.8% |
| 2004 | $2,086 -3.8% | $145,700 +13.9% |
| 2003 | $2,168 +12% | $127,900 +6% |
| 2001 | $1,936 | $120,700 |
Find assessor info on the county website
Monthly payment
Est. payment
Payment breakdown
Explore the cost of this home by adjusting the details. Changes won't be saved.Climate risks
Neighborhood: 01040
Nearby schools
Schools provided by the listing agent
- Elementary: Maurice A. Donahue Elementary
- Middle: William R. Peck Middle School
- High: Holyoke High School
Source: MLS PIN. This data may not be complete. We recommend contacting the local school district to confirm school assignments for this home.


Similar homes
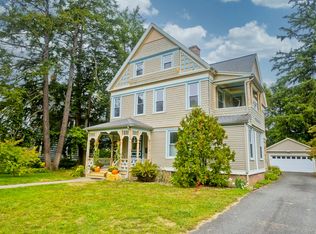
- $549,0006 bd4 ba3k sqft40 Fairfield Ave, Holyoke, MA 01040For Sale
 MLS ID #73588084, Erin Fontaine Brunelle, Real Broker MA, LLC. MLS PIN
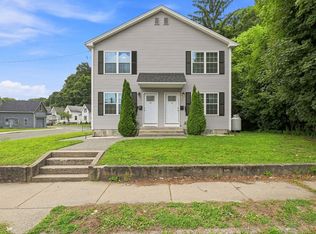
 - $499,9006 bd4 ba2.4k sqft9-11 James St, Holyoke, MA 01040For Sale
 MLS ID #73567186, Juvil Medina, Naples Realty Group. MLS PIN
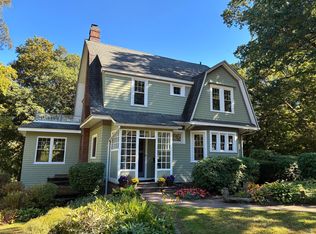
 - $549,9006 bd4 ba2.8k sqft58 Park Slope St, Holyoke, MA 01040For Sale
 MLS ID #73588340, Beth Brogle, Berkshire Hathaway HomeServices Realty Professionals. MLS PIN
 - $469,9007 bd3 ba2.8k sqft26 Washington Ave, Holyoke, MA 01040For Sale
 MLS ID #73564717, Paul Gallagher, Gallagher Real Estate. MLS PIN
