Lovingly enhanced from its original Cape-style footprint, this Hampden home offers thoughtful additions and improvements that create comfortable and versatile living space. In 2008, an addition added a breezeway, attached garage, second bathroom, and a spacious family room above the garage. The first floor of the original Cape features an open-concept kitchen and dining area, a comfortable living room, full bathroom, and the first of three bedrooms. Upstairs, you'll find two additional bedrooms along with a dedicated office space. The home also offers plenty of room to accommodate a variety of interests and hobbies. The basement includes a craft room and workshop area with bulkhead access, along with a separate laundry area featuring a newer washer and dryer and additional shelving. Energy-efficient features include a grid-connected solar panel system installed in 2021, helping offset the electrical demands of the home's two heat pumps and electric vehicle charger. New windows were installed in the kitchen and dining area this past February. Outside, the front deck was rebuilt in 2023 and features a beautiful pergola crafted from Alaskan cedar. Set on a recently surveyed 2-acre lot, the property offers a lovely backyard with plenty of space for gardens, outdoor enjoyment, and future expansion. Located on a quiet dead-end street frequented by neighborhood walkers, this home provides a wonderful balance of gathering spaces, areas for hobbies, and peaceful places to relax. With its thoughtful updates, versatile spaces, and inviting outdoor setting, this property is ready to welcome its next owners and become the place you call home.
Active
Price cut: $15K (10/27)
$395,000
11 Ichabod Lane, Hampden, ME 04444
3beds
2,645sqft
Single Family Residence
Built in 1973
2 Acres Lot
$-- Zestimate®
$149/sqft
$-- HOA
What's special
Two heat pumpsThree bedroomsDedicated office spaceAttached garage
- 38 days
- 953
- 87
Zillow last checked:
Listing updated:
Listed by:
NextHome Experience
Source: Maine Listings,MLS#: 1681842
Facts & features
Interior
Bedrooms & bathrooms
- Bedrooms: 3
- Bathrooms: 2
- Full bathrooms: 2
Bedroom 1
- Features: Closet
- Level: First
- Area: 142.08 Square Feet
- Dimensions: 12.8 x 11.1
Bedroom 2
- Features: Walk-In Closet(s)
- Level: Second
- Area: 178.82 Square Feet
- Dimensions: 16.11 x 11.1
Bedroom 3
- Features: Closet
- Level: Second
- Area: 187.48 Square Feet
- Dimensions: 16.89 x 11.1
Dining room
- Level: First
- Area: 154.29 Square Feet
- Dimensions: 13.9 x 11.1
Family room
- Level: Basement
- Area: 248.92 Square Feet
- Dimensions: 12.7 x 19.6
Great room
- Features: Heat Stove, Wood Burning Fireplace
- Level: Second
- Area: 578.4 Square Feet
- Dimensions: 24.1 x 24
Kitchen
- Features: Pantry
- Level: First
- Area: 141.9 Square Feet
- Dimensions: 12.9 x 11
Living room
- Features: Built-in Features
- Level: First
- Area: 257.85 Square Feet
- Dimensions: 13.5 x 19.1
Mud room
- Features: Built-in Features, Closet
- Level: First
- Area: 169.32 Square Feet
- Dimensions: 12 x 14.11
Office
- Level: Second
- Area: 62.05 Square Feet
- Dimensions: 8.5 x 7.3
Heating
- Baseboard, Direct Vent Furnace, Heat Pump, Hot Water, Wood Stove
Cooling
- Heat Pump
Appliances
- Included: Dishwasher, Disposal, Dryer, Microwave, Gas Range, Refrigerator, Washer
Features
- 1st Floor Bedroom, Bathtub, Pantry, Walk-In Closet(s)
- Flooring: Carpet, Laminate, Tile
- Windows: Double Pane Windows
- Basement: Bulkhead,Interior Entry,Finished,Full,Unfinished
- Number of fireplaces: 1
Interior area
- Total structure area: 2,645
- Total interior livable area: 2,645 sqft
- Finished area above ground: 2,259
- Finished area below ground: 386
Video & virtual tour
Property
Parking
- Total spaces: 2
- Parking features: Paved, 5 - 10 Spaces, On Site, Electric Vehicle Charging Station(s), Garage Door Opener
- Attached garage spaces: 2
Features
- Patio & porch: Deck, Porch
- Has view: Yes
- View description: Trees/Woods
Lot
- Size: 2 Acres
- Features: Near Shopping, Near Turnpike/Interstate, Near Town, Neighborhood, Level, Landscaped, Wooded
Details
- Additional structures: Shed(s)
- Parcel number: HAMNM05BAL001
- Zoning: 13 Rural
- Other equipment: Internet Access Available
Construction
Type & style
- Home type: SingleFamily
- Architectural style: Cape Cod,Contemporary
- Property subtype: Single Family Residence
Materials
- Wood Frame, Vinyl Siding
- Foundation: Poured Concrete
- Roof: Composition,Pitched,Shingle
Condition
- Year built: 1973
Utilities & green energy
- Electric: On Site, Circuit Breakers, Generator Hookup, Photovoltaics Seller Owned
- Sewer: Private Sewer, Septic Tank
- Water: Private, Well
Green energy
- Energy efficient items: 90% Efficient Furnace, Water Heater, Thermostat
Community & HOA
Location
- Region: Hampden
Financial & listing details
- Price per square foot: $149/sqft
- Tax assessed value: $184,800
- Annual tax amount: $3,682
- Date on market: 9/24/2026
- Electric utility on property: Yes
- Road surface type: Paved
Estimated market value
Not available
Estimated sales range
Not available
Not available
Price history
| Date | Event | Price |
|---|---|---|
| 10/27/2026 | Price change | $395,000-3.7%$149/sqft |
Source:  Maine Listings #1681842 Report a problem | ||
| 10/16/2026 | Price change | $410,000-3.5%$155/sqft |
Source: Maine Listings #1681842 Report a problem | ||
| 9/24/2026 | Listed for sale | $425,000+412%$161/sqft |
Source: Maine Listings #1681842 Report a problem | ||
| 10/1/1996 | Sold | $83,000$31/sqft |
Source: Agent Provided Report a problem | ||
Public tax history
| Year | Property taxes | Tax assessment |
|---|---|---|
| 2024 | $2,892 -1.7% | $184,800 +20.9% |
| 2023 | $2,941 +8% | $152,800 +16.2% |
| 2022 | $2,722 +8.2% | $131,500 +8.2% |
| 2021 | $2,515 +1.5% | $121,500 |
| 2020 | $2,479 +2.9% | $121,500 +2.9% |
| 2019 | $2,409 +4.1% | $118,100 |
| 2018 | $2,315 +6.5% | $118,100 |
| 2017 | $2,173 +0.3% | $118,100 -0.8% |
| 2016 | $2,166 +4% | $119,000 |
| 2015 | $2,083 +0.8% | $119,000 +0.8% |
| 2014 | $2,067 +5.1% | $118,100 |
| 2013 | $1,966 +4.7% | $118,100 |
| 2012 | $1,878 +9.2% | $118,100 +9.3% |
| 2011 | $1,719 | $108,100 |
Find assessor info on the county website
Monthly payment
Est. payment
Payment breakdown
Explore the cost of this home by adjusting the details. Changes won't be saved.Climate risks
Neighborhood: 04444

Similar homes
- $430,0003 bd3 ba3.2k sqft484 Kennebec Road, Hampden, ME 04444Active

 MLS ID #1685600, Maine Real Estate Pros. Maine Listings
- $425,0004 bd3 ba1.9k sqft7 Ruth Avenue, Hampden, ME 04444Active
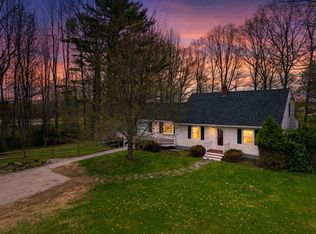 MLS ID #1686142, Portside Real Estate Group. Maine Listings
- $399,9003 bd3 ba2.1k sqft566 Back Winterport Road, Hampden, ME 04444Active
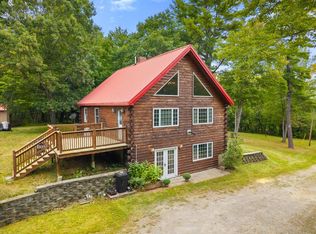 MLS ID #1681390, Realty of Maine. Maine Listings
- $--3 bd1 ba1.5k sqft20 Coldbrook Rd, Hampden, ME 04444Auction
 Auction.com 1
- $408,9005 bd3 ba3k sqft2052 Kennebec Road, Newburgh, ME 04444ActiveMLS ID #1681030, Better Homes & Gardens Real Estate/The Masiello Group. Maine Listings
- $395,0003 bd2 ba1.6k sqft15 Coolidge Avenue, Hampden, ME 04444ActiveMLS ID #1684892, NextHome Experience. Maine Listings
- $450,0004 bd3 ba2.6k sqft50 Emerald Drive, Hampden, ME 04444ActiveMLS ID #1651187, ERA Dawson-Bradford Co.. Maine Listings
- $349,0004 bd2 ba2.4k sqft338 Western Avenue, Hampden, ME 04444ActiveMLS ID #1641432, RE/MAX JARET & COHN. Maine Listings
- $359,9004 bd3 ba2.6k sqft2116 Carmel Road N, Newburgh, ME 04444ActiveMLS ID #1679296, Realty of Maine. Maine Listings
- $355,0003 bd1 ba1.6k sqft350 Main Road S, Hampden, ME 04444ActiveMLS ID #1684398, ERA Dawson-Bradford Co.. Maine Listings
- $359,9003 bd3 ba2k sqft60 Main Road S, Hampden, ME 04444ActiveMLS ID #1671019, NextHome Experience. Maine Listings
- $435,0003 bd1 ba1.5k sqft482 Dow Road, Orrington, ME 04474ActiveMLS ID #1686401, NextHome Experience. Maine Listings
- $368,0003 bd3 ba2k sqft2 Hillside Drive, Hampden, ME 04444ActiveMLS ID #1683968, NextHome Experience. Maine Listings
- $328,0003 bd2 ba1.3k sqft49 Cottage Street, Hampden, ME 04444ActiveMLS ID #1684237, Realty of Maine. Maine Listings
- $389,0003 bd2 ba2.2k sqft49 Perry Road, Hampden, ME 04444ActiveMLS ID #1674695, Realty of Maine. Maine Listings
- $360,0004 bd2 ba2.8k sqft2629 Kennebec Road, Newburgh, ME 04444ActiveMLS ID #1677474, NextHome Experience. Maine Listings
- $439,0003 bd2 ba1.7k sqft305 Old County Road, Hampden, ME 04444ActiveMLS ID #1684708, EXP Realty. Maine Listings
- $329,0005 bd2 ba1.8k sqft34 Main Road S, Hampden, ME 04444ActiveMLS ID #1681711, Berkshire Hathaway HomeServices Northeast Real Estate. Maine Listings
- $344,9003 bd2 ba1.5k sqft12 Rowell Road, Hampden, ME 04444ActiveMLS ID #1679727, Better Homes & Gardens Real Estate/The Masiello Group. Maine Listings
- $545,0003 bd3 ba3k sqft12 Deer Hill Lane, Hampden, ME 04444ActiveMLS ID #1684406, True North Realty, Inc.. Maine Listings
