Step inside this 1922 Sears Craftsman home and discover far more space than you'd expect from the outside. Full of character, the home features a large living and dining room with hardwood floors, coffered ceilings, big windows, and charming built-ins, including china cabinets and unique shelving. Three bedrooms, two especially spacious, are joined by a separate office, enclosed porch, and exceptional storage throughout. The spacious kitchen, with tall wooden cabinets, would be a chef's delight. It includes tons of counter, cupboard and closet space as well as pantry shelving and a standing bar. The first-floor and basement windows were updated with vinyl. An Avalon wood pellet stove adds warmth. Separate heating zones add practical comfort. Detached two-car garage, plenty of parking, and set well back from the road. On six acres, the wooded grounds offer privacy, mature shade trees, and trails to explore. Cultivated raspberries are a delight every summer. Send your kids to Hampden schools. Academic achievement and enrichment activities are cornerstones of RSU22 programs.
Active
$355,000
350 Main Road S, Hampden, ME 04444
3beds
1,610sqft
Single Family Residence
Built in 1922
6 Acres Lot
$347,800 Zestimate®
$220/sqft
$-- HOA
What's special
Detached two-car garageCoffered ceilingsTrails to exploreEnclosed porchExceptional storage throughoutHardwood floorsStanding bar
- 14 days
- 466
- 19
Likely to sell faster than
Zillow last checked:
Listing updated:
Listed by:
ERA Dawson-Bradford Co.
Source: Maine Listings,MLS#: 1684398
Facts & features
Interior
Bedrooms & bathrooms
- Bedrooms: 3
- Bathrooms: 1
- Full bathrooms: 1
Bedroom 1
- Level: First
Bedroom 2
- Level: Second
Bedroom 3
- Level: Second
Dining room
- Level: First
Kitchen
- Level: First
Living room
- Level: First
Office
- Level: First
Other
- Level: First
Heating
- Baseboard, Hot Water, Pellet Stove
Cooling
- None
Appliances
- Included: Dishwasher, Dryer, Electric Range, Refrigerator, Washer
Features
- 1st Floor Bedroom, Pantry
- Flooring: Wood, Linoleum
- Basement: Doghouse,Interior Entry,Full,Unfinished
- Has fireplace: No
Interior area
- Total structure area: 1,610
- Total interior livable area: 1,610 sqft
- Finished area above ground: 1,610
- Finished area below ground: 0
Property
Parking
- Total spaces: 2
- Parking features: Paved, 5 - 10 Spaces, Off Street, Detached
- Garage spaces: 2
Features
- Patio & porch: Porch
- Has view: Yes
- View description: Scenic, Trees/Woods
Lot
- Size: 6 Acres
- Features: Near Shopping, Near Turnpike/Interstate, Near Town, Rural, Rolling Slope, Landscaped, Wooded
Details
- Parcel number: HAMNM03B0L028
- Zoning: RURAL
Construction
Type & style
- Home type: SingleFamily
- Architectural style: Bungalow
- Property subtype: Single Family Residence
Materials
- Wood Frame, Shingle Siding
- Foundation: Poured Concrete
- Roof: Shingle
Condition
- Year built: 1922
Utilities & green energy
- Electric: Circuit Breakers
- Sewer: Engineered Septic
- Water: Public
Community & HOA
Location
- Region: Hampden
Financial & listing details
- Price per square foot: $220/sqft
- Tax assessed value: $242,200
- Annual tax amount: $4,142
- Date on market: 10/15/2026
Estimated market value
$347,800
$330,000 - $365,000
$2,349/mo
Price history
| Date | Event | Price |
|---|---|---|
| 10/15/2026 | Listed for sale | $355,000+51.4%$220/sqft |
Source:  Maine Listings #1684398 Report a problem | ||
| 10/28/2015 | Listing removed | $234,500$146/sqft |
Source: ERA Dawson Bradford Realtors Co. #1211281 Report a problem | ||
| 10/17/2015 | Listed for sale | $234,500$146/sqft |
Source: ERA Dawson Bradford Realtors Co. #1211281 Report a problem | ||
| 8/15/2015 | Listing removed | $234,500$146/sqft |
Source: ERA Dawson-Bradford Co. #1211281 Report a problem | ||
| 4/22/2015 | Listed for sale | $234,500$146/sqft |
Source: ERA Dawson Bradford Realtors Co. #1211281 Report a problem | ||
Public tax history
| Year | Property taxes | Tax assessment |
|---|---|---|
| 2024 | $3,790 -0.9% | $242,200 +22% |
| 2023 | $3,823 +12.1% | $198,600 +20.6% |
| 2022 | $3,409 | $164,700 |
| 2021 | $3,409 +1.5% | $164,700 |
| 2020 | $3,360 +2.9% | $164,700 +2.9% |
| 2019 | $3,266 +4.1% | $160,100 |
| 2018 | $3,138 +6.5% | $160,100 |
| 2017 | $2,946 +1.2% | $160,100 +0.1% |
| 2016 | $2,912 +4% | $160,000 |
| 2015 | $2,800 -0.1% | $160,000 -0.1% |
| 2014 | $2,802 +5.1% | $160,100 |
| 2013 | $2,666 +4.7% | $160,100 |
| 2012 | $2,546 +6.7% | $160,100 +6.7% |
| 2011 | $2,387 | $150,100 +18.1% |
| 2006 | -- | $127,100 |
Find assessor info on the county website
Monthly payment
Est. payment
Payment breakdown
Explore the cost of this home by adjusting the details. Changes won't be saved.Climate risks
Neighborhood: 04444

Similar homes
- $--3 bd1 ba1.5k sqft20 Coldbrook Rd, Hampden, ME 04444Auction
 Auction.com 1
- $359,9003 bd3 ba2k sqft60 Main Road S, Hampden, ME 04444Active
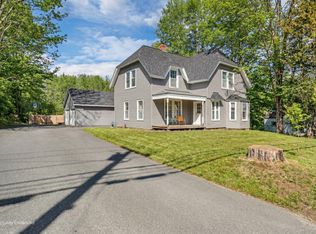
 MLS ID #1671019, NextHome Experience. Maine Listings
- $425,0004 bd3 ba1.9k sqft7 Ruth Avenue, Hampden, ME 04444Active
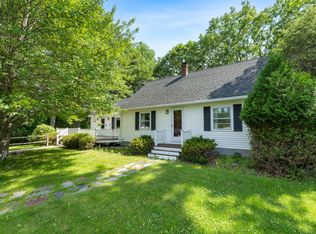 MLS ID #1686142, Portside Real Estate Group. Maine Listings
- $329,0005 bd2 ba1.8k sqft34 Main Road S, Hampden, ME 04444Active
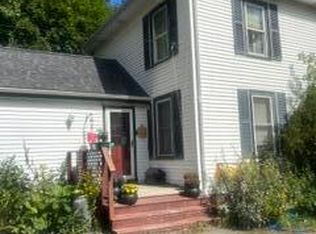 MLS ID #1681711, Berkshire Hathaway HomeServices Northeast Real Estate. Maine Listings
- $399,9003 bd3 ba2.1k sqft566 Back Winterport Road, Hampden, ME 04444ActiveMLS ID #1681390, Realty of Maine. Maine Listings
- $328,0003 bd2 ba1.3k sqft49 Cottage Street, Hampden, ME 04444ActiveMLS ID #1684237, Realty of Maine. Maine Listings
- $344,9003 bd2 ba1.5k sqft12 Rowell Road, Hampden, ME 04444ActiveMLS ID #1679727, Better Homes & Gardens Real Estate/The Masiello Group. Maine Listings
- $299,9003 bd1 ba1.6k sqft400 Main Road S, Hampden, ME 04444ActiveMLS ID #1683072, NextHome Experience. Maine Listings
- $395,0003 bd2 ba1.6k sqft15 Coolidge Avenue, Hampden, ME 04444ActiveMLS ID #1684892, NextHome Experience. Maine Listings
- $368,0003 bd3 ba2k sqft2 Hillside Drive, Hampden, ME 04444ActiveMLS ID #1683968, NextHome Experience. Maine Listings
- $285,0004 bd2 ba1k sqft31 Mayo Road, Hampden, ME 04444ActiveMLS ID #1680723, EXP Realty. Maine Listings
- $360,0003 bd2 ba1.5k sqft518 Betts Road, Orrington, ME 04474ActiveMLS ID #1684898, Two Rivers Realty, LLC. Maine Listings
- $359,9004 bd2 ba1.6k sqft773 River Road, Bucksport, ME 04416ActiveMLS ID #1684519, Two Rivers Realty, LLC. Maine Listings
- $339,0003 bd2 ba1.5k sqft4 Mountain High Drive, Orrington, ME 04474ActiveMLS ID #1682907, NextHome Experience. Maine Listings
- $375,0006 bd2 ba2k sqft411 Sawyer Road, Hampden, ME 04444ActiveMLS ID #1684758, NextHome Experience. Maine Listings
- $439,0003 bd2 ba1.7k sqft305 Old County Road, Hampden, ME 04444ActiveMLS ID #1684708, EXP Realty. Maine Listings
- $389,0003 bd2 ba2.2k sqft49 Perry Road, Hampden, ME 04444ActiveMLS ID #1674695, Realty of Maine. Maine Listings
- $365,0004 bd2 ba1.9k sqft66 Pendleton Street, Brewer, ME 04412ActiveMLS ID #1685755, Better Homes & Gardens Real Estate/The Masiello Group. Maine Listings
- $399,0004 bd2 ba1.7k sqft24 Marion Drive, Hampden, ME 04444ActiveMLS ID #1663690, Realty of Maine. Maine Listings
