Are you looking for a home where you can move right in and spend your free time enjoying life instead of tackling a never-ending list of maintenance projects? Here's your opportunity! This affordable, move-in-ready 3-bedroom raised ranch offers one full bath, two half baths, and the comfort of a well-maintained home that reflects pride of ownership throughout. Situated on a beautifully manicured lot, this inviting property offers wonderful outdoor space, complete with an above-ground pool that's perfect for relaxing, entertaining, and enjoying those warm summer days. And when the temperatures drop, you'll appreciate the added warmth and cozy ambiance of the pellet stove, creating a welcoming retreat during Maine's colder months. Imagine spending your weekends enjoying the pool in the summer and relaxing by the warmth of the pellet stove in the winter, rather than working through a long list of home improvements! Conveniently located close to town, shopping, schools, hospitals, and everyday amenities, you'll appreciate having so much within easy reach. Whether you're looking to simplify your lifestyle or find a comfortable place to call home, this property offers a wonderful combination of affordability, convenience, and year-round enjoyment. Move in, settle down, and start making memories! Schedule your private showing today! Seller cannot move until December.
Active
$368,000
2 Hillside Drive, Hampden, ME 04444
3beds
2,099sqft
Single Family Residence
Built in 1975
0.42 Acres Lot
$365,300 Zestimate®
$175/sqft
$-- HOA
What's special
Beautifully manicured lotWonderful outdoor space
- 21 days
- 1,032
- 124
Zillow last checked:
Listing updated:
Listed by:
NextHome Experience
Source: Maine Listings,MLS#: 1683968
Facts & features
Interior
Bedrooms & bathrooms
- Bedrooms: 3
- Bathrooms: 3
- Full bathrooms: 1
- 1/2 bathrooms: 2
Primary bedroom
- Features: Closet, Half Bath
- Level: First
Bedroom 2
- Features: Closet
- Level: First
Bedroom 3
- Features: Closet
- Level: First
Dining room
- Features: Dining Area
- Level: First
Family room
- Level: Basement
Kitchen
- Features: Eat-in Kitchen
- Level: First
Living room
- Features: Heat Stove
- Level: First
Sunroom
- Features: Four-Season
- Level: First
Heating
- Pellet Stove
Cooling
- Heat Pump
Appliances
- Included: Dishwasher, Dryer, Microwave, Electric Range, Refrigerator, Washer
Features
- Bathtub
- Flooring: Tile, Wood
- Windows: Double Pane Windows
- Basement: Exterior Entry,Interior Entry,Walk-Out Access,Finished,Full
- Number of fireplaces: 1
Interior area
- Total structure area: 2,099
- Total interior livable area: 2,099 sqft
- Finished area above ground: 1,432
- Finished area below ground: 667
Property
Parking
- Total spaces: 2
- Parking features: Paved, 1 - 4 Spaces, On Site, Garage Door Opener, Basement
- Attached garage spaces: 2
Features
- Patio & porch: Deck, Porch
- Has private pool: Yes
Lot
- Size: 0.42 Acres
- Features: Near Turnpike/Interstate, Near Town, Neighborhood, Corner Lot
Details
- Additional structures: Outbuilding, Shed(s)
- Parcel number: HAMNM26B0L02202
- Zoning: Res-A
- Other equipment: Other
Construction
Type & style
- Home type: SingleFamily
- Architectural style: Raised Ranch
- Property subtype: Single Family Residence
Materials
- Wood Frame, Vinyl Siding
- Foundation: Poured Concrete
- Roof: Shingle
Condition
- Year built: 1975
Utilities & green energy
- Electric: Circuit Breakers
- Sewer: Public Sewer
- Water: Public
Green energy
- Energy efficient items: Ceiling Fans, Dehumidifier
Community & HOA
Location
- Region: Hampden
Financial & listing details
- Price per square foot: $175/sqft
- Tax assessed value: $202,600
- Annual tax amount: $4,275
- Date on market: 10/11/2026
- Road surface type: Paved
Estimated market value
$365,300
$347,000 - $384,000
$2,944/mo
Price history
| Date | Event | Price |
|---|---|---|
| 10/25/2026 | Listed for sale | $368,000$175/sqft |
Source:  Maine Listings #1683968 Report a problem | ||
| 10/24/2026 | Pending sale | $368,000$175/sqft |
Source:  NextHome #1683968 Report a problem | ||
| 10/20/2026 | Contingent | $368,000$175/sqft |
Source: Maine Listings #1683968 Report a problem | ||
| 10/11/2026 | Listed for sale | $368,000+194.4%$175/sqft |
Source: Maine Listings #1683968 Report a problem | ||
| 4/1/2002 | Sold | $125,000$60/sqft |
Source: Agent Provided Report a problem | ||
Public tax history
| Year | Property taxes | Tax assessment |
|---|---|---|
| 2024 | $3,171 -0.8% | $202,600 +22% |
| 2023 | $3,197 +7.5% | $166,100 +15.6% |
| 2022 | $2,975 | $143,700 |
| 2021 | $2,975 +1.5% | $143,700 |
| 2020 | $2,931 +2.7% | $143,700 +2.7% |
| 2019 | $2,854 +4.1% | $139,900 |
| 2018 | $2,742 +6.5% | $139,900 |
| 2017 | $2,574 +1% | $139,900 -0.1% |
| 2016 | $2,548 +4% | $140,000 |
| 2015 | $2,450 +0.1% | $140,000 +0.1% |
| 2014 | $2,448 +5.1% | $139,900 |
| 2013 | $2,329 +4.7% | $139,900 |
| 2012 | $2,224 +7.7% | $139,900 +7.7% |
| 2011 | $2,065 | $129,900 -7.1% |
| 2006 | -- | $139,900 |
Find assessor info on the county website
Monthly payment
Est. payment
Payment breakdown
Explore the cost of this home by adjusting the details. Changes won't be saved.Climate risks
Neighborhood: 04444

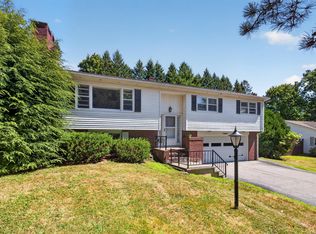

Similar homes
- $395,0003 bd2 ba1.6k sqft15 Coolidge Avenue, Hampden, ME 04444Active
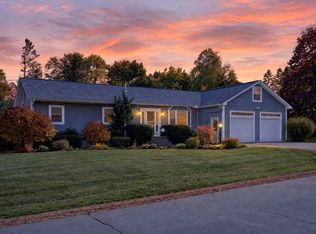
 MLS ID #1684892, NextHome Experience. Maine Listings
- $--3 bd1 ba1.5k sqft20 Coldbrook Rd, Hampden, ME 04444Auction
 Auction.com 1
- $425,0004 bd3 ba1.9k sqft7 Ruth Avenue, Hampden, ME 04444Active
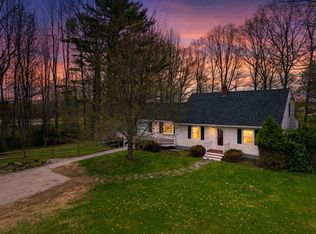 MLS ID #1686142, Portside Real Estate Group. Maine Listings
- $389,0003 bd2 ba2.2k sqft49 Perry Road, Hampden, ME 04444Active
 MLS ID #1674695, Realty of Maine. Maine Listings
- $359,9003 bd3 ba2k sqft60 Main Road S, Hampden, ME 04444ActiveMLS ID #1671019, NextHome Experience. Maine Listings
- $374,5004 bd3 ba2.3k sqft35 George Street, Hampden, ME 04444ActiveMLS ID #1655705, Better Homes & Gardens Real Estate/The Masiello Group. Maine Listings
- $439,0003 bd2 ba1.7k sqft305 Old County Road, Hampden, ME 04444ActiveMLS ID #1684708, EXP Realty. Maine Listings
- $399,0004 bd2 ba1.7k sqft24 Marion Drive, Hampden, ME 04444ActiveMLS ID #1663690, Realty of Maine. Maine Listings
- $344,9003 bd2 ba1.5k sqft12 Rowell Road, Hampden, ME 04444ActiveMLS ID #1679727, Better Homes & Gardens Real Estate/The Masiello Group. Maine Listings
- $328,0003 bd2 ba1.3k sqft49 Cottage Street, Hampden, ME 04444ActiveMLS ID #1684237, Realty of Maine. Maine Listings
- $355,0003 bd1 ba1.6k sqft350 Main Road S, Hampden, ME 04444ActiveMLS ID #1684398, ERA Dawson-Bradford Co.. Maine Listings
- $365,0004 bd2 ba1.9k sqft66 Pendleton Street, Brewer, ME 04412ActiveMLS ID #1685755, Better Homes & Gardens Real Estate/The Masiello Group. Maine Listings
- $329,0005 bd2 ba1.8k sqft34 Main Road S, Hampden, ME 04444ActiveMLS ID #1681711, Berkshire Hathaway HomeServices Northeast Real Estate. Maine Listings
- $355,0003 bd1 ba2.1k sqft86 Eastern Avenue, Brewer, ME 04412ActiveMLS ID #1686350, Berkshire Hathaway HomeServices Northeast Real Estate. Maine Listings
- $349,0004 bd2 ba2.4k sqft338 Western Avenue, Hampden, ME 04444ActiveMLS ID #1641432, RE/MAX JARET & COHN. Maine Listings
- $299,9003 bd1 ba1.6k sqft28 Sunset Avenue, Hampden, ME 04444ActiveMLS ID #1681400, NextHome Experience. Maine Listings
- $369,9004 bd3 ba2.1k sqft273 Dow Road, Orrington, ME 04474ActiveMLS ID #1655509, NextHome Experience. Maine Listings
- $389,9003 bd3 ba2.2k sqft180 Washington Street, Brewer, ME 04412ActiveMLS ID #1685574, CENTURY 21 Queen City Real Estate. Maine Listings
- $339,0003 bd2 ba1.5k sqft4 Mountain High Drive, Orrington, ME 04474ActiveMLS ID #1682907, NextHome Experience. Maine Listings
- $399,0003 bd2 ba1.1k sqft78 Fairwind Drive, Orrington, ME 04474ActiveMLS ID #1684651, EXP Realty. Maine Listings
