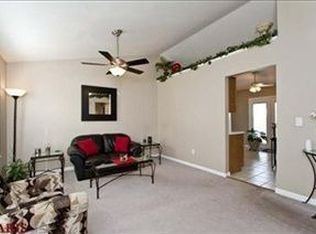
Charming, updated, and ready to welcome you home! This inviting 2-bedroom, 2-full-bath home offers comfortable living, stylish updates, and a fantastic outdoor setting. The light-filled living room features vaulted ceilings and beautiful updated flooring that flows throughout the main living areas. The kitchen boasts updated finishes, ample cabinetry, and a dining area with sliding glass doors leading to the deck—perfect for morning coffee, outdoor dining, or relaxing evenings. Enjoy the added privacy and room to spread out on the large, open, fenced corner lot! The partially finished basement provides valuable additional living space, with plenty of room for a recreation area, home office, hobby space, or extra storage. An attached 2-car garage adds everyday convenience. With its inviting curb appeal, functional layout, outdoor space, and thoughtful updates, this home offers so much to love. Come see all the possibilities and make this one yours!
Active
Listed by: ReeceNichols Real Estate • Jennifer L Walton • 314-518-2759
$290,000
11 Mallard Pointe Dr, O'Fallon, MO 63368
2beds
1,499sqft
Single Family Residence
Built in 1991
9,583 Square Feet Lot
$-- Zestimate®
$193/sqft
$3/mo HOA
What's special
Beautiful updated flooringInviting curb appealVaulted ceilings
- 12 days
- 1,239
- 107
Likely to sell faster than
Zillow last checked:
Listing updated:
Listed by:
Jennifer L Walton 314-518-2759,
ReeceNichols Real Estate
Source: MARIS,MLS#: 26064162 Originating MLS: St. Louis Association of REALTORS
Facts & features
Interior
Bedrooms & bathrooms
- Bedrooms: 2
- Bathrooms: 2
- Full bathrooms: 2
- Main level bathrooms: 1
- Main level bedrooms: 2
Primary bedroom
- Features: Floor Covering: Carpeting
- Level: Main
Bedroom 2
- Features: Floor Covering: Luxury Vinyl Plank
- Level: Main
Bathroom
- Level: Main
Bathroom 2
- Level: Basement
Family room
- Features: Floor Covering: Luxury Vinyl Plank
- Level: Main
Kitchen
- Features: Floor Covering: Luxury Vinyl Plank
- Level: Main
Media room
- Level: Basement
Other
- Level: Basement
Heating
- Forced Air, Natural Gas
Cooling
- Ceiling Fan(s), Central Air
Appliances
- Included: Dishwasher, Disposal, Microwave, Electric Range, Gas Water Heater
- Laundry: In Basement, Electric Dryer Hookup, Lower Level, Washer Hookup
Features
- Ceiling Fan(s), Center Hall Floorplan, Eat-in Kitchen, Pantry, Shower
- Flooring: Carpet, Laminate, Luxury Vinyl
- Doors: Sliding Doors
- Windows: Insulated Windows, Tilt-In Windows
- Basement: Finished,Full,Storage Space,Sump Pump
- Has fireplace: No
Interior area
- Total structure area: 1,499
- Total interior livable area: 1,499 sqft
- Finished area above ground: 875
- Finished area below ground: 624
Video & virtual tour
Property
Parking
- Total spaces: 2
- Parking features: Additional Parking, Attached, Concrete, Driveway, Garage, Off Street, On Street
- Attached garage spaces: 2
- Has uncovered spaces: Yes
Features
- Levels: One
- Patio & porch: Covered, Deck, Front Porch, Porch
- Fencing: Back Yard,Fenced,Full,Gate,Perimeter,Vinyl
- Has view: Yes
- View description: Neighborhood
Lot
- Size: 9,583 Square Feet
- Features: Back Yard, Corner Lot, Gentle Sloping
Details
- Parcel number: 200676683000005.0000000
- Special conditions: Standard
Construction
Type & style
- Home type: SingleFamily
- Architectural style: Traditional
- Property subtype: Single Family Residence
Materials
- Frame, Vinyl Siding
- Foundation: Concrete Perimeter
- Roof: Asphalt,Shingle
Condition
- Updated/Remodeled
- New construction: No
- Year built: 1991
Utilities & green energy
- Electric: Single Phase
- Sewer: Public Sewer
- Water: Public
- Utilities for property: Cable Available, Electricity Connected, Natural Gas Connected, Sewer Connected, Underground Utilities, Water Connected
Community & HOA
Community
- Subdivision: Mallard Pointe #1
HOA
- Has HOA: Yes
- Amenities included: None
- Services included: Common Area Maintenance
- HOA fee: $40 annually
- HOA name: Mallard Pointe
Location
- Region: Ofallon
Financial & listing details
- Price per square foot: $193/sqft
- Tax assessed value: $224,829
- Annual tax amount: $2,758
- Date on market: 10/11/2026
- Cumulative days on market: 12 days
- Listing terms: Cash,Conventional,FHA,VA Loan
- Ownership: Private
- Electric utility on property: Yes
- Road surface type: Concrete
Estimated market value
Not available
Estimated sales range
Not available
Not available
Price history
| Date | Event | Price |
|---|---|---|
| 10/11/2026 | Listed for sale | $290,000+45.1%$193/sqft |
Source:  MARIS #26064162 Report a problem | ||
| 9/10/2021 | Pending sale | $199,900$133/sqft |
Source: MARIS #21050025 Report a problem | ||
| 9/9/2021 | Sold | -- |
Source: MARIS #21050025 Report a problem | ||
| 8/19/2021 | Contingent | $199,900$133/sqft |
Source: MARIS #21050025 Report a problem | ||
| 8/17/2021 | Listed for sale | $199,900$133/sqft |
Source: MARIS #21050025 Report a problem | ||
| 7/19/2021 | Contingent | $199,900$133/sqft |
Source: MARIS #21050025 Report a problem | ||
| 7/14/2021 | Listed for sale | $199,900+34.2%$133/sqft |
Source: MARIS #21050025 Report a problem | ||
| 4/14/2017 | Sold | -- |
Source: MARIS #17008140 Report a problem | ||
| 3/11/2017 | Pending sale | $149,000$99/sqft |
Source: SCHNEIDER Real Estate, Inc. #17008140 Report a problem | ||
| 2/10/2017 | Listed for sale | $149,000+14.7%$99/sqft |
Source: SCHNEIDER Real Estate, Inc. #17008140 Report a problem | ||
| 6/4/2014 | Sold | -- |
Source: Public Record Report a problem | ||
| 4/17/2014 | Pending sale | $129,900$87/sqft |
Source: RE/MAX EDGE #14006246 Report a problem | ||
| 3/28/2014 | Listed for sale | $129,900$87/sqft |
Source: RE/MAX EDGE #14006246 Report a problem | ||
Public tax history
| Year | Property taxes | Tax assessment |
|---|---|---|
| 2025 | $2,758 +0.5% | $42,718 +3.5% |
| 2024 | $2,743 0% | $41,275 |
| 2023 | $2,744 +23.3% | $41,275 +33% |
| 2022 | $2,225 | $31,043 |
| 2021 | -- | $31,043 +6.4% |
| 2020 | -- | $29,185 |
| 2019 | $2,088 | $29,185 +8.5% |
| 2018 | $2,088 +1.6% | $26,910 |
| 2017 | $2,054 +27.3% | $26,910 +27.9% |
| 2016 | $1,613 +7.5% | $21,035 |
| 2015 | $1,500 -1.8% | $21,035 -0.3% |
| 2014 | $1,528 | $21,090 |
| 2013 | -- | $21,090 -9% |
| 2012 | -- | $23,180 -3.4% |
| 2011 | -- | $23,990 |
| 2010 | -- | $23,990 |
| 2009 | -- | $23,990 -9.3% |
| 2008 | -- | $26,450 -79.9% |
| 2007 | -- | $131,580 |
| 2006 | -- | $131,580 |
| 2005 | -- | $131,580 +25.5% |
| 2004 | -- | $104,880 |
| 2003 | -- | $104,880 |
| 2002 | -- | -- |
| 2001 | -- | -- |
Find assessor info on the county website
Monthly payment
Est. payment
Payment breakdown
Explore the cost of this home by adjusting the details. Changes won't be saved.Climate risks
Neighborhood: 63368
Nearby schools
Schools provided by the listing agent
- Elementary: Rock Creek Elem.
- Middle: Ft. Zumwalt West Middle
- High: Ft. Zumwalt West High
Source: MARIS. This data may not be complete. We recommend contacting the local school district to confirm school assignments for this home.

Similar homes
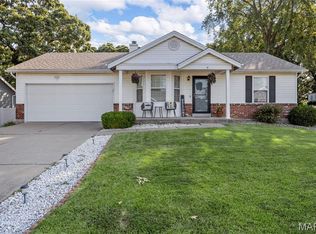
- $299,9004 bd3 ba1k sqft6344 Star Buck Dr, O'Fallon, MO 63368For Sale
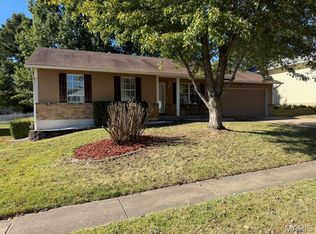
 MLS ID #26066980, Trella J Bobeen, EXP Realty, LLC. MARIS
- $272,0003 bd2 ba1.4k sqft217 Royallsprings Pkwy, O'Fallon, MO 63368For Sale
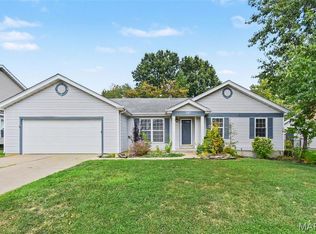 MLS ID #26055294, Robert Salmons, Entera Realty, LLC. MARIS
- $290,0002 bd3 ba1.3k sqft247 Centerfield Dr, O'Fallon, MO 63366For Sale
 MLS ID #26063226, Ashley R Newman, EXP Realty, LLC. MARIS
- $345,9003 bd2 ba1.5k sqft21 White Chapel Ct, O Fallon, MO 63368For Sale
 MLS ID #26053138, Georgia D Rossel, CityScapes Realty. MARIS
- $319,0002 bd3 ba1.5k sqft1129 Piepers Glen Ln #8A, Ofallon, MO 63366For SaleMLS ID #26059958, Shannon Flood, Mid Rivers Realty, LLC. MARIS
- $250,0002 bd2 ba1k sqft404 Duchesne Ave, O'Fallon, MO 63366For SaleMLS ID #26059406, Tammy L Dobbs, Meyer & Company Real Estate. MARIS
- $294,9004 bd2 ba1.3k sqft189 Southern Oaks Dr, Saint Charles, MO 63303For SaleMLS ID #26066350, David E Wolf, Rocklin Realty LLC. MARIS
- $234,9003 bd2 ba910 sqft204 Allen Dr, O'Fallon, MO 63366For SaleMLS ID #26063538, Durga Bolisetti, Legacy Realty Group. MARIS
- $350,0003 bd3 ba1.8k sqft11 Fawn View Ln, O'Fallon, MO 63366For SaleMLS ID #26057977, Scott H Jones, Nettwork Global. MARIS
- $300,0003 bd3 ba1.5k sqft27 Glenna Dr, Saint Peters, MO 63376For SaleMLS ID #26015975, Ben Lytle, Opendoor Brokerage LLC. MARIS
- $269,0003 bd1 ba1.2k sqft2809 Penbrooke Ln, Saint Charles, MO 63301For SaleMLS ID #26066882, Dawn A Holman, Executive Real Estate. MARIS
- $249,9002 bd2 ba1.2k sqft563 Donna Marie Dr #2019A, Wentzville, MO 63385For SaleMLS ID #26064823, Angie M Engelmeyer, RJD Realty. MARIS
- $339,4003 bd2 ba1.3k sqft111 Park Charles Blvd N, Saint Peters, MO 63376For SaleMLS ID #26062216, Parri Mitchell, EXP Realty, LLC. MARIS
- $350,0004 bd3 ba2k sqft1252 Caribou Run, O'Fallon, MO 63366For SaleMLS ID #26047792, Tony Brown, Realty Executives Premiere. MARIS
- $349,9004 bd3 ba2k sqft41 Huntgate Dr #12A, Saint Peters, MO 63376For SaleMLS ID #26064018, Trudy C Flynn, Fox & Riley Real Estate. MARIS
- $300,0002 bd2 ba1.5k sqft1319 Pine Bluff Dr, Saint Charles, MO 63304For SaleMLS ID #26045957, Lauren M Risley, Keller Williams Realty St. Louis. MARIS
