Skip main navigation
Off market
  • Price Unknown

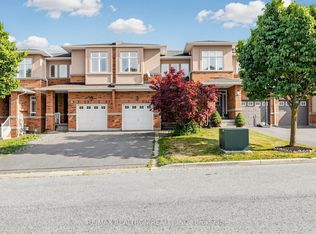
    11 Mary Ellen Baker Cres, Vaughan, ON L4J 0G5

    3beds
    4baths
    Single Family Residence
    Built in ----
    -- sqft lot
    $-- Zestimate®
    C$--/sqft
    C$3,884 Estimated rent

    Home value

    Not available

    Estimated sales range

    Not available

    Not available

    Loading
    Loading...

    Owner options

    List your home for rent

    C$3,884/mo

    Rent Zestimate®

    Find your next renter with Zillow Rental Manager. Plus, with online applications, you can quickly screen prospective tenants – for free.

    Learn more

    C$3,884/mo

    Rent Zestimate®

    Refinance and save

    Refinancing to a lower rate could help reduce your monthly payments and save thousands over the life of the loan.

    See today's rates

    Explore your selling options

    Work with a Zillow partner agent

    Leverage their expertise and Zillow's premium Showcase listings to get your home seen by more buyers.

    Get started

    List with your own agent

    Get your home in front of millions of buyers by listing it on Zillow.

    Learn how to do it

    Sell it yourself

    Take full control of how buyers see your home on Zillow by listing For Sale by Owner (FSBO).

    List your home

    What's special

    This Fabulous home in Thornhill Woods boasts a thoughtfully designed floor plan that maximizes both functionality and comfort. Step through custom doors into a porcelain-tiled foyer that opens to an elegant living and Dining area with smooth ceilings rounded cornered walls and custom window coverings. The upgraded kitchen features porcelain floors additional cabinetry stainless steel appliances beautiful Caesarstone quartz counter tops an undermounted double sink and a walkout to a large deck and lovely back yard. Ideal for entertaining for your indoor and outdoor enjoyment. Steps up to an inviting Family Room with hardwood floors pot lights and a walkout to a charming balcony. The upper level features a spacious Primary bedroom complete beautiful large window and custom window coverings a luxury five-piece ensuite with Caesarstone counters, and a B/I bench in shower large walk in closet and closet organizers. The additional upper-level bedrooms are beautifully appointed with custom window coverings hardwood floors closets and closet organizers as well as a convenient laundry room with additional cabinets.Lower level offers a specious recreation room with laminate floors pot lights, a convenient two-piece washroom and a storage room.

    This property is off market, which means it's not currently listed for sale or rent on Zillow. This may be different from what's available on other websites or public sources.

    Zillow last checked:

    Source: Century 21 Canada,MLS®#: N12085650MLS Logo

    Facts & features

    Interior

    Bedrooms & bathrooms
    • Bedrooms: 3
    • Bathrooms: 4
    Heating
    • Has Heating (Unspecified Type)
    Cooling
    • Has cooling: Yes
    Features
    • Basement: yes

    Property

    Parking
    • Parking features: ATTACHED
    Details
    • Parcel number: 032716404

    Construction

    Type & style
    • Home type: SingleFamily
    • Property subtype: Single Family Residence

    Community & HOA

    Community
    • Subdivision: Patterson
    Location
    • Region: Vaughan

    Financial & listing details

    • Date on market: 4/17/2025
    • Lease term: Contact For Details

    Price history

    Price history is unavailable.

    Public tax history

    Tax history is unavailable.

    Neighborhood: Carrville

    Nearby schools

    GreatSchools rating

    No schools nearby

    We couldn't find any schools near this home.