Nestled in the charming Newburg Village, this delightful ranch-style home offers a perfect blend of comfort and functionality. Built in 2010, the property features a well-maintained exterior with a combination of brick and vinyl siding, creating a warm and inviting curb appeal. The spacious interior boasts 1,404 sq. ft. of living space, including three cozy bedrooms and two full bathrooms, designed for both relaxation and convenience. Step inside to discover an open floor plan that seamlessly connects the living and dining areas, perfect for gatherings and everyday living. The galley kitchen is equipped with essential appliances, including a built-in microwave, electric oven/range, dishwasher, and refrigerator, making meal prep a breeze. Enjoy the ease of main-floor laundry and the comfort of energy-efficient windows throughout. Outside, the property features a lovely patio and porch, ideal for enjoying morning coffee or evening sunsets. The 0.23-acre lot is complemented by sidewalks and street lights, enhancing the neighborhood's charm. A shed provides additional storage for gardening tools or outdoor equipment. Newburg Village is known for its friendly community atmosphere, with nearby parks and recreational areas perfect for outdoor activities. Residents benefit from access to quality schools and essential public services, ensuring a convenient lifestyle. This home is not just a place to live; it's a place to thrive. Experience the warmth and comfort of this inviting residence today!
For sale
$347,500
11 Meadow Dr, Newmanstown, PA 17073
3beds
1,404sqft
Single Family Residence
Built in 2010
10,019 Square Feet Lot
$-- Zestimate®
$248/sqft
$-- HOA
What's special
- 1 day |
- 40 |
- 2 |
Zillow last checked:
Listing updated:
Listed by:
Chris Werner 610-823-1866,
RE/MAX Of Reading (610) 670-2770
Source: Bright MLS,MLS#: PALN2028354
Facts & features
Interior
Bedrooms & bathrooms
- Bedrooms: 3
- Bathrooms: 2
- Full bathrooms: 2
- Main level bathrooms: 2
- Main level bedrooms: 3
Rooms
- Room types: Living Room, Dining Room, Bedroom 2, Bedroom 3, Kitchen, Bedroom 1, Laundry, Bathroom 1, Bathroom 2
Bedroom 1
- Features: Flooring - Carpet
- Level: Main
- Area: 154 Square Feet
- Dimensions: 11 X 14
Bedroom 2
- Features: Flooring - Carpet
- Level: Main
- Area: 154 Square Feet
- Dimensions: 11 X 14
Bedroom 3
- Features: Flooring - Carpet
- Level: Main
- Area: 90 Square Feet
- Dimensions: 9 X 10
Bathroom 1
- Features: Bathroom - Tub Shower, Flooring - Vinyl
- Level: Main
Bathroom 2
- Features: Bathroom - Stall Shower, Flooring - Vinyl
- Level: Main
Dining room
- Features: Flooring - Vinyl
- Level: Main
- Area: 96 Square Feet
- Dimensions: 8 X 12
Kitchen
- Features: Dining Area, Double Sink, Flooring - Vinyl, Kitchen - Electric Cooking
- Level: Main
Laundry
- Features: Flooring - Vinyl
- Level: Main
- Area: 48 Square Feet
- Dimensions: 6 X 8
Living room
- Features: Flooring - Carpet
- Level: Main
- Area: 375 Square Feet
- Dimensions: 15 X 25
Heating
- Forced Air, Heat Pump, Electric
Cooling
- Central Air, Electric
Appliances
- Included: Microwave, Dishwasher, Oven/Range - Electric, Refrigerator, Water Heater, Electric Water Heater
- Laundry: Main Level, Laundry Room
Features
- Bathroom - Stall Shower, Bathroom - Tub Shower, Combination Kitchen/Dining, Entry Level Bedroom, Family Room Off Kitchen, Open Floorplan, Kitchen - Galley, Primary Bath(s)
- Flooring: Carpet
- Doors: Sliding Glass, Storm Door(s)
- Windows: Insulated Windows, Screens
- Basement: Full,Unfinished,Interior Entry,Exterior Entry
- Has fireplace: No
Interior area
- Total structure area: 1,404
- Total interior livable area: 1,404 sqft
- Finished area above ground: 1,404
- Finished area below ground: 0
Property
Parking
- Total spaces: 2
- Parking features: Garage Faces Front, Garage Door Opener, Inside Entrance, Driveway, Attached
- Attached garage spaces: 2
- Has uncovered spaces: Yes
Accessibility
- Accessibility features: None
Features
- Levels: One
- Stories: 1
- Patio & porch: Patio, Porch
- Exterior features: Sidewalks, Street Lights
- Pool features: None
Lot
- Size: 10,019 Square Feet
- Features: Front Yard, Open Lot, Rear Yard, SideYard(s), Suburban
Details
- Additional structures: Above Grade, Below Grade
- Parcel number: 2424001303730990000
- Zoning: RESIDENTIAL
- Special conditions: Standard
Construction
Type & style
- Home type: SingleFamily
- Architectural style: Ranch/Rambler
- Property subtype: Single Family Residence
Materials
- Brick, Vinyl Siding, Stick Built, Frame
- Foundation: Concrete Perimeter
Condition
- New construction: No
- Year built: 2010
Utilities & green energy
- Sewer: Public Sewer
- Water: Public
Community & HOA
Community
- Subdivision: Newburg Village
HOA
- Has HOA: No
Location
- Region: Newmanstown
- Municipality: MILLCREEK TWP
Financial & listing details
- Price per square foot: $248/sqft
- Tax assessed value: $172,200
- Annual tax amount: $4,402
- Date on market: 8/26/2026
- Listing agreement: Exclusive Right To Sell
- Listing terms: Cash,Conventional,FHA,PHFA,Rural Development,USDA Loan,VA Loan
- Inclusions: Kitchen Appliances
- Exclusions: Washer / Dryer
- Ownership: Fee Simple
- Road surface type: Black Top
Estimated market value
Not available
Estimated sales range
Not available
Not available
Price history
| Date | Event | Price |
|---|---|---|
| 8/27/2026 | Listed for sale | $347,500$248/sqft |
Source:  Bright MLS #PALN2028354 Report a problem Bright MLS #PALN2028354 Report a problem | ||
Public tax history
Tax history is unavailable.
Monthly payment
Est. payment
Payment breakdown
Explore the cost of this home by adjusting the details. Changes won't be saved.Climate risks
Neighborhood: 17073
Nearby schools
GreatSchools rating
- NAFort Zeller El SchoolGrades: K-2Distance: 1.9 mi
- 5/10Eastern Lebanon Co Middle SchoolGrades: 6-8Distance: 4.7 mi
- 6/10Eastern Lebanon Co Senior High SchoolGrades: 9-12Distance: 4.6 mi
Schools provided by the listing agent
- District: Eastern Lebanon County
Source: Bright MLS. This data may not be complete. We recommend contacting the local school district to confirm school assignments for this home.
- $336,1002 bd2 ba1.4k sqft11 Meadow Dr #L-0472, Newmanstown, PA 17073Off Market
- $318,3003 bd2 ba1.1k sqft9 Meadow Dr #L-0473, Newmanstown, PA 17073Off Market
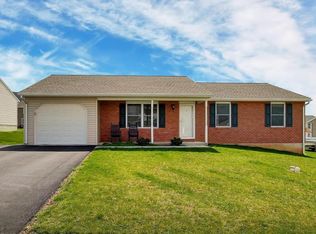
- $325,0003 bd3 ba1.5k sqft13 Meadow Dr #L-0471, Newmanstown, PA 17073Sold
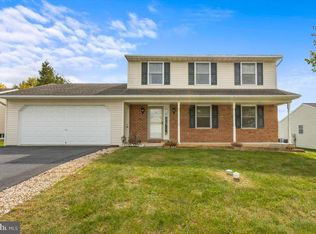
- $410,5004 bd2 ba2.4k sqft120 Edgemont Ln #L-0481, Newmanstown, PA 17073Off Market
- $299,9003 bd1 ba1k sqft7 Meadow Dr #L-0474, Newmanstown, PA 17073Off Market
- $325,7003 bd1 ba1.3k sqft122 Edgemont Ln #L-0480, Newmanstown, PA 17073Off Market
- $344,1003 bd2 ba1.5k sqft15 Meadow Dr #L-0470, Newmanstown, PA 17073Off Market
- $352,5003 bd2 ba1.5k sqft118 Edgemont Ln #L-0482, Newmanstown, PA 17073Off Market
A local agent can set up tours, give advice and negotiate with sellers.
A local lender can help you make sure your offer is ready when you are.
Similar homes
- $300,0003 bd2 ba1.6k sqft4 Edgemont Ln, Newmanstown, PA 17073For Sale
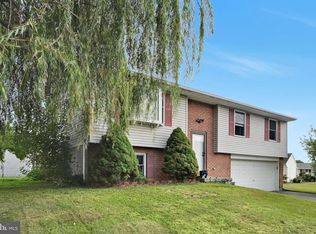
 MLS ID #PALN2028332, Jocelyn Shay, Iron Valley Real Estate. Bright MLS
 - $325,0004 bd3 ba1.7k sqft6 Cherry Ln, Newmanstown, PA 17073For Sale
 MLS ID #PALN2026764, Sue Frey, Keller Williams Platinum Realty - Wyomissing. Bright MLS
 - $333,0003 bd2 ba1.5k sqft2626 Heidelberg Ave, Kleinfeltersville, PA 17039For Sale By Owner
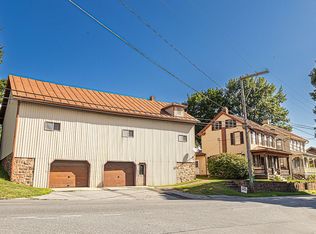
- $235,0002 bd1 ba1.1k sqft113 E Main St, Newmanstown, PA 17073For Sale
 MLS ID #PALN2028134, Michelle Kleinfelter, Iron Valley Real Estate. Bright MLS
 - $--3 bd2 ba1.1k sqft42 S 2nd St, Womelsdorf, PA 19567AuctionXome
- $400,0003 bd2 ba1.8k sqft210 Resh Rd, Reinholds, PA 17569AuctionMLS ID #PALA2094238, Curvin Horning, Kingsway Realty - Ephrata. Bright MLS
- $--3 bd1 ba1.2k sqft18 N Church St, Robesonia, PA 19551AuctionAuction.com 2
- $274,9003 bd2 ba1.5k sqft121 W Penn Ave, Wernersville, PA 19565For SaleMLS ID #PABK2077234, Dave Decembrino, RE/MAX Of Reading. Bright MLS
- $475,0003 bd1 ba2k sqft81-83 E Main St, Newmanstown, PA 17073For SaleMLS ID #PALN2025540, John MacDonald, Core Partners Realty LLC. Bright MLS
- $485,0003 bd1 ba1.5k sqft240 Stricklerstown Rd, Newmanstown, PA 17073For SaleMLS ID #PALN2025542, John MacDonald, Core Partners Realty LLC. Bright MLS
- $425,0003 bd2 ba2k sqft414 Schubert Rd, Bethel, PA 19507For SaleMLS ID #PABK2076576, Jeff Dieffenbach, RE/MAX Evolved. Bright MLS
- $275,0003 bd1 ba1.8k sqft595 New Schaefferstown Rd, Bernville, PA 19506AuctionMLS ID #PABK2077346, Keith Snyder, Kingsway Realty - Ephrata. Bright MLS
- $199,9003 bd1 ba1.3k sqft79 E Main St, Newmanstown, PA 17073For SaleMLS ID #PALN2025516, John MacDonald, Core Partners Realty LLC. Bright MLS
- $295,0003 bd2 ba1.3k sqft925 Maple St, Lititz, PA 17543For SaleMLS ID #PALA2093980, Herschel Miller, Charis Realty Group. Bright MLS
- $424,9003 bd3 ba1.8k sqft20 Clearview Dr, Lebanon, PA 17042For SaleMLS ID #PALN2028174, Lonnie Long, RE/MAX Cornerstone. Bright MLS
- $250,0003 bd1 ba969 sqft3323 E Galen Hall Rd, Reinholds, PA 17569For SaleMLS ID #PABK2077158, Jerry Buffa, Coldwell Banker Realty. Bright MLS
- $329,9003 bd1 ba1.3k sqft634 E 28th Division Hwy, Lititz, PA 17543For SaleMLS ID #PALA2093732, Kevin Kohl, Hauenstein Agency, Inc.. Bright MLS
- $330,0004 bd3 ba2k sqft100 N Robeson St, Robesonia, PA 19551For SaleMLS ID #PABK2074326, leidy gonzalez acevedo, Coldwell Banker Realty. Bright MLS
- $--3 bd1 ba1.3k sqft268 E Penn Ave, Wernersville, PA 19565AuctionXome
- $329,9005 bd2 ba1.9k sqft340 Harry Ave, Robesonia, PA 19551For SaleMLS ID #PABK2076910, Wendy McCooey, RE/MAX Of Reading. Bright MLS
