Solid well built brick ranch home in Elizabeth Township. Home contains knotty pine wood, hardwood flooring, 3 bedrooms or 2 plus a den. Eat in kitchen, separate dining room, living room. Oil forced air heat and central air, some electric baseboard as well. Full basement, new hot water heater 2025, Large oversized brick 2 car detached garage, great for contractor, hobbyist or car enthusiast. Nice sized rear yard. Home needs personal touches and some updating. Zoned Village Residential
For sale
$329,900
634 E 28th Division Hwy, Lititz, PA 17543
3beds
1,352sqft
Single Family Residence
Built in 1931
0.45 Acres Lot
$313,600 Zestimate®
$244/sqft
$-- HOA
What's special
Nice sized rear yardFull basementHardwood flooringSeparate dining roomKnotty pine woodEat in kitchen
- 1 day |
- 282 |
- 17 |
Zillow last checked:
Listing updated:
Listed by:
Kevin Kohl 717-733-9194,
Hauenstein Agency, Inc. 7177339194,
Co-Listing Agent: Marsha Doom 717-468-9402,
Hauenstein Agency, Inc.
Source: Bright MLS,MLS#: PALA2093732
Facts & features
Interior
Bedrooms & bathrooms
- Bedrooms: 3
- Bathrooms: 1
- Full bathrooms: 1
- Main level bathrooms: 1
- Main level bedrooms: 3
Rooms
- Room types: Living Room, Dining Room, Bedroom 2, Bedroom 3, Kitchen, Basement, Bedroom 1
Bedroom 1
- Level: Main
- Area: 165 Square Feet
- Dimensions: 11 X 15
Bedroom 2
- Level: Main
- Area: 192 Square Feet
- Dimensions: 12 X 16
Bedroom 3
- Level: Main
- Area: 117 Square Feet
- Dimensions: 9 X 13
Basement
- Level: Lower
Dining room
- Level: Main
- Area: 165 Square Feet
- Dimensions: 11 X 15
Kitchen
- Level: Main
- Area: 247 Square Feet
- Dimensions: 13 X 19
Living room
- Level: Main
- Area: 209 Square Feet
- Dimensions: 11 X 19
Heating
- Forced Air, Baseboard, Oil, Electric
Cooling
- Central Air, Electric
Appliances
- Included: Refrigerator, Oven/Range - Electric, Electric Water Heater
Features
- Flooring: Hardwood, Vinyl
- Basement: Full,Unfinished
- Has fireplace: No
Interior area
- Total structure area: 1,352
- Total interior livable area: 1,352 sqft
- Finished area above ground: 1,352
- Finished area below ground: 0
Property
Parking
- Total spaces: 2
- Parking features: Garage Faces Rear, Detached
- Garage spaces: 2
Accessibility
- Accessibility features: Other
Features
- Levels: One
- Stories: 1
- Pool features: None
Lot
- Size: 0.45 Acres
Details
- Additional structures: Above Grade, Below Grade
- Parcel number: 2407978700000
- Zoning: R2 VILLAGE RES
- Special conditions: Standard
Construction
Type & style
- Home type: SingleFamily
- Architectural style: Ranch/Rambler
- Property subtype: Single Family Residence
Materials
- Brick, Masonry
- Foundation: Block
- Roof: Shingle
Condition
- New construction: No
- Year built: 1931
Utilities & green energy
- Sewer: On Site Septic
- Water: Well
Community & HOA
Community
- Subdivision: Elizabeth Twp
HOA
- Has HOA: No
Location
- Region: Lititz
- Municipality: ELIZABETH TWP
Financial & listing details
- Price per square foot: $244/sqft
- Tax assessed value: $173,400
- Annual tax amount: $3,613
- Date on market: 8/21/2026
- Listing agreement: Exclusive Right To Sell
- Inclusions: Refrigerator, Oven / Range
- Ownership: Fee Simple
Estimated market value
$313,600
$282,000 - $345,000
$1,660/mo
Price history
| Date | Event | Price |
|---|---|---|
| 8/21/2026 | Listed for sale | $329,900$244/sqft |
Source:  Bright MLS #PALA2093732 Report a problem Bright MLS #PALA2093732 Report a problem | ||
| 2/21/2020 | Listing removed | $865$1/sqft |
Source: Hauenstein Report a problem | ||
| 2/20/2020 | Listed for rent | $865+1.8%$1/sqft |
Source: Hauenstein Report a problem | ||
| 10/5/2018 | Listing removed | $850$1/sqft |
Source: Hauenstein Report a problem | ||
| 8/15/2018 | Listed for rent | $850$1/sqft |
Source: Hauenstein Report a problem | ||
Public tax history
| Year | Property taxes | Tax assessment |
|---|---|---|
| 2026 | $3,539 +2.1% | $173,400 |
| 2025 | $3,467 +0.6% | $173,400 |
| 2024 | $3,446 +0.5% | $173,400 |
| 2023 | $3,430 | $173,400 |
| 2022 | $3,430 | $173,400 |
| 2021 | $3,430 +479.9% | $173,400 |
| 2020 | $591 -82.8% | $173,400 |
| 2019 | $3,430 +579.6% | $173,400 |
| 2018 | $505 -84.1% | $173,400 +34% |
| 2017 | $3,168 +0% | $129,400 |
| 2016 | $3,168 +24.2% | $129,400 |
| 2015 | $2,550 | $129,400 |
| 2014 | $2,550 | $129,400 |
| 2013 | -- | $129,400 |
| 2012 | -- | $129,400 |
| 2011 | -- | $129,400 |
| 2010 | -- | $129,400 |
| 2009 | -- | $129,400 |
| 2007 | -- | $129,400 |
| 2006 | -- | $129,400 |
| 2005 | -- | $129,400 +39.9% |
| 2004 | -- | $92,500 |
| 2003 | -- | $92,500 |
| 2002 | -- | $92,500 |
| 2000 | -- | $92,500 |
Find assessor info on the county website
Monthly payment
Est. payment
Payment breakdown
Explore the cost of this home by adjusting the details. Changes won't be saved.Climate risks
Neighborhood: Brickerville
Nearby schools
GreatSchools rating
- 7/10John Beck El SchoolGrades: K-6Distance: 2.8 mi
- 6/10Warwick Middle SchoolGrades: 7-9Distance: 5.3 mi
- 10/10Warwick Senior High SchoolGrades: 9-12Distance: 5.2 mi
Schools provided by the listing agent
- District: Warwick
Source: Bright MLS. This data may not be complete. We recommend contacting the local school district to confirm school assignments for this home.
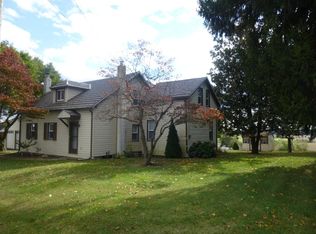
- $294,3002 bd1 ba1.2k sqft638 E 28th Division Hwy, Lititz, PA 17543Off Market

- $240,0002 bd1 ba939 sqft630 E 28th Division Hwy, Lititz, PA 17543Sold
- $119,3002 bd1 ba796 sqft630 E 28th Division Hwy, Lititz, PA 17543Off Market
- $119,3002 bd1 ba939 sqft630 E 28th Division Hwy, Lititz, PA 17543Off Market
- $119,3002 bd1 ba939 sqft630 E 28th Division Hwy, Lititz, PA 17543Off Market
- $150,0003 bd2 ba1.9k sqft644 E 28th Division Hwy, Lititz, PA 17543Sold
- $196,1002 bd1 ba1.3k sqft644 E 28th Division Hwy, Lititz, PA 17543Off Market
- $196,1002 bd-- ba1.3k sqft644 E 28th Division Hwy, Lititz, PA 17543Off Market
A local agent can set up tours, give advice and negotiate with sellers.
A local lender can help you make sure your offer is ready when you are.
Similar homes
- $--3 bd2 ba1.2k sqft102 E Manor Dr, Lititz, PA 17543Auction
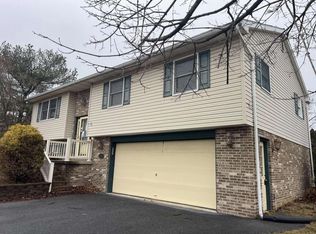 Auction.com 1
 - $417,7003 bd2 ba2k sqft513 Lincoln Rd, Lititz, PA 17543For Sale

 MLS ID #PALA2093938, Kurt R Kline, Kingsway Realty - Ephrata. Bright MLS
 - $329,9003 bd2 ba1.9k sqft21 Tumbling Run, Lititz, PA 17543For Sale
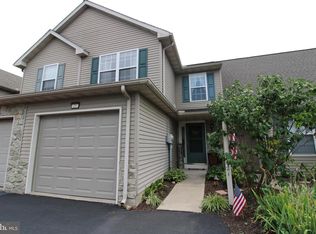 MLS ID #PALA2093794, Sara Kochel, Realty ONE Group Unlimited. Bright MLS
 - $360,0002 bd1 ba1.5k sqft403 W 28th Division Hwy, Lititz, PA 17543For Sale
 MLS ID #PALA2090740, Michelle Kleinfelter, Iron Valley Real Estate. Bright MLS
 - $299,9003 bd2 ba1.2k sqft404 Cardinal Rd, Lititz, PA 17543For SaleMLS ID #PALA2093798, Jonathan Grassi, Tesla Realty Group, LLC. Bright MLS
- $285,0003 bd2 ba1.2k sqft44 W Main St, Denver, PA 17569For SaleMLS ID #PALA2093936, Shane Hess, Howard Hanna Krall Real Estate. Bright MLS
- $300,0002 bd2 ba1.8k sqft342 N Locust St, Lititz, PA 17543AuctionMLS ID #PALA2093332, Thomas Stewart, Cavalry Realty LLC. Bright MLS
- $389,9004 bd3 ba1.8k sqft103 Owl Hill Rd, Lititz, PA 17543For SaleMLS ID #PALA2093494, Joshua Carr, Keller Williams Elite. Bright MLS
- $299,0003 bd2 ba1.6k sqft21 Brookfield Rd, Lake Ariel, PA 18436For Sale
 MLS ID #PW262599, Daryl Beskovoyne, CENTURY 21 Select Group - Lake Ariel. PWAR as distributed by MLS GRID
 - $333,0003 bd2 ba1.5k sqft2626 Heidelberg Ave, Kleinfeltersville, PA 17039For Sale By Owner
- $269,9003 bd2 ba1.4k sqft375 E Main St, Lititz, PA 17543For SaleMLS ID #PALA2093672, Crystal Crawford, Crawford & Associates Real Estate. Bright MLS
- $339,7003 bd2 ba1.8k sqft63 W Main St, Lebanon, PA 17042For SaleMLS ID #PALN2028070, Jim Penny, RE/MAX 1st Advantage. Bright MLS
- $275,0003 bd2 ba1.1k sqft35 Orchard Rd, Lancaster, PA 17601For SaleMLS ID #PALA2092182, Ian Hey, RE/MAX SmartHub Realty. Bright MLS
- $435,0004 bd2 ba1.5k sqft235 Owl Hill Rd, Lititz, PA 17543For SaleMLS ID #PALA2093134, Wendy Stauffer, Kingsway Realty - Ephrata. Bright MLS
- $240,0003 bd2 ba1.4k sqft318 Diller Dr, Akron, PA 17501AuctionMLS ID #PALA2094136, John Rutt, II, Hostetter Realty LLC. Bright MLS
- $364,9004 bd-- ba1.6k sqft442 S Main St, Manheim, PA 17545For SaleMLS ID #PALA2093398, Justin R Linderman, Linderman Snavely Realtors LLC. Bright MLS
- $375,0003 bd2 ba1.9k sqft1050 Cambridge Dr, Manheim, PA 17545For SaleMLS ID #PALA2093680, Jeremy Ganse, RE/MAX SmartHub Realty. Bright MLS
- $314,9003 bd1 ba1.4k sqft1474 Heidelberg Ave, Schaefferstown, PA 17088For SaleMLS ID #PALN2027394, LISA MONTALVO, Turn Key Realty Group. Bright MLS
- $345,0003 bd2 ba1.4k sqft729 Lititz Rd, Manheim, PA 17545For SaleMLS ID #PALA2093062, Josiah Bowman, EXP Realty, LLC. Bright MLS
- $200,0003 bd2 ba1.5k sqft1178 N Penryn Rd, Manheim, PA 17545AuctionMLS ID #PALA2093856, Thomas Stewart, Cavalry Realty LLC. Bright MLS
