Tucked away in a quiet, secluded location where neighbors are out of sight and privacy is paramount, this beautifully expanded and renovated home offers the option for multi-generational living. The main level boasts a chef-inspired kitchen renovation featuring a huge double island, double ovens, and abundant cabinetry—perfect for hosting a crowd. Nature lovers will gravitate toward the breakfast nook, a sun-drenched corner offering peaceful views of the vibrant gardens and Japanese maples. Adjacent to the living areas a bonus space provides a quiet escape, library or office space. The walk-out lower level has the option of secondary living quarters and offers grade level access. Ideal for extended family, au pair, adult children or long-term guests, this expansive suite includes a large kitchenette, a spacious family room, full bathroom and bedroom ensuring comfort and independence under one roof. Outside, the grounds are a "gardener's delight," featuring lush perennial plantings, a dedicated greenhouse, and total seclusion. Whether you are listening to the birds on the patio or tending to the gardens, you'll feel worlds away from the hustle and bustle. No detail has been overlooked in the maintenance of this home. With a whole-house generator, newer furnace, water softener, and a freshly paved driveway, all the heavy lifting has been done for you. Experience the perfect blend of space, serenity, and sophisticated design. OPEN HOUSE Thurs June 4, 6pm-7:30pm.
Under contract
$1,000,000
11 Michael St, Woodcliff Lake, NJ 07677
4beds
--sqft
:
Get pre-qualified$6,858/mo
Single Family Residence
Built in ----
-- sqft lot
$-- Zestimate®
$--/sqft
$-- HOA
What's special
Sun-drenched cornerFreshly paved drivewayLush perennial plantingsDedicated greenhouseChef-inspired kitchen renovationAbundant cabinetryHuge double island
- 51 days |
- 58 |
- 0 |
Likely to sell faster than
Zillow last checked:
Listing updated:
Listed by:
Colleen Tabatneck 201-248-6873,
Keller Williams Village Square Realty
Source: NJMLS,MLS#: 25025154
Facts & features
Interior
Bedrooms & bathrooms
- Bedrooms: 4
- Bathrooms: 3
- Full bathrooms: 3
Heating
- Baseboard, Natural Gas
Cooling
- Central Air, Ductless
Features
- Flooring: Hardwood
- Basement: Walk-Out Access
- Number of fireplaces: 1
- Fireplace features: 1 Fireplace, Self-start
Property
Parking
- Total spaces: 6
- Parking features: Garage
- Garage spaces: 2
- Details: Attached
Features
- Levels: Bi-Level
- Patio & porch: Deck / Patio
- Pool features: None
- Has view: Yes
- View description: East
- Waterfront features: None
Lot
- Features: Cul-De-Sac, Corner Lot
Details
- Parcel number: 6802901000000004
Construction
Type & style
- Home type: SingleFamily
- Property subtype: Single Family Residence
Materials
- Vinyl Siding
Community & HOA
Community
- Features: Close/Trans, Extended Family
Location
- Region: Woodcliff Lake
Financial & listing details
- Tax assessed value: $711,800
- Annual tax amount: $15,560
- Date on market: 6/1/2026
- Listing agreement: Exclusive Right To Sell
- Ownership: Private
Estimated market value
Not available
Estimated sales range
Not available
Not available
Price history
| Date | Event | Price |
|---|---|---|
| 6/12/2026 | Pending sale | $1,000,000 |
Source:  NJMLS #25025154 Report a problem NJMLS #25025154 Report a problem | ||
| 6/1/2026 | Listed for sale | $1,000,000+51.5% |
Source: NJMLS #25025154 Report a problem | ||
| 5/22/2019 | Sold | $660,000+0.3% |
Source:  GSMLS #3530692 Report a problem GSMLS #3530692 Report a problem | ||
| 2/8/2019 | Listed for sale | $658,000+1.7% |
Source: Coldwell Banker Residential Brokerage - Ridgewood/Glen Rock Office #1905106 Report a problem | ||
| 4/12/2006 | Sold | $647,000+18.7% |
Source: Public Record Report a problem | ||
| 5/31/2005 | Sold | $545,000 |
Source: Public Record Report a problem | ||
Public tax history
| Year | Property taxes | Tax assessment |
|---|---|---|
| 2025 | $15,389 +9.1% | $711,800 +9.1% |
| 2024 | $14,111 +6.8% | $652,700 +7% |
| 2023 | $13,209 +6.3% | $610,100 +7.4% |
| 2022 | $12,428 +3.3% | $568,000 +3.4% |
| 2021 | $12,030 +16.2% | $549,300 +0.3% |
| 2020 | $10,351 +101.8% | $547,400 +10.5% |
| 2019 | $5,129 | $495,500 +0.7% |
| 2018 | $5,129 -50% | $492,100 +1.5% |
| 2017 | $10,268 +5.7% | $484,900 +1.9% |
| 2016 | $9,715 -0.7% | $476,000 +4% |
| 2015 | $9,781 +3.6% | $457,600 +3.3% |
| 2014 | $9,441 -8.7% | $442,800 |
| 2013 | $10,337 | $442,800 |
| 2012 | $10,337 +3.6% | $442,800 -4.2% |
| 2011 | $9,977 +5.5% | $462,100 +0.6% |
| 2010 | $9,461 +0.5% | $459,500 |
| 2009 | $9,415 | $459,500 |
| 2007 | -- | $459,500 +1.9% |
| 2006 | -- | $451,000 |
| 2005 | -- | $451,000 |
| 2004 | -- | $451,000 |
| 2003 | -- | $451,000 +72.7% |
| 2002 | -- | $261,100 |
| 2001 | -- | $261,100 |
Find assessor info on the county website
Monthly payment
Est. payment
Payment breakdown
Explore the cost of this home by adjusting the details. Changes won't be saved.Climate risks
Neighborhood: 07677
Nearby schools
GreatSchools rating
- 9/10Dorchester Elementary SchoolGrades: PK-5Distance: 1.4 mi
- 8/10Woodcliff Middle SchoolGrades: 6-8Distance: 1.3 mi
- 7/10Pascack Hills High SchoolGrades: 9-12Distance: 2.1 mi
Schools provided by the listing agent
- Elementary: Dorchester
- Middle: Woodcliff M.S.
- High: Pascack Hills H.S.
Source: NJMLS. This data may not be complete. We recommend contacting the local school district to confirm school assignments for this home.
- $1,020,700-- bd-- ba2.4k sqft7 Michael St, Woodcliff Lake, NJ 07677Off Market
- $886,2003 bd2 ba1.7k sqft25 Amy Ct, Woodcliff Lake, NJ 07677Off Market
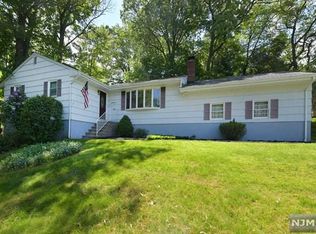
- $999,3004 bd2 ba2.2k sqft13 Amy Ct, Woodcliff Lake, NJ 07677Off Market
- $900,9003 bd3 ba2.1k sqft35 Amy Ct, Woodcliff Lake, NJ 07677Off Market

- $1,206,2004 bd4 ba3.1k sqft8 Michael St, Woodcliff Lake, NJ 07677Off Market
- $980,0004 bd3 ba-- sqft70 Kinderkamack Rd, Woodcliff Lake, NJ 07677Sold
- $712,0003 bd3 ba-- sqft14 Amy Ct, Woodcliff Lake, NJ 07677Sold
- $900,0004 bd3 ba-- sqft1 Michael St, Woodcliff Lake, NJ 07677Sold
A local agent can set up tours, give advice and negotiate with sellers.
Similar homes
- $969,0004 bd3 ba-- sqft23 Cressfield Ct, Woodcliff Lake, NJ 07677For Sale

 MLS ID #26023123, Jaimie Yannalfo, Keller Williams Village Square Realty. NJMLS
 - $1,100,9504 bd3 ba-- sqft16 Pascack Rd, Woodcliff Lake, NJ 07677For Sale
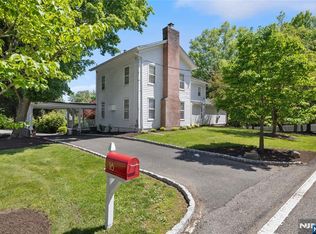 MLS ID #26019525, Susan Laskin, Coldwell Banker, Hillsdale. NJMLS
 - $899,9994 bd3 ba-- sqft364 Piermont Ave, Hillsdale, NJ 07642For Sale
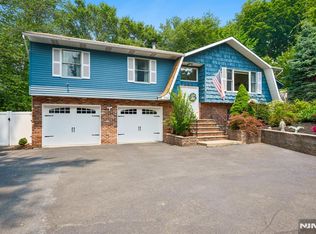 MLS ID #26027324, Claudia T. Roesing, Corcoran Infinity Properties. NJMLS
 - $899,0004 bd3 ba-- sqft149 Sherwood Dr, Ramsey, NJ 07446For Sale
 MLS ID #26027777, Sinan Akar, Keller Williams Village Square Realty. NJMLS
 - $899,0004 bd3 ba2.4k sqft12 Sickletown Road, Pearl River, NY 10965For Sale
 MLS ID #1019210, Karen Coyle Dow, Listing by: Wright Bros Real Estate Inc.. OneKey® MLS as distributed by MLS GRID
 - $995,0004 bd4 ba-- sqft7 Wierimus Ln, Hillsdale, NJ 07642For SaleMLS ID #26012455, Julia Shin, RE/MAX SELECT - Fort Lee. NJMLS
- $1,049,9995 bd4 ba-- sqft2604 Cleveland Ave, Washington Township, NJ 07676For SaleMLS ID #26024641, Glenn Bartlett, Coldwell Banker, Hillsdale. NJMLS
- $899,9994 bd3 ba-- sqft171 Wierimus Ln, Hillsdale, NJ 07642For SaleMLS ID #26025616, Christopher Velastegui, Keller Williams City Views Realty. NJMLS
- $1,399,2164 bd4 ba-- sqft61 Brookview Dr, Woodcliff Lake, NJ 07677For SaleMLS ID #26023627, Anil Nankani, Corcoran Infinity Properties. NJMLS
- $969,0004 bd3 ba-- sqft67 Dean St, Harrington Park, NJ 07640For SaleMLS ID #26025379, Allysandra Murphy, Keller Williams Village Square Realty. NJMLS
- $999,9994 bd3 ba2.4k sqft6 Harriman Keep Road #6, Irvington, NY 10533For SaleMLS ID #1006855, Dalia H. Valdes, Listing by: Julia B Fee Sothebys Int. Rlty. OneKey® MLS as distributed by MLS GRID
- $995,0003 bd2 ba-- sqft921 Linwood Ave, Ridgewood, NJ 07450For SaleMLS ID #26020879, Vivienne Muldoon, The Agency One Rock-Ridgewood. NJMLS
- $899,0004 bd2 ba-- sqft445 Alpine Ter, Ridgewood, NJ 07450For SaleMLS ID #26026680, Christina Gibbons, The Agency One Rock-Ridgewood. NJMLS
- $799,9954 bd2 ba-- sqft61 Mackay Ave, Waldwick, NJ 07463For SaleMLS ID #26024337, Taylor Lucyk, The Agency One Rock-Paramus. NJMLS
- $999,9954 bd4 ba-- sqft550 W Englewood Ave, Teaneck, NJ 07666For SaleMLS ID #26021848, Taylor Lucyk, The Agency One Rock-Paramus. NJMLS
- $939,9953 bd2 ba-- sqft45 Jay Dr, Paramus, NJ 07652For SaleMLS ID #26025618, Taylor Lucyk, The Agency One Rock-Paramus. NJMLS
- $1,299,0004 bd3 ba-- sqft434 Hasbrouck Blvd, Oradell, NJ 07649For SaleMLS ID #26027146, Odette Santos, RE/MAX Integrity. NJMLS
- $775,0005 bd3 ba-- sqft243 Woodland Ave, River Edge, NJ 07661For SaleMLS ID #26026255, Carolee Chirico, Keller Williams Valley Realty. NJMLS
- $1,125,0004 bd3 ba2.9k sqft21 Ardsley Drive, New City, NY 10956For SaleMLS ID #1020287, Israel Mendelovitz, Listing by: Keller Williams Hudson Valley. OneKey® MLS as distributed by MLS GRID
- $1,199,0004 bd3 ba-- sqft22 Cypress Ln, Paramus, NJ 07652For SaleMLS ID #26022083, Mark Oh, C Land Realty Co.. NJMLS
