Welcome to the desirable Strathmore community! This spacious 3-bedroom, 2.5-bath townhouse offers an open and inviting floor plan with plenty of opportunity to make it your own. The updated kitchen features shaker-style cabinetry, quartz countertops, newer stainless steel appliances, custom moldings, and stylish light fixtures, creating a functional space for everyday living. Sliders from the dining area lead to a private, fenced backyard, perfect for outdoor entertaining
The primary bedroom offers its own private en suite bath, while the finished basement provides valuable additional living space, ideal for a family room, home office, gym, or recreation area. Additional highlights include newer central air conditioning, a newer roof approximately four years young, and plenty of storage throughout. This home is just waiting for you to make it your own!
Conveniently located close to shopping, restaurants, parks, and major roadways, this home offers a fantastic opportunity to enjoy comfortable, low-maintenance living. This home won’t last!
Pending
$499,996
11 Monitor Court, Coram, NY 11727
3beds
1,196sqft
Condominium, Residential
Built in 1976
-- sqft lot
$-- Zestimate®
$418/sqft
$260/mo HOA
What's special
Stylish light fixturesShaker-style cabinetryPrivate fenced backyardNewer stainless steel appliancesCustom moldingsUpdated kitchenPlenty of storage throughout
- 84 days
- 46
- 1
Zillow last checked:
Listing updated:
Listed by:
BERKSHIRE HATHAWAY 631-642-6212,
Laura M. Cochran 631-774-2766
Source: OneKey® MLS as distributed by MLS GRID,MLS#: 1026890
Facts & features
Interior
Bedrooms & bathrooms
- Bedrooms: 3
- Bathrooms: 3
- Full bathrooms: 2
- 1/2 bathrooms: 1
Heating
- Oil
Cooling
- Central Air
Appliances
- Included: Dishwasher, Dryer, Oven, Range, Refrigerator, Stainless Steel Appliance(s), Washer
- Laundry: Washer/Dryer Hookup
Features
- Ceiling Fan(s), Chandelier, Chefs Kitchen, Entrance Foyer, Formal Dining, Open Kitchen, Primary Bathroom, Quartz/Quartzite Counters
- Flooring: Carpet, Hardwood, Laminate, Tile
- Windows: Screens
- Basement: Finished,Full
- Attic: See Remarks
- Has fireplace: No
Interior area
- Total structure area: 1,196
- Total interior livable area: 1,196 sqft
Property
Parking
- Parking features: Driveway, On Street
- Has uncovered spaces: Yes
Features
- Levels: Three Or More
- Exterior features: Mailbox, Rain Gutters
- Fencing: Back Yard,Vinyl
Lot
- Size: 1,742 Square Feet
- Features: Back Yard, Front Yard, Landscaped, Level
Details
- Parcel number: 0200285000500170000
- Special conditions: None
Construction
Type & style
- Home type: Condo
- Property subtype: Condominium, Residential
Materials
- Frame, Vinyl Siding
Condition
- Year built: 1976
Utilities & green energy
- Sewer: Shared Septic
- Water: Public
- Utilities for property: Cable Available, Electricity Connected, Phone Available, Sewer Connected, Trash Collection Private, Water Connected
Community & HOA
Community
- Subdivision: Strathmore
HOA
- Has HOA: Yes
- Services included: Common Area Maintenance, Maintenance Grounds, Pool Service, Sewer, Trash
- HOA fee: $260 monthly
Location
- Region: Coram
Financial & listing details
- Price per square foot: $418/sqft
- Tax assessed value: $2,060
- Annual tax amount: $10,189
- Date on market: 7/16/2026
- Cumulative days on market: 84 days
- Listing agreement: Exclusive Right To Sell
- Electric utility on property: Yes
Estimated market value
Not available
Estimated sales range
Not available
Not available
Price history
| Date | Event | Price |
|---|---|---|
| 8/27/2026 | Pending sale | $499,996$418/sqft |
Source:  OneKey® MLS as distributed by MLS GRID #1026890 Report a problem OneKey® MLS as distributed by MLS GRID #1026890 Report a problem | ||
| 7/16/2026 | Listed for sale | $499,996+113.7%$418/sqft |
Source: OneKey® MLS as distributed by MLS GRID #1026890 Report a problem | ||
| 10/9/2014 | Sold | $234,000-2.5%$196/sqft |
Source: OneKey® MLS as distributed by MLS GRID #L2654944 Report a problem | ||
| 6/1/2014 | Listing removed | $239,900$201/sqft |
Source: Exit Realty Premier #2654944 Report a problem | ||
| 5/13/2014 | Listed for sale | $239,9000%$201/sqft |
Source: Exit Realty Premier #2654944 Report a problem | ||
| 8/27/2012 | Listing removed | $1,650$1/sqft |
Source: Pristine Properties EC Inc #2501697 Report a problem | ||
| 7/25/2012 | Price change | $1,650-5.7%$1/sqft |
Source: Pristine Properties EC Inc #2501697 Report a problem | ||
| 6/8/2012 | Listed for rent | $1,750$1/sqft |
Source: Pristine Properties EC Inc #2501697 Report a problem | ||
| 2/29/2012 | Listing removed | $1,750$1/sqft |
Source: Pristine Properties EC Inc #2445825 Report a problem | ||
| 11/10/2011 | Listed for rent | $1,750$1/sqft |
Source: Pristine Properties EC Inc #2445825 Report a problem | ||
| 12/30/2003 | Sold | $239,990$201/sqft |
Source: Public Record Report a problem | ||
Public tax history
| Year | Property taxes | Tax assessment |
|---|---|---|
| 2025 | -- | $2,060 |
| 2024 | -- | $2,060 |
| 2023 | -- | $2,060 |
| 2022 | -- | $2,060 |
| 2021 | -- | $2,060 |
| 2020 | -- | $2,060 |
| 2019 | -- | $2,060 |
| 2018 | -- | $2,060 |
| 2017 | $7,384 | $2,060 |
| 2016 | -- | $2,060 |
| 2015 | -- | $2,060 |
| 2014 | -- | $2,060 |
| 2013 | -- | $2,060 |
| 2012 | -- | $2,060 |
| 2011 | -- | $2,060 |
| 2010 | -- | $2,060 |
| 2009 | -- | $2,060 |
| 2008 | -- | $2,060 |
| 2007 | $6,292 +43% | $2,060 |
| 2005 | $4,399 +7.3% | $2,060 |
| 2004 | $4,101 +9.5% | $2,060 |
| 2003 | $3,744 +7.3% | $2,060 |
| 2002 | $3,488 +1.4% | $2,060 |
| 2001 | $3,441 -4% | $2,060 |
| 2000 | $3,584 | $2,060 |
Find assessor info on the county website
Monthly payment
Climate risks
Neighborhood: 11727
Nearby schools
Schools provided by the listing agent
- Elementary: West Middle Island School
- Middle: Longwood Junior High School
- High: Longwood High School
Source: OneKey® MLS as distributed by MLS GRID. This data may not be complete. We recommend contacting the local school district to confirm school assignments for this home.

Similar homes
- $575,0004 bd2 ba1.4k sqft23 Wedgewood Drive, Coram, NY 11727For Sale

 MLS ID #1055596, Deborah R. Cassella, Listing by: Century 21 Icon. OneKey® MLS as distributed by MLS GRID
 - $599,9963 bd2 ba1.2k sqft24 Yosemite Lane, Coram, NY 11727For Sale
 MLS ID #1044931, Laura M. Cochran, Listing by: BERKSHIRE HATHAWAY. OneKey® MLS as distributed by MLS GRID
 - $549,9993 bd2 ba1.5k sqft23 Wilmont Turn, Coram, NY 11727For Sale
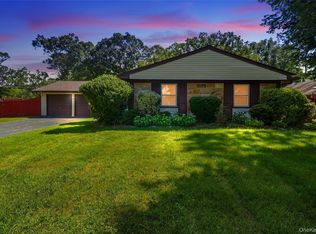 MLS ID #1042553, Donna L. Barilla, Listing by: Signature Premier Properties. OneKey® MLS as distributed by MLS GRID
 - $429,0003 bd2 ba1.6k sqft297 Brettonwoods Drive, Coram, NY 11727For Sale
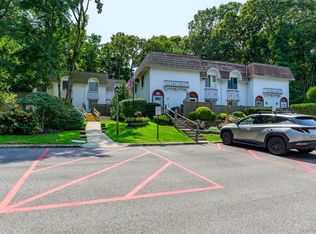 MLS ID #1038027, John Z. Savoretti, Listing by: John Savoretti Realty. OneKey® MLS as distributed by MLS GRID
 - $549,0002 bd2 ba1.2k sqft8 Chippendale Drive, Mount Sinai, NY 11766For SaleMLS ID #1036070, Doris A. Kason, Listing by: Douglas Elliman Real Estate. OneKey® MLS as distributed by MLS GRID
- $299,9991 bd1 ba1.3k sqft305 Brettonwoods Drive, Coram, NY 11727For SaleMLS ID #1058001, Julie Fontanella, Listing by: Signature Premier Properties. OneKey® MLS as distributed by MLS GRID
- $469,9993 bd3 ba1.1k sqft30 Jefferson, Yaphank, NY 11980For SaleMLS ID #1028186, Frank Monforte Jr, Listing by: Corcoran SRG Residential. OneKey® MLS as distributed by MLS GRID
- $469,9992 bd2 ba1k sqft7 Avon Court, Ridge, NY 11961For SaleMLS ID #1034719, Scott A. Schrager, Listing by: Blue Island Homes NY LLC. OneKey® MLS as distributed by MLS GRID
- $489,9002 bd2 ba1.7k sqft5 Robert Lane #5, Middle Island, NY 11953For SaleMLS ID #1009003, Lilly Kaklamanis, Listing by: BH&G R E Realty Connect. OneKey® MLS as distributed by MLS GRID
- $535,0002 bd1 ba1.1k sqft350 Hawkins Road, Centereach, NY 11720For SaleMLS ID #1038637, Patrick Imondi, Listing by: Exit Family Realty. OneKey® MLS as distributed by MLS GRID
- $565,0003 bd2 ba1.2k sqft39 Superior Street, Port Jefferson Station, NY 11776For SaleMLS ID #1048895, Michael J. Rose, Listing by: OverSouth LLC. OneKey® MLS as distributed by MLS GRID
- $459,9902 bd2 ba1.5k sqft717 Spring Lake Drive, Middle Island, NY 11953For SaleMLS ID #1048181, Jason Sorli, Listing by: Coldwell Banker American Homes. OneKey® MLS as distributed by MLS GRID
- $529,9003 bd1 ba1k sqft102 Magnolia Drive, Selden, NY 11784For SaleMLS ID #1036543, Margaret Tsoukaris, Listing by: BH&G R E Realty Connect. OneKey® MLS as distributed by MLS GRID
- $519,0002 bd2 ba1.2k sqft704 Fenway Road, Saint James, NY 11780For SaleMLS ID #1047751, Danielle Curti, Listing by: BH&G R E Realty Connect. OneKey® MLS as distributed by MLS GRID
- $544,9903 bd2 ba1.3k sqft4 Highview Lane, Ridge, NY 11961For SaleMLS ID #1044997, Nicole J. Aretz, Listing by: Douglas Elliman Real Estate. OneKey® MLS as distributed by MLS GRID
- $499,0003 bd1 ba1.1k sqft28 Yaphank Avenue, Brookhaven, NY 11719For SaleMLS ID #1032303, Dana Ledee, Listing by: Northshore Properties Realty. OneKey® MLS as distributed by MLS GRID
- $449,0002 bd1 ba648 sqft32 Dewey Street, Port Jefferson, NY 11776For SaleMLS ID #1059245, Emilsi Deschamps, Listing by: Signature Premier Properties. OneKey® MLS as distributed by MLS GRID
- $625,0003 bd3 ba1.7k sqft203 Windward Court N, Port Jefferson, NY 11777For SaleMLS ID #1050644, Jonathan S. Kaiser, Listing by: Fortune Realty of LI Inc. OneKey® MLS as distributed by MLS GRID
- $499,8962 bd2 ba1.3k sqft31 Quail Court, Manorville, NY 11949For SaleMLS ID #997850, Laura M. Cochran, Listing by: BERKSHIRE HATHAWAY. OneKey® MLS as distributed by MLS GRID
- $499,9994 bd2 ba1.1k sqft949 Taylor Avenue, East Patchogue, NY 11772For SaleMLS ID #1034333, Rachel V. Jackson, Listing by: Jones Hollow Realty Group Inc. OneKey® MLS as distributed by MLS GRID
