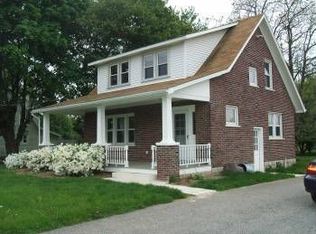
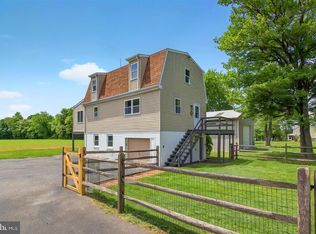
Welcome home to this beautifully maintained 4-bedroom, 2-bath home in Sadsbury Township! From the moment you step inside, you’ll appreciate the inviting layout that blends traditional charm with an open, connected feel. The spacious kitchen features freshly painted cabintes and flows into the dining and living areas, creating the perfect space for everyday living and gathering with family and friends. Recent updates include luxury vinyl plank flooring and a newer roof, fresh paint, bathroom updates offering both style and peace of mind. A convenient main-floor laundry room and full bath add functionality, while upstairs you’ll find four generously sized bedrooms and an additional full bathroom. Enjoy your morning coffee or unwind in the three-season porch, which opens to a large deck overlooking the fully fenced backyard—an ideal setup for entertaining, pets, play, or simply enjoying the outdoors. This move-in-ready home offers comfort, and space! Agent is related to seller. Interior Photos scheduled 6/16
Pending
$375,000
11 Morris Ln, Coatesville, PA 19320
4beds
1,736sqft
:
Get pre-qualified$2,416/mo
Single Family Residence
Built in 1938
0.35 Acres Lot
$388,900 Zestimate®
$216/sqft
$-- HOA
What's special
Fully fenced backyardLarge deckFresh paintThree-season porchNewer roofLuxury vinyl plank flooringConvenient main-floor laundry room
- 40 days |
- 110 |
- 3 |
Likely to sell faster than
Zillow last checked:
Listing updated:
Listed by:
Gabi Bradley 484-631-6870,
Keller Williams Real Estate -Exton 6103634300
Source: Bright MLS,MLS#: PACT2127762
Facts & features
Interior
Bedrooms & bathrooms
- Bedrooms: 4
- Bathrooms: 2
- Full bathrooms: 2
- Main level bathrooms: 1
- Main level bedrooms: 4
Rooms
- Room types: Living Room, Dining Room, Kitchen, Laundry
Dining room
- Level: Lower
Kitchen
- Level: Lower
Laundry
- Level: Lower
Living room
- Level: Lower
Heating
- Hot Water, Oil
Cooling
- None
Appliances
- Included: Electric Water Heater
- Laundry: Main Level, Laundry Room
Features
- Floor Plan - Traditional, Kitchen Island, Bathroom - Tub Shower, Bathroom - Walk-In Shower, Attic
- Flooring: Carpet, Ceramic Tile, Luxury Vinyl
- Basement: Unfinished
- Number of fireplaces: 1
- Fireplace features: Wood Burning, Wood Burning Stove
Interior area
- Total structure area: 1,736
- Total interior livable area: 1,736 sqft
- Finished area above ground: 1,736
- Finished area below ground: 0
Property
Parking
- Total spaces: 1
- Parking features: Garage Faces Front, Detached, Driveway
- Garage spaces: 1
- Has uncovered spaces: Yes
Accessibility
- Accessibility features: None
Features
- Levels: Two
- Stories: 2
- Pool features: None
- Fencing: Split Rail
Lot
- Size: 0.35 Acres
Details
- Additional structures: Above Grade, Below Grade
- Parcel number: 3702Q0009.0100
- Zoning: R10
- Special conditions: Standard
Construction
Type & style
- Home type: SingleFamily
- Architectural style: Colonial,Farmhouse/National Folk
- Property subtype: Single Family Residence
Materials
- Stucco, Vinyl Siding
- Foundation: Block
- Roof: Architectural Shingle
Condition
- Very Good
- New construction: No
- Year built: 1938
Utilities & green energy
- Sewer: Public Sewer
- Water: Public
- Utilities for property: Cable Available, Electricity Available, Water Available, Sewer Available
Community & HOA
Community
- Subdivision: Sadsbury Village
HOA
- Has HOA: No
Location
- Region: Coatesville
- Municipality: SADSBURY TWP
Financial & listing details
- Price per square foot: $216/sqft
- Tax assessed value: $116,270
- Annual tax amount: $6,119
- Date on market: 6/18/2026
- Listing agreement: Exclusive Right To Sell
- Listing terms: Cash,Conventional
- Inclusions: Swingset, Washer, Dryer, Basement Refrigerator, Window Units All In As Is Condition
- Ownership: Fee Simple
Estimated market value
$388,900
$369,000 - $408,000
$2,494/mo
Price history
| Date | Event | Price |
|---|---|---|
| 6/21/2026 | Pending sale | $375,000$216/sqft |
Source:  Bright MLS #PACT2127762 Report a problem Bright MLS #PACT2127762 Report a problem | ||
| 6/18/2026 | Listed for sale | $375,000+63%$216/sqft |
Source: Bright MLS #PACT2127762 Report a problem | ||
| 5/8/2020 | Sold | $230,000$132/sqft |
Source: Public Record Report a problem | ||
| 3/9/2020 | Pending sale | $230,000$132/sqft |
Source: Keller Williams Real Estate #PACT501332 Report a problem | ||
| 3/5/2020 | Listed for sale | $230,000+9.5%$132/sqft |
Source: Keller Williams Real Estate -Exton #PACT501332 Report a problem | ||
| 9/23/2013 | Sold | $210,000+0%$121/sqft |
Source: Public Record Report a problem | ||
| 7/31/2013 | Listed for sale | $209,900$121/sqft |
Source: CENTURY 21 Precision Realty #6212259 Report a problem | ||
| 6/26/2013 | Listing removed | $209,900$121/sqft |
Source: CENTURY 21 Precision Realty #6212259 Report a problem | ||
| 5/6/2013 | Listed for sale | $209,900-6.7%$121/sqft |
Source: Century 21 Precision Realty #6212259 Report a problem | ||
| 12/27/2006 | Sold | $225,000+7.1%$130/sqft |
Source: Public Record Report a problem | ||
| 1/20/2004 | Sold | $210,000$121/sqft |
Source: Public Record Report a problem | ||
Public tax history
| Year | Property taxes | Tax assessment |
|---|---|---|
| 2025 | $5,945 +1.2% | $116,270 |
| 2024 | $5,873 +2.1% | $116,270 |
| 2023 | $5,752 +3.3% | $116,270 |
| 2022 | $5,566 +3.3% | $116,270 |
| 2021 | $5,388 +412.7% | $116,270 |
| 2020 | $1,051 -79.2% | $116,270 |
| 2019 | $5,049 +7% | $116,270 |
| 2018 | $4,719 +9899.1% | $116,270 |
| 2017 | $47 -98.7% | $116,270 |
| 2016 | $3,642 | $116,270 |
| 2015 | $3,642 | $116,270 |
| 2014 | $3,642 | $116,270 |
| 2013 | -- | $116,270 |
| 2012 | -- | $116,270 |
| 2011 | -- | $116,270 |
| 2010 | -- | $116,270 |
| 2009 | -- | $116,270 |
| 2008 | -- | $116,270 |
| 2007 | -- | $116,270 |
| 2006 | -- | $116,270 |
| 2005 | -- | $116,270 |
| 2004 | -- | $116,270 |
| 2003 | -- | $116,270 |
| 2000 | -- | $116,270 |
Find assessor info on the county website
Monthly payment
Est. payment
Payment breakdown
Explore the cost of this home by adjusting the details. Changes won't be saved.Climate risks
Neighborhood: 19320
Nearby schools
GreatSchools rating
- 3/10Rainbow El SchoolGrades: K-5Distance: 1.7 mi
- 5/10Scott Middle SchoolGrades: 6-7Distance: 4.2 mi
- 4/10Coatesville Area Senior High SchoolGrades: 10-12Distance: 4.7 mi
Schools provided by the listing agent
- District: Coatesville Area
Source: Bright MLS. This data may not be complete. We recommend contacting the local school district to confirm school assignments for this home.
- $322,9003 bd1 ba1.6k sqft15 Morris Ln, Coatesville, PA 19320Off Market

- $360,2004 bd1 ba2.6k sqft2905 Lincoln Hwy, Sadsburyville, PA 19320Off Market
- $---- bd-- ba-- sqft2903 W Lincoln Hwy, Coatesville, PA 19320Off Market
- $338,3003 bd1 ba1.4k sqft21 Morris Ln, Coatesville, PA 19320Off Market
- $444,700-- bd-- ba-- sqft2907 E Lincoln Hwy, Coatesville, PA 19320Off Market
- $423,9003 bd1 ba2.3k sqft2881 Lincoln Hwy, Coatesville, PA 19320Off Market
- $296,0002 bd1 ba1.3k sqft25 Morris Ln, Coatesville, PA 19320Off Market
- $388,1004 bd2 ba1.9k sqft31 Morris Ln, Coatesville, PA 19320Off Market
A local agent can set up tours, give advice and negotiate with sellers.
Similar homes
- $355,0003 bd2 ba1.9k sqft32 Beck Rd, East Fallowfield, PA 19320For Sale

 MLS ID #PACT2130556, Liam Coonahan, Real of Pennsylvania. Bright MLS
 - $399,9003 bd3 ba1.7k sqft38A Montclair Ave, Coatesville, PA 19320For Sale
 MLS ID #PACT2131248, Pat Patterson, Realty One Group Restore - Collegeville. Bright MLS
 - $--4 bd3 ba2.2k sqft28 Pelham Dr, Coatesville, PA 19320AuctionXome
- $329,9002 bd2 ba1.3k sqft222 Old Racetrack Rd, Parkesburg, PA 19365For Sale
 MLS ID #PACT2131880, Alex Whitt, Keller Williams Elite. Bright MLS
 - $415,0003 bd2 ba1.9k sqft50 Saddler Dr, Christiana, PA 17509For SaleMLS ID #PALA2091752, Alexis Pointek, Foraker Realty Co.. Bright MLS
- $410,0003 bd3 ba1.8k sqft1100 Hulnick Rd #438-61, Coatesville, PA 19320For SaleMLS ID #PACT2131710, Caleb Knecht, Keller Williams Elite. Bright MLS
- $375,0003 bd3 ba1.3k sqft302 William St, Downingtown, PA 19335For SaleMLS ID #PACT2131686, Matt Gorham, Keller Williams Real Estate -Exton. Bright MLS
- $550,0003 bd3 ba1.1k sqft2265 Strasburg Rd, Coatesville, PA 19320For SaleMLS ID #PACT2131696, Rainny Truscott, Keller Williams Main Line. Bright MLS
- $293,0003 bd2 ba2.5k sqft40 W Birch St, Coatesville, PA 19320For SaleMLS ID #PACT2123248, Tanja Weller, Iron Valley Real Estate of Berks. Bright MLS
- $369,9003 bd3 ba1.7k sqft34 Lukens Mill Dr #126, Coatesville, PA 19320For SaleMLS ID #PACT2125212, Aaron Powell, Keller Williams Real Estate - Bethlehem. Bright MLS
- $540,0005 bd3 ba1.8k sqft3060 Manor Rd, Coatesville, PA 19320For SaleMLS ID #PACT2128214, Tiffany Varghese, Compass Pennsylvania LLC. Bright MLS
- $350,0004 bd2 ba1.7k sqft123 Jefferson Ave, Downingtown, PA 19335For SaleMLS ID #PACT2131636, Leslie Curtis, BHHS Fox & Roach-West Chester. Bright MLS
- $399,9004 bd2 ba2.1k sqft33 Country Side Ln, Leola, PA 17540For SaleMLS ID #PALA2091758, Austin Curtiss, Coldwell Banker Realty. Bright MLS
- $324,9003 bd2 ba1.4k sqft4365 N Twin Valley Rd, Morgantown, PA 19543For SaleMLS ID #PABK2075324, Luke Berg, United Real Estate Strive 212. Bright MLS
- $319,9003 bd2 ba1.4k sqft3392 Upper Valley Rd, Parkesburg, PA 19365For SaleMLS ID #PACT2127786, Chris Carr, HomeZu. Bright MLS
- $349,9003 bd3 ba1.8k sqft222 Hamilton Ln, Coatesville, PA 19320For SaleMLS ID #PACT2127292, Julia Curry, BHHS Homesale Realty- Reading Berks. Bright MLS
- $250,0001 bd1 ba1.1k sqft250 Watson Ave, Coatesville, PA 19320For SaleMLS ID #PACT2130796, Deneen Sweeney, Keller Williams Real Estate - West Chester. Bright MLS
- $475,0003 bd2 ba1.3k sqft1720 Reservoir Rd, Honey Brook, PA 19344For SaleMLS ID #PACT2131346, Ryan Petrucci, RE/MAX Main Line-Paoli. Bright MLS
- $399,9903 bd2 ba1.4k sqft102 Westview Dr, Lincoln University, PA 19352For SaleMLS ID #PACT2129222, Andy Mulrine, RE/MAX Associates-Hockessin. Bright MLS
- $429,9004 bd2 ba1.5k sqft253 N Guernsey Rd, West Grove, PA 19390For SaleMLS ID #PACT2131458, Angel Flores, Compass Pennsylvania LLC. Bright MLS
