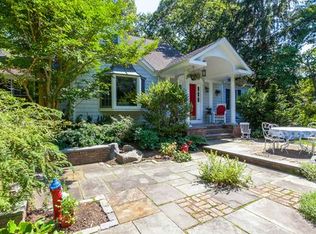
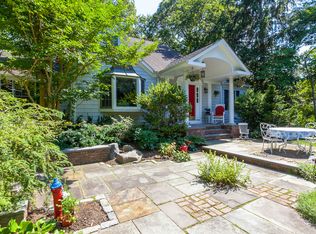
Your Own Private Retreat in Stony Brook's Desirable Soundview Community! Discover the possibilities of this sprawling, expanded ranch, beautifully situated on over an acre of property offering space, privacy, and an exceptional resort-style lifestyle. Designed for both everyday living and unforgettable entertaining, this expansive home features a full walk-out basement and a seamless connection to the incredible outdoor amenities. Spend summer days relaxing beside the updated in-ground pool, entertain guests at the pool house, gather around the fire pit under the stars, or enjoy the sprawling grounds complete with a dedicated playground area. Whether hosting lively celebrations or savoring peaceful afternoons, this backyard offers something for everyone! Adding to its appeal are coveted Soundview water rights, providing access to the natural beauty and coastal lifestyle of Long Island's North Shore. With its generous footprint, versatile layout, expansive grounds, and outstanding recreational amenities, this property presents a wonderful opportunity to create your dream home in one of Stony Brook's sought-after communities. Space to Live. Room to Grow. A Lifestyle to Love!
For sale
$699,000
11 Mount Grey Road, Stony Brook, NY 11790
4beds
2,308sqft
Single Family Residence, Residential
Built in 1955
1.08 Acres Lot
$-- Zestimate®
$303/sqft
$-- HOA
What's special
Updated in-ground poolPool houseDedicated playground areaFull walk-out basementVersatile layoutExpansive groundsSprawling expanded ranch
- 8 days
- 3,202
- 311
Likely to sell faster than
Zillow last checked:
Listing updated:
Listed by:
Signature Premier Properties 631-567-0100,
Ryan D. Rezinas 631-306-4663
Source: OneKey® MLS as distributed by MLS GRID,MLS#: 1072709
Facts & features
Interior
Bedrooms & bathrooms
- Bedrooms: 4
- Bathrooms: 3
- Full bathrooms: 2
- 1/2 bathrooms: 1
Heating
- Baseboard
Cooling
- Central Air
Appliances
- Included: Convection Oven, Dishwasher
Features
- First Floor Bedroom, First Floor Full Bath, Eat-in Kitchen, Formal Dining
- Flooring: Wood
- Windows: Double Pane Windows
- Basement: Bilco Door(s),Full,Partially Finished,Storage Space,Walk-Out Access
- Attic: Storage
Interior area
- Total structure area: 2,308
- Total interior livable area: 2,308 sqft
Property
Parking
- Total spaces: 2
- Parking features: Driveway, Garage, Garage Door Opener
- Garage spaces: 2
- Has uncovered spaces: Yes
Features
- Has private pool: Yes
Lot
- Size: 1.08 Acres
Details
- Parcel number: 0200108000400013000
- Special conditions: None
Construction
Type & style
- Home type: SingleFamily
- Architectural style: Exp Ranch
- Property subtype: Single Family Residence, Residential
Materials
- Advanced Framing Technique
Condition
- Year built: 1955
Utilities & green energy
- Sewer: Cesspool
- Water: Public
- Utilities for property: Cable Connected, Electricity Connected
Community & HOA
Community
- Subdivision: Soundview Community
HOA
- Has HOA: No
Location
- Region: Stony Brook
Financial & listing details
- Price per square foot: $303/sqft
- Tax assessed value: $3,700
- Annual tax amount: $17,291
- Date on market: 11/11/2026
- Cumulative days on market: 8 days
- Listing agreement: Exclusive Right To Sell
- Electric utility on property: Yes
Estimated market value
Not available
Estimated sales range
Not available
$4,930/mo
Price history
| Date | Event | Price |
|---|---|---|
| 11/11/2026 | Listed for sale | $699,000+42.9%$303/sqft |
Source:  OneKey® MLS as distributed by MLS GRID #1072709 Report a problem | ||
| 12/7/2018 | Sold | $489,000-2.2%$212/sqft |
Source: OneKey® MLS as distributed by MLS GRID #L3043601 Report a problem | ||
| 9/11/2018 | Price change | $499,888-4.8%$217/sqft |
Source: SBNY RE #3043601 Report a problem | ||
| 8/27/2018 | Price change | $525,000-4.4%$227/sqft |
Source: SBNY RE #3043601 Report a problem | ||
| 7/8/2018 | Price change | $549,000-3.2%$238/sqft |
Source: SBNY RE #3043601 Report a problem | ||
| 6/28/2018 | Listed for sale | $567,000+62.2%$246/sqft |
Source: SBNY RE #3043601 Report a problem | ||
| 8/25/2000 | Sold | $349,500+80.2%$151/sqft |
Source: Public Record Report a problem | ||
| 5/3/1994 | Sold | $194,000$84/sqft |
Source: Public Record Report a problem | ||
Public tax history
| Year | Property taxes | Tax assessment |
|---|---|---|
| 2025 | -- | $3,700 |
| 2024 | -- | $3,700 -4.3% |
| 2023 | -- | $3,865 |
| 2022 | -- | $3,865 |
| 2021 | -- | $3,865 |
| 2020 | -- | $3,865 -6% |
| 2019 | -- | $4,113 |
| 2018 | -- | $4,113 |
| 2017 | $14,601 | $4,113 |
| 2016 | -- | $4,113 |
| 2015 | -- | $4,113 |
| 2014 | -- | $4,113 |
| 2013 | -- | $4,113 |
| 2012 | -- | $4,113 |
| 2011 | -- | $4,113 |
| 2010 | -- | $4,113 |
| 2009 | -- | $4,113 |
| 2008 | -- | $4,113 |
| 2007 | $10,402 +25.9% | $4,113 |
| 2005 | $8,262 +7.5% | $4,113 |
| 2004 | $7,687 +6.6% | $4,113 |
| 2003 | $7,211 +7.7% | $4,113 |
| 2002 | $6,697 +4% | $4,113 |
| 2001 | $6,441 +0.5% | $4,113 |
| 2000 | $6,411 | $4,113 |
Find assessor info on the county website
Monthly payment
Climate risks
Neighborhood: 11790
Nearby schools
Schools provided by the listing agent
- Elementary: Setauket Elementary School
- Middle: Paul J Gelinas Junior High School
- High: Ward Melville Senior High School
Source: OneKey® MLS as distributed by MLS GRID. This data may not be complete. We recommend contacting the local school district to confirm school assignments for this home.

Similar homes
- $779,0003 bd2 ba1.8k sqft83 Christian Avenue, Stony Brook, NY 11790For Sale

 MLS ID #1056815, Susan K. Falvey, Listing by: Daniel Gale Sothebys Intl Rlty. OneKey® MLS as distributed by MLS GRID
- $699,0004 bd3 ba1.5k sqft40 Christian Avenue, Setauket, NY 11733For Sale
 MLS ID #1045776, Yan Zhang, Listing by: E Realty International Corp. OneKey® MLS as distributed by MLS GRID
- $858,0004 bd4 ba2.9k sqft11 Manor Lane, Stony Brook, NY 11790For Sale
 MLS ID #1074179, King Cheng, Listing by: E Realty International Corp. OneKey® MLS as distributed by MLS GRID
- $699,9994 bd3 ba2.3k sqft4 Stony Wood Road, East Setauket, NY 11733For Sale
 MLS ID #1058623, Francis P. Murphy, Listing by: Signature Premier Properties. OneKey® MLS as distributed by MLS GRID
- $838,0003 bd3 ba2.1k sqft2 Salem Drive, Stony Brook, NY 11790For SaleMLS ID #1057808, Yuanyuan Zhang, Listing by: BH&G R E Realty Connect. OneKey® MLS as distributed by MLS GRID
- $489,0003 bd2 ba1.4k sqft20 Houghton Boulevard, Stony Brook, NY 11790For SaleMLS ID #1074806, Nicole Yanotti, Listing by: Daniel Gale Sothebys Intl Rlty. OneKey® MLS as distributed by MLS GRID
- $639,9964 bd2 ba1.8k sqft152 Sycamore Circle, Stony Brook, NY 11790For SaleMLS ID #1018087, Ashley Muller, Listing by: BERKSHIRE HATHAWAY. OneKey® MLS as distributed by MLS GRID
- $789,0005 bd3 ba2.2k sqft1550 Stony Brook Road, Stony Brook, NY 11790For SaleMLS ID #1037339, Lingling Gong, Listing by: Lin Pan Realty Group LLC. OneKey® MLS as distributed by MLS GRID
- $899,0004 bd3 ba2.5k sqft2 Glenwater Lane, East Setauket, NY 11733For SaleMLS ID #1055947, Bryan J. Karp CBR, Listing by: Coldwell Banker American Homes. OneKey® MLS as distributed by MLS GRID
- $675,0004 bd2 ba2.2k sqft74 Mills Pond Road, Saint James, NY 11780For SaleMLS ID #1067446, Margaret T. Smith SRS CRB CIREC CB, Listing by: Daniel Gale Sothebys Intl Rlty. OneKey® MLS as distributed by MLS GRID
- $719,0005 bd3 ba2.3k sqft119 Arlington Avenue, Port Jefferson, NY 11777For SaleMLS ID #1065309, Jolie Powell CBR E-PRO, Listing by: Jolie Powell Realty Inc. OneKey® MLS as distributed by MLS GRID
- $799,9003 bd3 ba2k sqft21 Manchester Lane, Stony Brook, NY 11790For SaleMLS ID #1031657, JoAnn Klein, Listing by: Howard Hanna Coach. OneKey® MLS as distributed by MLS GRID
- $575,0004 bd2 ba2.3k sqft3 Maymont Lane, Stony Brook, NY 11790For SaleMLS ID #1047726, Namon Khokhar, Listing by: RPB Realty. OneKey® MLS as distributed by MLS GRID
- $649,9994 bd3 ba1.6k sqft381 Main Street, East Setauket, NY 11733For SaleMLS ID #1064899, Lisa A. Jaeger, Listing by: Douglas Elliman Real Estate. OneKey® MLS as distributed by MLS GRID
- $825,0003 bd3 ba2.2k sqft26 Malvern Lane, Stony Brook, NY 11790For SaleMLS ID #1018620, Charles V. Maione, Listing by: Douglas Elliman Real Estate. OneKey® MLS as distributed by MLS GRID
- $699,9004 bd3 ba1.7k sqft385 Main Street, East Setauket, NY 11733For SaleMLS ID #1052464, Kenneth P. Kroncke, Listing by: BH&G R E Realty Connect. OneKey® MLS as distributed by MLS GRID
- $699,0005 bd2 ba2.4k sqft5 Gaymore Road, Port Jefferson Station, NY 11776For SaleMLS ID #1065821, Toni A. Romano, Listing by: Coldwell Banker American Homes. OneKey® MLS as distributed by MLS GRID
- $880,0005 bd4 ba3.2k sqft1147 N Country Road, Stony Brook, NY 11790For SaleMLS ID #1066247, Sotiria Krikelis, Listing by: North Star Realty Assoc LLC. OneKey® MLS as distributed by MLS GRID
