Welcome to 1147 N Country Road in beautiful Stony Brook. Nestled within the highly desirable Three Village School District, this beautifully updated, sun-filled home is within walking distance to Stony Brook University. With 3,272 square feet of space, including the finished basement, this spacious home offers a versatile layout. Hardwood floors throughout the home, recessed lighting, abundant natural light, and generously sized living spaces. The main level features an inviting living room and dining room that flow seamlessly into a renovated eat-in kitchen, complete with stainless steel appliances, abundant cabinetry, and ample counter space. A versatile first-floor den provides additional flexibility and can easily serve as a guest bedroom, home office, or fifth bedroom. The second floor features a spacious primary bedroom with an ensuite bathroom, two additional bedrooms, and a bonus room ideal for a playroom, home office, or additional living space. The fully finished basement offers a separate outside entrance, full bathroom, tile flooring, and recessed lighting. Whether used for recreation, entertaining, or extended living arrangements, this additional space offers endless possibilities. Enjoy peace of mind with several major improvements already completed, including a new roof in 2026 and boiler approximately 3 years old. Conveniently located near SBU, Stony Brook University Hospital, LIRR, Nicolls Road, and Route 347. With its spacious layout, modern updates, and flexible living areas, this home is well suited for a variety of lifestyles, including multigenerational living. Potential for a legal accessory apartment, subject to town approvals and permits.
For sale
$880,000
1147 N Country Road, Stony Brook, NY 11790
5beds
3,272sqft
Single Family Residence, Residential
Built in 1984
0.44 Acres Lot
$-- Zestimate®
$269/sqft
$-- HOA
What's special
Modern updatesAbundant natural lightBeautifully updatedTwo additional bedroomsVersatile first-floor denRecessed lightingSun-filled home
- 6 days
- 1,010
- 41
Likely to sell faster than
Zillow last checked:
Listing updated:
Listed by:
North Star Realty Assoc LLC 516-942-2003,
Sotiria Krikelis 917-541-8743
Source: OneKey® MLS as distributed by MLS GRID,MLS#: 1066247
Facts & features
Interior
Bedrooms & bathrooms
- Bedrooms: 5
- Bathrooms: 4
- Full bathrooms: 4
Primary bedroom
- Description: Primary bedroom with bathroom, 2nd bedroom, 3rd bedroom, bonus room/guest room/or extra bedroom
- Level: Second
Basement
- Description: OSE, Finished basement, Bathroom, 4 rooms, Boiler and utilities
- Level: Basement
Living room
- Description: Living room, dining room, kitchen, breakfast nook, access to garage, bathroom, laundry room, den or extra bedroom
- Level: First
Heating
- Baseboard, Oil
Cooling
- None
Appliances
- Included: Dishwasher, Dryer, Electric Range, Electric Water Heater, Refrigerator
- Laundry: Washer/Dryer Hookup, In Hall, Inside, Laundry Room
Features
- First Floor Bedroom, First Floor Full Bath, Eat-in Kitchen, In-Law Floorplan, Primary Bathroom, Quartz/Quartzite Counters, Storage
- Flooring: Hardwood
- Basement: Finished,Full,Walk-Out Access
- Attic: Partial,Storage,Unfinished
- Number of fireplaces: 1
Interior area
- Total structure area: 3,272
- Total interior livable area: 3,272 sqft
Property
Parking
- Total spaces: 1
- Parking features: Driveway, Garage, Off Street, Private
- Garage spaces: 1
- Has uncovered spaces: Yes
Features
- Levels: Three Or More
- Exterior features: Mailbox
- Fencing: Back Yard
Lot
- Size: 0.44 Acres
Details
- Parcel number: 0200220000200015000
- Special conditions: None
Construction
Type & style
- Home type: SingleFamily
- Architectural style: Cape Cod,Exp Cape
- Property subtype: Single Family Residence, Residential
Materials
- Vinyl Siding
- Foundation: Block
Condition
- Updated/Remodeled
- Year built: 1984
Utilities & green energy
- Sewer: Cesspool
- Water: Public
- Utilities for property: Cable Available, Electricity Connected, Water Connected
Community & HOA
Community
- Security: Smoke Detector(s)
HOA
- Has HOA: No
Location
- Region: Stony Brook
Financial & listing details
- Price per square foot: $269/sqft
- Tax assessed value: $3,780
- Annual tax amount: $18,539
- Date on market: 10/23/2026
- Cumulative days on market: 6 days
- Listing agreement: Exclusive Right To Sell
- Electric utility on property: Yes
Estimated market value
Not available
Estimated sales range
Not available
Not available
Price history
| Date | Event | Price |
|---|---|---|
| 10/23/2026 | Listed for sale | $880,000+85.5%$269/sqft |
Source:  OneKey® MLS as distributed by MLS GRID #1066247 Report a problem | ||
| 11/14/2005 | Sold | $474,350$145/sqft |
Source: Public Record Report a problem | ||
Public tax history
| Year | Property taxes | Tax assessment |
|---|---|---|
| 2025 | -- | $3,780 |
| 2024 | -- | $3,780 -6.1% |
| 2023 | -- | $4,025 |
| 2022 | -- | $4,025 |
| 2021 | -- | $4,025 |
| 2020 | -- | $4,025 |
| 2019 | -- | $4,025 |
| 2018 | -- | $4,025 |
| 2017 | $16,041 | $4,025 |
| 2016 | -- | $4,025 |
| 2015 | -- | $4,025 |
| 2014 | -- | $4,025 |
| 2013 | -- | $4,025 |
| 2012 | -- | $4,025 |
| 2011 | -- | $4,025 |
| 2010 | -- | $4,025 |
| 2009 | -- | $4,025 -4.2% |
| 2008 | -- | $4,200 |
| 2007 | $12,015 +123% | $4,200 -25% |
| 2005 | $5,388 +10.7% | $5,600 |
| 2004 | $4,866 -25.5% | $5,600 |
| 2003 | $6,529 -35.6% | $5,600 |
| 2002 | $10,142 +155.3% | $5,600 |
| 2001 | $3,973 +5.5% | $5,600 |
| 2000 | $3,765 | $5,600 |
Find assessor info on the county website
Monthly payment
Climate risks
Neighborhood: 11790
Nearby schools
Schools provided by the listing agent
- Elementary: Minnesauke Elementary School
- Middle: Paul J Gelinas Junior High School
- High: Ward Melville Senior High School
Source: OneKey® MLS as distributed by MLS GRID. This data may not be complete. We recommend contacting the local school district to confirm school assignments for this home.


Similar homes
- $799,9995 bd4 ba2.7k sqft18 University Heights Drive, Stony Brook, NY 11790For Sale
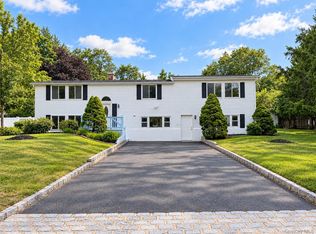
 MLS ID #1065322, Yuanyuan Zhang, Listing by: BH&G R E Realty Connect. OneKey® MLS as distributed by MLS GRID
- $875,0004 bd4 ba2.9k sqft11 Manor Lane, Stony Brook, NY 11790For Sale
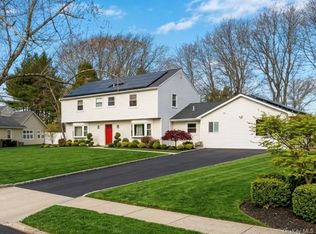 MLS ID #981985, King Cheng, Listing by: E Realty International Corp. OneKey® MLS as distributed by MLS GRID
- $849,0004 bd3 ba2.1k sqft2 Mount Grey Road, Stony Brook, NY 11790For Sale
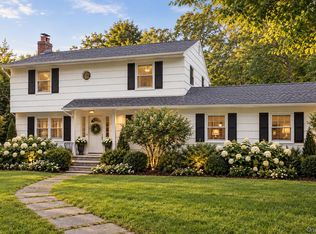 MLS ID #1050036, Makenzie Moeller, Listing by: Howard Hanna Coach. OneKey® MLS as distributed by MLS GRID
- $789,0005 bd3 ba2.2k sqft1550 Stony Brook Road, Stony Brook, NY 11790For Sale
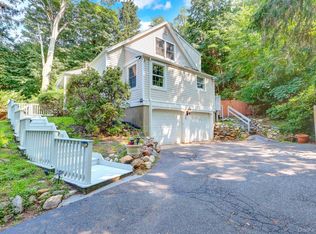 MLS ID #1037339, Lingling Gong, Listing by: Lin Pan Realty Group LLC. OneKey® MLS as distributed by MLS GRID
- $870,0005 bd2 ba2.1k sqft39 Pond Path, Lake Grove, NY 11755For SaleMLS ID #1067626, Hamza Khamisa, Listing by: Legacy Estate Realty. OneKey® MLS as distributed by MLS GRID
- $759,0004 bd3 ba1.9k sqft50 Bonnie Lane, Stony Brook, NY 11790For SaleMLS ID #1065170, Yuanyuan Zhang, Listing by: BH&G R E Realty Connect. OneKey® MLS as distributed by MLS GRID
- $838,0003 bd3 ba2.1k sqft2 Salem Drive, Stony Brook, NY 11790For SaleMLS ID #1057808, Yuanyuan Zhang, Listing by: BH&G R E Realty Connect. OneKey® MLS as distributed by MLS GRID
- $749,0003 bd2 ba1.8k sqft103 Sycamore Circle, Stony Brook, NY 11790For SaleMLS ID #1066699, Julie P. Lapasota RENE SRS, Listing by: Howard Hanna Coach. OneKey® MLS as distributed by MLS GRID
- $850,0003 bd3 ba2k sqft10 Tudor Drive, Stony Brook, NY 11790For SaleMLS ID #994711, Lynn J. Sabatelle, Listing by: Daniel Gale Sothebys Intl Rlty. OneKey® MLS as distributed by MLS GRID
- $780,0004 bd3 ba1.8k sqft20 Hastings Drive, Stony Brook, NY 11790For SaleMLS ID #996703, Melora Lane CBR RENE, Listing by: Howard Hanna Coach. OneKey® MLS as distributed by MLS GRID
- $900,0004 bd3 ba2.6k sqft20 Buccaneer Lane, East Setauket, NY 11733For SaleMLS ID #1061190, Yan Wong, Listing by: Modern Realty and Management. OneKey® MLS as distributed by MLS GRID
- $850,0003 bd3 ba2.2k sqft26 Malvern Lane, Stony Brook, NY 11790For SaleMLS ID #1018620, Charles V. Maione, Listing by: Douglas Elliman Real Estate. OneKey® MLS as distributed by MLS GRID
- $779,0003 bd2 ba1.8k sqft83 Christian Avenue, Stony Brook, NY 11790For SaleMLS ID #1056815, Susan K. Falvey, Listing by: Daniel Gale Sothebys Intl Rlty. OneKey® MLS as distributed by MLS GRID
- $875,0005 bd2 ba2.1k sqft168 Cambon Avenue, Saint James, NY 11780For SaleMLS ID #1054530, Rob J. Scarito, Listing by: Douglas Elliman Real Estate. OneKey® MLS as distributed by MLS GRID
- $1,200,0005 bd4 ba2.6k sqft15 Night Heron Drive, Stony Brook, NY 11790For SaleMLS ID #1048344, Dennis P. Consalvo, Listing by: Aliano Real Estate. OneKey® MLS as distributed by MLS GRID
- $768,0003 bd3 ba2.3k sqft1400 Stony Brook Road, Stony Brook, NY 11790For SaleMLS ID #996218, Gina M. Amen PSA, Listing by: American Real Estate Assoc Inc. OneKey® MLS as distributed by MLS GRID
- $849,0005 bd3 ba2.5k sqft4 Longbow Lane, South Setauket, NY 11720For SaleMLS ID #1059073, Ronge Fu, Listing by: Modern Realty and Management. OneKey® MLS as distributed by MLS GRID
- $799,9003 bd3 ba2k sqft21 Manchester Lane, Stony Brook, NY 11790For SaleMLS ID #1031657, JoAnn Klein, Listing by: Howard Hanna Coach. OneKey® MLS as distributed by MLS GRID
- $824,9995 bd3 ba2.4k sqft10 Marblestone, South Setauket, NY 11720For SaleMLS ID #1057730, Traci Conforti, Listing by: BH&G R E Realty Connect. OneKey® MLS as distributed by MLS GRID
- $849,9996 bd4 ba3k sqft14 Branch Lane, East Setauket, NY 11733For SaleMLS ID #1033815, Imtiaz Vesamia, Listing by: Voro LLC. OneKey® MLS as distributed by MLS GRID
