Enjoy the perfect blend of privacy, space, and comfort with this unique property in Oswego, Illinois! Tucked away in a peaceful, secluded setting, this home offers the feel of country living while remaining conveniently close to local shopping, dining, and everyday amenities. Featuring 4 bedrooms and 2.5 beautifully remodeled bathrooms, this home showcases a variety of updates throughout, including custom touches that add character and make the space feel truly special. Thoughtful improvements and unique details throughout the home create a warm, inviting atmosphere with a blend of comfort and style. Outside, enjoy a spacious yard with plenty of room to entertain, relax, garden, or simply take in the peaceful surroundings. The large shop is a standout feature, offering endless possibilities for hobbies, projects, storage, equipment, or workspace. Whether you're looking for room for your toys, a place to work on projects, or extra space to fit your lifestyle, this property delivers versatility that is hard to find. If you've been searching for a home that offers privacy, custom character, modern updates, and room to spread out, this property is a rare opportunity to enjoy the best of rural living in Oswego. Come experience the space, tranquility, and possibilities this special property has to offer! Motivated seller! Property is being sold AS-IS, presenting an opportunity for buyers to bring their vision and make this property their own.
Active
Price cut: $11K (11/7)
$539,000
11 Ottawa Ct, Oswego, IL 60543
4beds
2,300sqft
Single Family Residence
Built in 1989
1.02 Acres Lot
$529,400 Zestimate®
$234/sqft
$-- HOA
What's special
Modern updatesWarm inviting atmospherePeaceful surroundings
- 23 days
- 1,345
- 81
Likely to sell faster than
Zillow last checked:
Listing updated:
Listed by:
Dana Highland (630)768-2476,
Real People Realty
Source: MRED as distributed by MLS GRID,MLS#: 12774883
Facts & features
Interior
Bedrooms & bathrooms
- Bedrooms: 4
- Bathrooms: 3
- Full bathrooms: 2
- 1/2 bathrooms: 1
Rooms
- Room types: Pantry
Primary bedroom
- Features: Bathroom (Full)
- Level: Second
- Area: 255 Square Feet
- Dimensions: 17X15
Bedroom 2
- Level: Second
- Area: 156 Square Feet
- Dimensions: 13X12
Bedroom 3
- Level: Second
- Area: 182 Square Feet
- Dimensions: 14X13
Bedroom 4
- Level: Second
- Area: 143 Square Feet
- Dimensions: 13X11
Dining room
- Level: Main
- Area: 144 Square Feet
- Dimensions: 12X12
Family room
- Level: Main
- Area: 210 Square Feet
- Dimensions: 14X15
Kitchen
- Level: Main
- Area: 99 Square Feet
- Dimensions: 9X11
Laundry
- Level: Main
- Area: 56 Square Feet
- Dimensions: 7X8
Living room
- Level: Main
- Area: 252 Square Feet
- Dimensions: 14X18
Pantry
- Level: Main
- Area: 32 Square Feet
- Dimensions: 4X8
Heating
- Has Heating (Unspecified Type)
Cooling
- Central Air
Features
- Basement: Unfinished,Full
Interior area
- Total structure area: 0
- Total interior livable area: 2,300 sqft
Property
Parking
- Total spaces: 12
- Parking features: Asphalt, Garage Door Opener, Heated Garage, Garage, Yes, Attached, Detached
- Attached garage spaces: 6
- Has uncovered spaces: Yes
Accessibility
- Accessibility features: No Disability Access
Features
- Stories: 2
- Fencing: Fenced
Lot
- Size: 1.02 Acres
- Dimensions: 167x278
- Features: Cul-De-Sac, Wooded, Mature Trees
Details
- Parcel number: 0331452007
- Special conditions: None
Construction
Type & style
- Home type: SingleFamily
- Property subtype: Single Family Residence
Materials
- Cedar
- Foundation: Concrete Perimeter
- Roof: Asphalt
Condition
- New construction: No
- Year built: 1989
Utilities & green energy
- Sewer: Septic Tank
- Water: Well
Community & HOA
HOA
- Services included: None
Location
- Region: Oswego
Financial & listing details
- Price per square foot: $234/sqft
- Tax assessed value: $474,624
- Annual tax amount: $11,313
- Date on market: 10/28/2026
- Ownership: Fee Simple
Estimated market value
$529,400
$503,000 - $556,000
$3,253/mo
Price history
| Date | Event | Price |
|---|---|---|
| 11/7/2026 | Price change | $539,000-2%$234/sqft |
Source:  MRED as distributed by MLS GRID #12774883 Report a problem | ||
| 10/28/2026 | Listed for sale | $550,000+7.2%$239/sqft |
Source: MRED as distributed by MLS GRID #12774883 Report a problem | ||
| 1/30/2025 | Sold | $513,000+121.1%$223/sqft |
Source: Public Record Report a problem | ||
| 9/19/2017 | Sold | $232,000$101/sqft |
Source: Public Record Report a problem | ||
Public tax history
| Year | Property taxes | Tax assessment |
|---|---|---|
| 2025 | $11,313 +1.7% | $158,208 +8% |
| 2024 | $11,120 +5.3% | $146,489 +14% |
| 2023 | $10,559 +2.1% | $128,499 +5% |
| 2022 | $10,339 -0.2% | $122,380 |
| 2021 | $10,358 +7.7% | $122,380 +8% |
| 2020 | $9,618 -2.3% | $113,314 +3.1% |
| 2019 | $9,840 | $109,854 |
| 2018 | $9,840 +1.8% | $109,854 +8% |
| 2017 | $9,669 +4.3% | $101,741 +5.5% |
| 2016 | $9,267 -1.6% | $96,437 +3% |
| 2015 | $9,422 | $93,628 +3% |
| 2014 | $9,422 | $90,901 +3% |
| 2013 | -- | $88,254 -4% |
| 2012 | -- | $91,979 -11.9% |
| 2011 | -- | $104,449 -5% |
| 2010 | -- | $109,947 -2% |
| 2009 | -- | $112,215 +7.3% |
| 2008 | -- | $104,617 +3% |
| 2007 | -- | $101,570 |
| 2006 | $7,142 | $101,570 +6.7% |
| 2005 | -- | $95,192 +6.5% |
| 2004 | $6,370 +11.5% | $89,381 +4.4% |
| 2003 | $5,712 | $85,635 +8.5% |
| 2002 | $5,712 +5.8% | $78,926 +2.9% |
| 2001 | $5,399 +2.9% | $76,701 +5.5% |
| 2000 | $5,245 | $72,702 |
Find assessor info on the county website
Monthly payment
Est. payment
Payment breakdown
Explore the cost of this home by adjusting the details. Changes won't be saved.Climate risks
Neighborhood: 60543
Nearby schools
Schools provided by the listing agent
- Elementary: Hunt Club Elementary School
- Middle: Traughber Junior High School
- High: Oswego High School
- District: 308
Source: MRED as distributed by MLS GRID. This data may not be complete. We recommend contacting the local school district to confirm school assignments for this home.

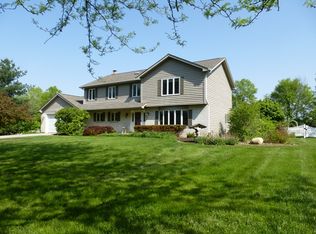
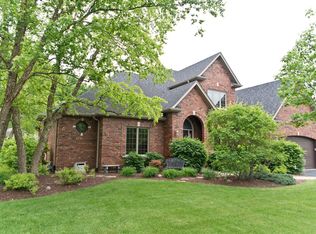
Similar homes
- $570,0005 bd4 ba3.1k sqft428 Sudbury Cir, Oswego, IL 60543Active
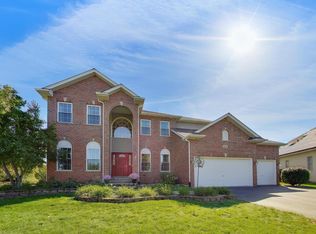 MLS ID #12780638, Julianne Croegaert, ABR,RENE,SFR,SRES, @properties Christie's International Real Estate. MRED as distributed by MLS GRID
- $635,0005 bd5 ba3k sqft363 Andover Dr, Oswego, IL 60543New
 MLS ID #12810200, Cheryl Adams, Coldwell Banker Real Estate Group. MRED as distributed by MLS GRID
- $674,9003 bd3 ba2.4k sqft375 Andover Dr, Oswego, IL 60543New
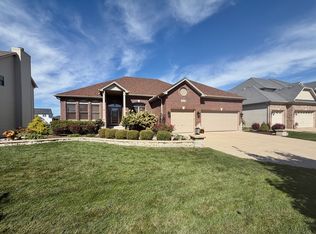 MLS ID #12772726, Ron Thomas, RE/MAX of Naperville. MRED as distributed by MLS GRID
- $485,0004 bd4 ba2.7k sqft502 Saratoga Ct, Oswego, IL 60543Active
 MLS ID #12735493, Tina Marie Mateja, Jameson Sotheby's International Realty. MRED as distributed by MLS GRID
