Endless Space, Peaceful Views, and Total Freedom!
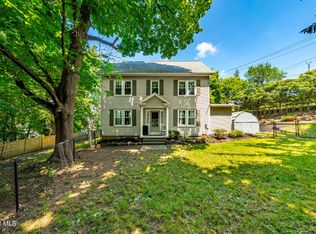
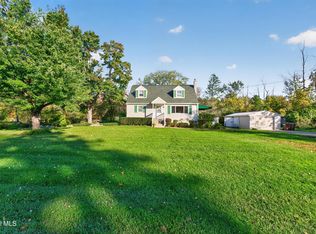
Escape to this massive 8 bedroom, 3.5 bath retreat tucked away on a quiet dead end street.
Sitting on over half an acre of land, this home blends peaceful country living with room for everyone to spread out.
Inside, you will find brand new flooring, fully renovated bathrooms and a beautifully updated kitchen that is perfect for gathering. The main floor features a private primary suite with a Uniquely updated bathroom. Upstairs, seven more bedrooms give you endless options to create private home offices, hobby rooms, or guest spaces.
Step outside to enjoy peaceful woodland and mountain views from your yard. Whether you have a big family or want a smart investment property, Attractive Airbnb potential! This home gives you the space to live your dreams! It's one of a kind and located in the Schalmont Central School District.
Pending
$330,000
11 Parkis Street, Rotterdam Junction, NY 12150
8beds
2,700sqft
Single Family Residence, Residential
Built in 1940
0.67 Acres Lot
$322,400 Zestimate®
$122/sqft
$-- HOA
What's special
Fully renovated bathroomsBeautifully updated kitchenBrand new flooringPrivate primary suite
- 54 days
- 153
- 2
Zillow last checked:
Listing updated:
Listed by:
Monticello 518-423-1916,
Sharon Phanisnaraine 518-881-6577
Source: Global MLS,MLS#: 202624770
Facts & features
Interior
Bedrooms & bathrooms
- Bedrooms: 8
- Bathrooms: 4
- Full bathrooms: 3
- 1/2 bathrooms: 1
Primary bedroom
- Level: First
Bedroom
- Level: Second
Bedroom
- Level: Second
Bedroom
- Level: Second
Bedroom
- Level: Second
Bedroom
- Level: Second
Bedroom
- Level: Second
Bedroom
- Level: Second
Primary bathroom
- Level: First
Half bathroom
- Level: First
Full bathroom
- Level: Second
Full bathroom
- Level: Second
Basement
- Level: Basement
Dining room
- Level: First
Family room
- Level: First
Kitchen
- Level: First
Laundry
- Level: First
Living room
- Level: First
Heating
- Forced Air
Cooling
- None
Appliances
- Included: Dishwasher, Microwave, Oven, Refrigerator, Washer/Dryer
- Laundry: In Bathroom, Main Level
Features
- Crown Molding, Kitchen Island
- Flooring: Tile, Bamboo, Hardwood
- Windows: Double Pane Windows
- Basement: Full,Unfinished
Interior area
- Total structure area: 2,700
- Total interior livable area: 2,700 sqft
- Finished area above ground: 2,700
- Finished area below ground: 0
Property
Parking
- Total spaces: 5
- Parking features: Off Street, Circular Driveway, Driveway
- Has uncovered spaces: Yes
Accessibility
- Accessibility features: Accessible Kitchen, Accessible Sidewalks
Features
- Patio & porch: Side Porch, Deck, Front Porch
- Exterior features: Other
- Has view: Yes
- View description: Mountain(s), Forest
Lot
- Size: 0.67 Acres
- Features: Level, Mountain(s), Views, Wooded, Corner Lot
Details
- Additional structures: Shed(s), Storage
- Parcel number: 422800 20.1015
- Special conditions: Standard
Construction
Type & style
- Home type: SingleFamily
- Architectural style: Traditional
- Property subtype: Single Family Residence, Residential
Materials
- Block, Stone
- Foundation: Block
- Roof: Flat,Rolled/Hot Mop,Rubber
Condition
- New construction: No
- Year built: 1940
Utilities & green energy
- Electric: 150 Amp Service
- Sewer: Septic Tank
- Water: Public
- Utilities for property: Cable Available, Cable Connected
Community & HOA
Community
- Security: Carbon Monoxide Detector(s)
HOA
- Has HOA: No
Location
- Region: Rotterdam Junction
Financial & listing details
- Price per square foot: $122/sqft
- Tax assessed value: $192,300
- Annual tax amount: $7,393
- Date on market: 8/25/2026
Estimated market value
$322,400
$306,000 - $339,000
Not available
Price history
| Date | Event | Price |
|---|---|---|
| 9/15/2026 | Pending sale | $330,000$122/sqft |
Source:  Global MLS #202624770 Report a problem Global MLS #202624770 Report a problem | ||
| 8/25/2026 | Listed for sale | $330,000-5.7%$122/sqft |
Source: Global MLS #202624770 Report a problem | ||
| 8/2/2026 | Listing removed | $349,999$130/sqft |
Source: Global MLS #202616229 Report a problem | ||
| 7/1/2026 | Price change | $349,999-10.3%$130/sqft |
Source: Global MLS #202616229 Report a problem | ||
| 6/12/2026 | Price change | $390,000-7.1%$144/sqft |
Source: Global MLS #202616229 Report a problem | ||
| 5/1/2026 | Listed for sale | $420,000+320%$156/sqft |
Source: Global MLS #202616229 Report a problem | ||
| 11/10/2022 | Sold | $100,000-23%$37/sqft |
Source: Global MLS #202227729 Report a problem | ||
| 10/20/2022 | Pending sale | $129,900$48/sqft |
Source: Global MLS #202227729 Report a problem | ||
| 10/3/2022 | Listed for sale | $129,900$48/sqft |
Source: Global MLS #202227729 Report a problem | ||
Public tax history
| Year | Property taxes | Tax assessment |
|---|---|---|
| 2025 | -- | $125,000 |
| 2024 | -- | $125,000 |
| 2023 | -- | $125,000 |
| 2022 | -- | $125,000 |
| 2021 | -- | $125,000 |
| 2020 | -- | $125,000 |
| 2019 | -- | $125,000 |
| 2018 | -- | $125,000 |
| 2017 | $3,994 | $125,000 |
| 2016 | -- | $125,000 |
| 2015 | -- | $125,000 |
| 2014 | -- | $125,000 |
| 2013 | -- | $125,000 |
| 2012 | -- | $125,000 |
| 2011 | -- | $125,000 |
| 2010 | -- | $125,000 |
| 2009 | -- | $125,000 |
| 2008 | -- | $125,000 |
| 2007 | -- | $125,000 +3576.5% |
| 2006 | -- | $3,400 |
| 2005 | -- | $3,400 |
| 2004 | -- | $3,400 |
| 2002 | -- | $3,400 |
| 2001 | -- | $3,400 |
| 2000 | -- | $3,400 |
Find assessor info on the county website
Monthly payment
Climate risks
Neighborhood: 12150
Nearby schools
Schools provided by the listing agent
- Elementary: Jefferson ES
Source: Global MLS. This data may not be complete. We recommend contacting the local school district to confirm school assignments for this home.
- $273,3003 bd1 ba1.8k sqft7 Parkis St, Rotterdam Junction, NY 12150Off Market
- $269,6003 bd2 ba1.5k sqft5 Parkis St, Rotterdam Junction, NY 12150Off Market
- $244,1003 bd1 ba1.3k sqft10 Parkis St, Rotterdam Junction, NY 12150Off Market
- $313,2003 bd2 ba1.8k sqft12 Parkis St, Rotterdam Junction, NY 12150Off Market
Similar homes
- $325,0005 bd2 ba1.6k sqft1384 Lawn Avenue, Schenectady, NY 12306Active
 MLS ID #202624781, Mary Ann K Rossi, Listing by: TriStar Real Estate LLC. Global MLS
 - $365,0005 bd3 ba2.4k sqft1117 Balltown Road, Niskayuna, NY 12309Active
 MLS ID #202620725, Heather A Perry, Listing by: Red Door Realty NY Inc. Global MLS
 - $475,0005 bd3 ba3.1k sqft313 Humphrey Road, Duanesburg, NY 12056Active
 MLS ID #202628473, Frances P Callahan, Listing by: Staged Nest Real Estate LLC. Global MLS
 - $375,0005 bd2 ba1.9k sqft342 New Salem Road, Voorheesville, NY 12186Active
 MLS ID #202627728, Leanne Royer, Listing by: Venture Fox Realty Group LLC. Global MLS
