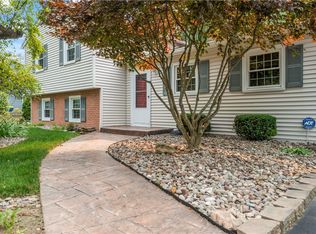
Welcome to 11 Parkwood Lane in the heart of Penfield! Nestled on a quiet, tree-lined neighborhood street, this well-maintained split-level home offers timeless charm, generous living space, and endless potential to make it your own. The inviting curb appeal is highlighted by mature landscaping, a spacious front yard, and an attached two-car garage.Inside, you'll find bright and comfortable living spaces with original hardwood flooring, and a functional floor plan designed for everyday living and entertaining. The formal dining room flows seamlessly into the kitchen, while the adjoining family room offers a warm, inviting atmosphere with rich wood paneling and oversized windows overlooking the backyard.The kitchen features white cabinetry, solid surface countertops, stainless steel appliances, and ample workspace, making meal preparation both convenient and enjoyable. Large windows throughout the home fill each room with natural light and provide beautiful views of the surrounding landscape.Outside, enjoy a private backyard with mature trees and plenty of green space for entertaining, gardening, or simply relaxing.Conveniently located near parks, shopping, restaurants, and top-rated Penfield schools, this home offers the perfect combination of location, space, and opportunity. Whether you're looking to move right in or add your own personal updates over time. Schedule your showing today! Delayed negotiations 7/14/26 at 5:00PM.
Pending
$299,900
11 Parkwood Ln, Penfield, NY 14526
3beds
2,006sqft
Single Family Residence
Built in 1961
0.35 Acres Lot
$-- Zestimate®
$150/sqft
$-- HOA
What's special
Attached two-car garageSpacious front yardStainless steel appliancesInviting curb appealRich wood panelingOriginal hardwood flooringSolid surface countertops
- 36 days |
- 106 |
- 3 |
Zillow last checked:
Listing updated:
Listed by:
Keller Williams Realty Greater Rochester 585-758-8400,
Bryan Dennis 585-412-3468
Source: NYSAMLSs,MLS#: R1697228 Originating MLS: Rochester
Originating MLS: RochesterFacts & features
Interior
Bedrooms & bathrooms
- Bedrooms: 3
- Bathrooms: 2
- Full bathrooms: 1
- 1/2 bathrooms: 1
- Main level bathrooms: 1
Heating
- Gas, Forced Air
Cooling
- Central Air
Appliances
- Included: Built-In Range, Built-In Oven, Dryer, Dishwasher, Gas Oven, Gas Range, Gas Water Heater, Microwave, Refrigerator, Washer
- Laundry: In Basement
Features
- Breakfast Bar, Separate/Formal Dining Room, Separate/Formal Living Room, Programmable Thermostat
- Flooring: Carpet, Hardwood, Tile, Varies
- Basement: Full,Partially Finished,Sump Pump
- Number of fireplaces: 1
Interior area
- Total structure area: 2,006
- Total interior livable area: 2,006 sqft
Property
Parking
- Total spaces: 2
- Parking features: Attached, Garage, Driveway
- Attached garage spaces: 2
Features
- Levels: One
- Stories: 1
- Exterior features: Blacktop Driveway
Lot
- Size: 0.35 Acres
- Dimensions: 100 x 150
- Features: Rectangular, Rectangular Lot, Residential Lot
Details
- Parcel number: 2642001241700002053000
- Special conditions: Estate
Construction
Type & style
- Home type: SingleFamily
- Architectural style: Split Level
- Property subtype: Single Family Residence
Materials
- Wood Siding
- Foundation: Block
- Roof: Asphalt
Condition
- Resale
- Year built: 1961
Utilities & green energy
- Electric: Circuit Breakers
- Sewer: Connected
- Water: Connected, Public
- Utilities for property: Cable Available, Sewer Connected, Water Connected
Community & HOA
Community
- Subdivision: Wedgewood Sub Sec #2
Location
- Region: Penfield
Financial & listing details
- Price per square foot: $150/sqft
- Tax assessed value: $216,100
- Annual tax amount: $7,000
- Date on market: 7/9/2026
- Cumulative days on market: 37 days
- Listing terms: Cash,Conventional,FHA,VA Loan
Estimated market value
Not available
Estimated sales range
Not available
$3,168/mo
Price history
| Date | Event | Price |
|---|---|---|
| 7/15/2026 | Pending sale | $299,900$150/sqft |
Source:  NYSAMLSs #R1697228 Report a problem NYSAMLSs #R1697228 Report a problem | ||
| 7/9/2026 | Listed for sale | $299,900$150/sqft |
Source: NYSAMLSs #R1697228 Report a problem | ||
Public tax history
| Year | Property taxes | Tax assessment |
|---|---|---|
| 2025 | -- | $216,100 |
| 2024 | -- | $216,100 |
| 2023 | -- | $216,100 |
| 2022 | -- | $216,100 +25.4% |
| 2021 | -- | $172,300 |
| 2020 | -- | $172,300 |
| 2018 | -- | $172,300 |
| 2017 | $584 | $172,300 |
| 2016 | -- | $172,300 |
| 2015 | -- | $172,300 |
| 2014 | -- | $172,300 |
| 2013 | -- | $172,300 |
| 2012 | -- | $172,300 |
| 2011 | -- | $172,300 |
| 2010 | -- | $172,300 |
| 2009 | -- | $172,300 +14.6% |
| 2007 | -- | $150,300 |
| 2006 | -- | $150,300 |
| 2005 | -- | $150,300 +22% |
| 2004 | -- | $123,200 |
| 2003 | -- | $123,200 |
| 2002 | -- | $123,200 |
| 2001 | -- | $123,200 +2.8% |
| 2000 | -- | $119,800 |
Find assessor info on the county website
Monthly payment
Climate risks
Neighborhood: 14526
Nearby schools
GreatSchools rating
- 9/10Cobbles Elementary SchoolGrades: K-5Distance: 0.2 mi
- 6/10Bay Trail Middle SchoolGrades: 6-8Distance: 1.3 mi
- 9/10Penfield Senior High SchoolGrades: 9-12Distance: 0.5 mi
Schools provided by the listing agent
- District: Penfield
Source: NYSAMLSs. This data may not be complete. We recommend contacting the local school district to confirm school assignments for this home.
- $288,8004 bd1 ba1.4k sqft19 Parkwood Ln, Penfield, NY 14526Off Market
- $325,9004 bd1 ba1.4k sqft26 Wedgewood Dr, Penfield, NY 14526Off Market
- $342,7003 bd2 ba1.7k sqft36 Wedgewood Dr, Penfield, NY 14526Off Market
- $350,0004 bd2 ba1.9k sqft78 Wedgewood Dr, Penfield, NY 14526Sold

- $362,1005 bd1 ba2k sqft27 Parkwood Ln, Penfield, NY 14526Off Market
- $271,6004 bd1 ba2k sqft27 Parkwood Ln, Rochester, NY 14526Off Market
- $363,1004 bd2 ba1.9k sqft12 Parkwood Ln, Penfield, NY 14526Off Market
- $338,5003 bd2 ba1.7k sqft20 Parkwood Ln, Penfield, NY 14526Off Market
A local agent can set up tours, give advice and negotiate with sellers.
Similar homes
- $329,0003 bd2 ba1.8k sqft1751 Scribner Rd, Penfield, NY 14526For Sale
 MLS ID #R1700939, Lois McCarthy, Listing by: Berkshire Hathaway HomeServices Discover Real Estate. NYSAMLSs
 - $249,9003 bd2 ba2k sqft50 Brooktree Dr, Penfield, NY 14526For Sale
 MLS ID #R1704266, Amanda E Friend-Gigliotti, Listing by: Keller Williams Realty Greater Rochester. NYSAMLSs
 - $355,0003 bd2 ba1.8k sqft3119 Atlantic Ave, Penfield, NY 14526For Sale
 MLS ID #R1701935, Greg R Francati, Listing by: Howard Hanna. NYSAMLSs
 - $374,9004 bd3 ba2.3k sqft50 Leonard Cres, Penfield, NY 14526For Sale
 MLS ID #R1704572, Julia L. Hickey, Listing by: WCI Realty. NYSAMLSs
 - $430,0004 bd3 ba1.7k sqft135 Maple Hill Farm Rd, Penfield, NY 14526For SaleMLS ID #R1706747, Myoungjin Joo, Listing by: Myoungjin Joo. NYSAMLSs
- $429,9005 bd3 ba2.6k sqft15 Willowhurst Dr, Penfield, NY 14526For SaleMLS ID #R1704235, Andrew Hannan, Listing by: Real Broker NY, LLC. NYSAMLSs
- $399,9003 bd2 ba2k sqft53 Random Knolls Dr, Penfield, NY 14526For SaleMLS ID #R1705605, Jeffrey A. Scofield, Listing by: RE/MAX Plus. NYSAMLSs
- $299,0002 bd2 ba1.3k sqft275 Clover St, Rochester, NY 14610For SaleMLS ID #R1704820, Mary G Corcoran, Listing by: Keller Williams Realty Greater Rochester. NYSAMLSs
- $289,9003 bd3 ba1.5k sqft196 Orchard Park Blvd, Rochester, NY 14609For SaleMLS ID #R1704233, Robert J. Muoio, Listing by: Howard Hanna. NYSAMLSs
- $325,0003 bd3 ba2.3k sqft55 Tumbleweed Dr, Pittsford, NY 14534For SaleMLS ID #R1705753, Suzanna L. Dutro, Listing by: Howard Hanna. NYSAMLSs
- $289,9004 bd2 ba1.9k sqft244 Farmview Dr, Macedon, NY 14502For SaleMLS ID #R1702101, Jeffrey A. Scofield, Listing by: RE/MAX Plus. NYSAMLSs
- $284,9003 bd2 ba1.6k sqft90 Oakbend Ln, Rochester, NY 14617For SaleMLS ID #R1704946, Brandi M. Vullo, Listing by: Howard Hanna. NYSAMLSs
- $299,9004 bd2 ba1.8k sqft117 Parkmeadow Dr, Pittsford, NY 14534For SaleMLS ID #R1704179, Robert DeSimone, Listing by: Hunt Real Estate ERA/Columbus. NYSAMLSs
- $284,9003 bd2 ba1.6k sqft27 Hulburt Ave, Fairport, NY 14450For SaleMLS ID #R1691678, Nicholas Walton, Listing by: RE/MAX Plus. NYSAMLSs
- $295,0004 bd2 ba2k sqft26 Spicewood Ln, Rochester, NY 14624For SaleMLS ID #R1705635, Cathy Sarkis, Listing by: Howard Hanna. NYSAMLSs
- $299,9003 bd2 ba1.7k sqft3853 Orchard St, Walworth, NY 14568For SaleMLS ID #R1702542, Kenneth C. Currie, Listing by: RE/MAX Realty Group. NYSAMLSs
- $249,9003 bd2 ba1.2k sqft265 Woodruff Dr, Webster, NY 14580For SaleMLS ID #R1703705, Rose Sciarratta, Listing by: Keller Williams Realty Greater Rochester. NYSAMLSs
- $314,9003 bd2 ba1.4k sqft1249 Imperial Dr, Webster, NY 14580For SaleMLS ID #R1700795, Karen L. Menachof, Listing by: Howard Hanna. NYSAMLSs
- $289,9003 bd2 ba1.9k sqft76 Amsden Dr, Rochester, NY 14623For SaleMLS ID #R1702416, Sharon M. Quataert, Listing by: Century 21 APEX. NYSAMLSs
- $359,9004 bd3 ba1.9k sqft799 Lauren Ct, Webster, NY 14580For SaleMLS ID #R1703835, Elizabeth McKane Richmond, Listing by: RE/MAX Realty Group. NYSAMLSs
