Don't miss out on this 3 bedroom 2 Bath home in the Oakwood School District. Located minutes away from Access to I-74 and US Route 150. This well-maintained home includes gas range, dishwasher, microwave, washer and dryer. In case you are worried about storage... A large shed is also included with the property! Call your agent today and schedule a Showing!
For sale
$40,000
11 Pattie Dr, Oakwood, IL 61858
3beds
1,117sqft
Manufactured Home, Single Family Residence
Built in 2020
-- sqft lot
$-- Zestimate®
$36/sqft
$-- HOA
What's special
Large shedGas rangeWasher and dryer
- 2 days |
- 86 |
- 4 |
Zillow last checked:
Listing updated:
Listed by:
Dawn Pricer 217-446-4663,
Classic Homes Realty
Source: CIBR,MLS#: 6260410 Originating MLS: Central Illinois Board Of REALTORS
Originating MLS: Central Illinois Board Of REALTORSFacts & features
Interior
Bedrooms & bathrooms
- Bedrooms: 3
- Bathrooms: 2
- Full bathrooms: 2
Primary bedroom
- Level: Main
- Dimensions: 11.4 x 14.8
Bedroom
- Level: Main
- Dimensions: 10.1 x 10.4
Bedroom
- Level: Main
- Dimensions: 10.3 x 14.8
Kitchen
- Level: Main
- Dimensions: 16.3 x 14.8
Living room
- Level: Main
- Dimensions: 15.6 x 14.8
Heating
- Forced Air
Cooling
- Central Air
Appliances
- Included: Dryer, Dishwasher, Electric Water Heater, Microwave, Range, Refrigerator, Washer
- Laundry: Main Level
Features
- Bath in Primary Bedroom, Main Level Primary, Walk-In Closet(s)
- Basement: Crawl Space
- Has fireplace: No
Interior area
- Total structure area: 1,117
- Total interior livable area: 1,117 sqft
- Finished area above ground: 1,117
Property
Features
- Levels: One
- Stories: 1
- Patio & porch: Front Porch
- Exterior features: Shed
Details
- Additional structures: Shed(s)
- Parcel number: 0
- Zoning: RES
- Special conditions: None
Construction
Type & style
- Home type: MobileManufactured
- Architectural style: Manufactured Home
- Property subtype: Manufactured Home, Single Family Residence
Materials
- Vinyl Siding
- Foundation: Crawlspace
- Roof: Shingle
Condition
- Year built: 2020
Utilities & green energy
- Sewer: Public Sewer
- Water: Public
Community & HOA
Location
- Region: Oakwood
Financial & listing details
- Price per square foot: $36/sqft
- Date on market: 8/24/2026
- Road surface type: Gravel
Estimated market value
Not available
Estimated sales range
Not available
Not available
Price history
| Date | Event | Price |
|---|---|---|
| 8/24/2026 | Listed for sale | $40,000$36/sqft |
Source:  CIBR #6260410 Report a problem CIBR #6260410 Report a problem | ||
Public tax history
Tax history is unavailable.
Monthly payment
Climate risks
Neighborhood: 61858
Nearby schools
GreatSchools rating
- 3/10Oakwood Grade SchoolGrades: PK-8Distance: 0.6 mi
- 5/10Oakwood High SchoolGrades: 9-12Distance: 2.9 mi
Schools provided by the listing agent
- District: Oakwood Dist 76
Source: CIBR. This data may not be complete. We recommend contacting the local school district to confirm school assignments for this home.
- $--1 bd1 ba-- sqft20 Pattie Dr, Oakwood, IL 61858Off Market

- $--3 bd2 ba-- sqft26 Pattie Dr, Oakwood, IL 61858Off Market

- $106,5002 bd2 ba-- sqft23 Pattie Dr, Oakwood, IL 61858Off Market

- $140,3004 bd2 ba1.3k sqft21 Pattie Dr, Oakwood, IL 61858Off Market
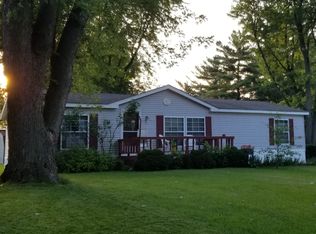
- $--2 bd2 ba-- sqft69 Delta Dr, Oakwood, IL 61858Off Market
- $119,5003 bd2 ba1k sqft109 Delta Dr N, Oakwood, IL 61858Off Market
- $10,239-- bd-- ba-- sqft112 Emily Dr, Oakwood, IL 61858Off Market
- $12,168-- bd-- ba-- sqft113 Emily Dr, Oakwood, IL 61858Off Market
Similar homes
- $39,9002 bd2 ba896 sqft94 N Delta Dr, Oakwood, IL 61858For Sale
 MLS ID #6259460, Shauna Eberly. CIBR
 - $50,0001 bd1 ba600 sqft221 Celebration Ct, Oakwood, IL 61858For Sale
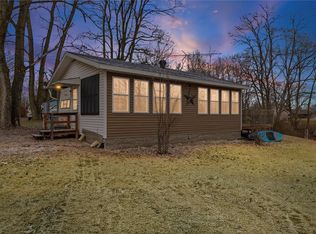 MLS ID #6252295, Kelly McMasters. CIBR
 - $38,9002 bd1 ba985 sqft307 E Chestnut St, Allerton, IL 61810Active
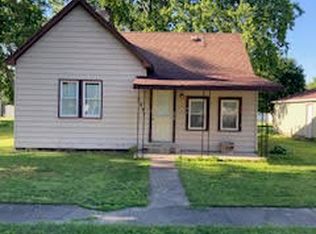 MLS ID #12725364, Zebo Zebe, Total Realty. MRED as distributed by MLS GRID
 - $49,9002 bd1 ba887 sqft31 Delaware Ave, Danville, IL 61832For Sale
 MLS ID #6260443, Tish Evans. CIBR
 - $22,0002 bd2 ba980 sqft300 Spelter Ave, Danville, IL 61832For SaleMLS ID #6257574, Ryan Dallas. CIBR
- $37,9002 bd1 ba1k sqft228 Tennessee Ave, Danville, IL 61832For SaleMLS ID #6258794, Ryan Dallas. CIBR
- $45,0002 bd1 ba847 sqft1222 Chandler St, Danville, IL 61832ActiveMLS ID #12690061, Austin Shreves, eXp Realty-Champaign. MRED as distributed by MLS GRID
- $54,9003 bd2 ba1.2k sqft902 Lawndale Ave, Tilton, IL 61833For SaleMLS ID #6259015, Hayley Siefert. CIBR
- $45,0002 bd1 ba811 sqft1218 Chandler St, Danville, IL 61832ActiveMLS ID #12690021, Austin Shreves, eXp Realty-Champaign. MRED as distributed by MLS GRID
- $49,0003 bd1 ba903 sqft1016 Camaro Dr, Danville, IL 61832ActiveMLS ID #12690672, Austin Shreves, eXp Realty-Champaign. MRED as distributed by MLS GRID
- $59,8003 bd1 ba950 sqft214 Lindenwood Dr, Danville, IL 61832For SaleMLS ID #6259143, Auston Surprenant. CIBR
- $34,9002 bd1 ba775 sqft1406 N Main St, Georgetown, IL 61846ActiveMLS ID #12594160, Richard Smith, Smith's Real Estate Services,. MRED as distributed by MLS GRID
- $55,0003 bd1 ba1.1k sqft1013 Koehn Dr, Danville, IL 61832ActiveMLS ID #12690222, Austin Shreves, eXp Realty-Champaign. MRED as distributed by MLS GRID
- $49,9001 bd1 ba850 sqft709 Dellwood St, Tilton, IL 61833For SaleMLS ID #6258835, Carol Meinhart. CIBR
- $27,5004 bd1 ba1.4k sqft213 Vermilion St, Georgetown, IL 61846For SaleMLS ID #6244061, William Schlunaker. CIBR
- $20,0002 bd1 ba900 sqft25 State St N, Danville, IL 61832ActiveMLS ID #12730517, J Leman, eXp Realty-Champaign. MRED as distributed by MLS GRID
- $55,0003 bd1 ba1.1k sqft1219 Koehn Dr, Danville, IL 61832ActiveMLS ID #12694916, Austin Shreves, eXp Realty-Champaign. MRED as distributed by MLS GRID
- $20,0003 bd1 ba1.1k sqft106 W South St, Bismarck, IL 61814For SaleMLS ID #6257608, Hayley Siefert. CIBR
- $55,0003 bd1 ba925 sqft1710 E English St, Danville, IL 61832ActiveMLS ID #12690282, Austin Shreves, eXp Realty-Champaign. MRED as distributed by MLS GRID
- $24,900-- bd-- ba1.4k sqft113 N May St, Potomac, IL 61865For SaleMLS ID #6257443, William Schlunaker. CIBR
