"The Cockpit" is a quintessential Underhill cottage classic with a casual Victorian interior. This cottage boasts a rare sense of history and timeless Nantucket charm. Built in 1899, this beautifully restored historic home has been lovingly and meticulously maintained, preserving the character and romance of a bygone era. Set along a quiet shelled street, the cottage is surrounded by a beautifully tended yard and gardens and features a classic front porch, spacious outdoor shower, and off-street parking with a garage. Every detail reflects the enduring character of old Sconset while offering the ease and comfort of a thoughtfully cared-for home. Ideally located just a leisurely stroll from the village, beach, and restaurants, The Cockpit is also only a three-minute walk from a private beach entrance—a wonderful connection to the timeless coastal setting that makes Sconset so special. With its 19th-century origins, classic character and peaceful setting, The Cockpit offers a rare opportunity to experience Sconset as it was meant to be experienced—quiet, intimate, and timeless.
Under contract
$3,200,000
11 Pochick St, Nantucket, MA 02554
3beds
1,260sqft
Single Family Residence
Built in 1899
3,118 Square Feet Lot
$3,200,800 Zestimate®
$2,540/sqft
$-- HOA
What's special
Quintessential underhill cottage classicClassic front porchCasual victorian interiorQuiet shelled streetSpacious outdoor shower
- 5 days
- 104
- 1
Likely to sell faster than
Zillow last checked:
Listing updated:
Listed by:
Sarah Maneikis,
Great Point Properties
Source: LINK,MLS#: 93506
Facts & features
Interior
Bedrooms & bathrooms
- Bedrooms: 3
- Bathrooms: 2
- Full bathrooms: 1
- 1/2 bathrooms: 1
- Main level bedrooms: 3
Heating
- Electric
Appliances
- Included: Stove: Wolf, Washer: Yes
Features
- Disp, Irr, OSh, Floor 1: The welcoming covered front porch opens into a charming living room filled with the warmth and character of this historic Sconset cottage. The home offers two inviting single bedrooms, along with a cozy eat-in kitchen that retains the intimate feel of a classic seaside cottage. The primary bedroom features a comfortable queen bed and a private full bathroom with both a soaking tub and shower, providing a relaxed retreat at the end of the day.
- Flooring: Wood
- Has fireplace: No
- Fireplace features: Gas fired Franklin Stove
Interior area
- Total structure area: 1,260
- Total interior livable area: 1,260 sqft
Property
Parking
- Parking features: Yes
- Has garage: Yes
Features
- Exterior features: Garden, Porch, Patio
- Has view: Yes
- View description: None, Res
- Frontage type: None
Lot
- Size: 3,118 Square Feet
- Features: The Garage Of The Rear Neighbor (8 Magnolia) Encroaches Slightly On The Back Property Line. The Owner Of 8 Magnolia Avenue Was Granted An Easement In 1999. See Book 609, Page 271, Yes
Details
- Additional structures: A detached garage provides convenient parking for one vehicle, with an adjoining heated small workspace and half bath—an especially practical and versatile feature.
- Parcel number: 26
- Zoning: SOH
Construction
Type & style
- Home type: SingleFamily
- Property subtype: Single Family Residence
Materials
- Foundation: Rubble/Fieldstone
Condition
- Year built: 1899
- Major remodel year: 2012
Utilities & green energy
- Sewer: Town
- Water: Town
- Utilities for property: Cbl
Community & HOA
Location
- Region: Nantucket
Financial & listing details
- Price per square foot: $2,540/sqft
- Tax assessed value: $2,132,900
- Annual tax amount: $6,844
- Date on market: 10/2/2026
- Listing agreement: E
Estimated market value
$3,200,800
$3.04M - $3.36M
Not available
Price history
| Date | Event | Price |
|---|---|---|
| 10/6/2026 | Contingent | $3,200,000$2,540/sqft |
Source: LINK #93506 Report a problem | ||
| 10/2/2026 | Listed for sale | $3,200,000+88.8%$2,540/sqft |
Source: LINK #93506 Report a problem | ||
| 10/15/2014 | Listing removed | $1,695,000$1,345/sqft |
Source: Sconset Real Estate #78595 Report a problem | ||
| 12/20/2013 | Listed for sale | $1,695,000+32.3%$1,345/sqft |
Source: Coffin & Sconset Real Estate #78595 Report a problem | ||
| 5/18/2011 | Sold | $1,281,005+0.1%$1,017/sqft |
Source: Public Record Report a problem | ||
| 3/24/2011 | Listed for sale | $1,280,000$1,016/sqft |
Source: Boyce Realty #74588 Report a problem | ||
Public tax history
| Year | Property taxes | Tax assessment |
|---|---|---|
| 2025 | $5,947 +10.6% | $1,813,200 +5.6% |
| 2024 | $5,376 +16% | $1,717,700 +19% |
| 2023 | $4,635 | $1,443,800 +38.3% |
| 2022 | -- | $1,044,200 -8.8% |
| 2021 | $4,155 +0.1% | $1,144,700 -4.8% |
| 2020 | $4,149 +2.7% | $1,202,500 |
| 2019 | $4,040 -3.3% | $1,202,500 +1.6% |
| 2018 | $4,177 -4.6% | $1,183,300 -8.3% |
| 2017 | $4,377 -1.4% | $1,291,100 -2.2% |
| 2016 | $4,437 +0.9% | $1,320,400 +8.4% |
| 2015 | $4,399 +12.9% | $1,218,600 +17.6% |
| 2014 | $3,895 +0% | $1,035,900 -2.4% |
| 2013 | $3,894 +5.6% | $1,060,900 +4.1% |
| 2012 | $3,689 +1.1% | $1,019,100 |
| 2011 | $3,648 -11.1% | $1,019,100 -25.2% |
| 2010 | $4,103 +1.9% | $1,363,000 -6.6% |
| 2009 | $4,028 +3.4% | $1,459,600 |
| 2008 | $3,897 +7.2% | $1,459,600 |
| 2007 | $3,634 -1% | $1,459,600 +12.9% |
| 2006 | $3,671 +35.4% | $1,292,700 +57.3% |
| 2005 | $2,712 +5.1% | $821,700 -0.3% |
| 2004 | $2,581 -7.6% | $824,500 +1% |
| 2003 | $2,792 +18.4% | $816,500 +36.4% |
| 2001 | $2,359 | $598,700 |
Find assessor info on the county website
Monthly payment
Est. payment
Payment breakdown
Explore the cost of this home by adjusting the details. Changes won't be saved.Climate risks
Neighborhood: 02554
Similar homes
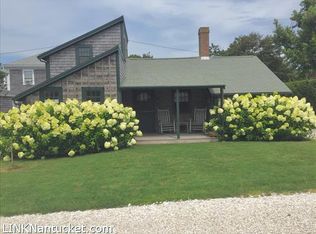
- $2,695,0003 bd1 ba708 sqft1 Sankaty Rd, Nantucket, MA 02554For Sale
 MLS ID #93249, Penny Dey, Atlantic East Nantucket Real Estate. LINK
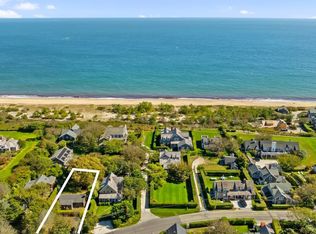
 - $2,095,0003 bd3 ba1.6k sqft21 Kittiwake Ln, Nantucket, MA 02554For Sale
 MLS ID #93530, Carl C. Lindvall, William Raveis Nantucket. LINK
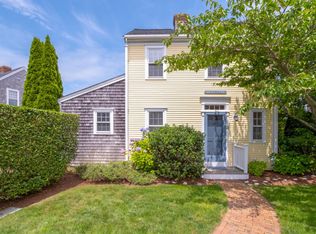
 - $2,995,0003 bd3 ba1.7k sqft31 Millbrook Rd, Nantucket, MA 02554For Sale
 MLS ID #93006, Linda Bellevue, Atlantic East Nantucket Real Estate. LINK
 - $4,295,0003 bd3 ba1.6k sqft19 Wanoma Way, Nantucket, MA 02554For Sale
 MLS ID #93185, Roy Weedon, J Pepper Frazier Co.. LINK
