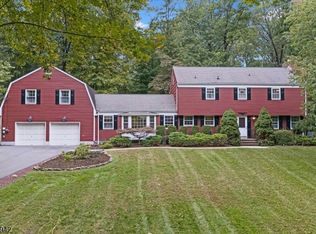
Incredible opportunity awaits you in this charming Cape Cod! Located on a quiet cul-de-sac street situated just 0.3 miles from Lake Mohawk and White Deer Plaza in the heart of Sparta Twp, this home is incredibly close to shopping, dining, and boardwalk amenities! On the main level, you will find a warm living room featuring a classic floor-to-ceiling field stone fireplace, tongue-and-groove wood paneling with an exposed beam ceiling, a relaxing sun porch, an eat-in kitchen, two bedrooms, and a full bath. Upstairs, you'll find a third bedroom with a walk-in closet, a second full bath and a versatile flex room (currently being used as a 4th bedroom). Downstairs, the partially finished basement offers a family room with a bar area, a laundry/utility space, plus an additional room. There is also an over sized one-car garage with additional bonus storage room. Highly rated school system. Home Warranty is included! (Room sizes approximate). 1750 SF as per tax records.
Under contract
$475,000
11 Putting Green, Sparta Twp., NJ 07871
3beds
--sqft
Single Family Residence
Built in 1940
0.25 Acres Lot
$-- Zestimate®
$--/sqft
$-- HOA
What's special
Eat-in kitchenExposed beam ceilingRelaxing sun porchVersatile flex roomTongue-and-groove wood panelingQuiet cul-de-sac street
- 107 days
- 90
- 3
Likely to sell faster than
Zillow last checked:
Listing updated:
Listed by:
Julie Fox 973-495-2562,
Realty Executives Exceptional
Source: GSMLS,MLS#: 4037519
Facts & features
Interior
Bedrooms & bathrooms
- Bedrooms: 3
- Bathrooms: 2
- Full bathrooms: 2
Bedroom 1
- Level: First
Bedroom 2
- Level: First
Bedroom 3
- Level: Second
Family room
- Level: Basement
Kitchen
- Features: Eat-in Kitchen
- Level: First
Living room
- Level: First
Basement
- Features: FamilyRm, Laundry, SeeRem, Storage, Utility
Heating
- 1 Unit, Forced Air, Oil Tank Above Ground - Inside
Appliances
- Included: Carbon Monoxide Detector, Range/Oven-Electric, Refrigerator
Features
- See Remarks, Bathroom, Sunroom
- Flooring: Tile, Vinyl-Linoleum, Wood
- Basement: Yes,Partially Finished
- Number of fireplaces: 1
- Fireplace features: Living Room, Wood Burning
Property
Parking
- Total spaces: 3
- Parking features: Asphalt, See Remarks
- Garage spaces: 1
- Uncovered spaces: 3
Features
- Patio & porch: Deck
Lot
- Size: 0.25 Acres
- Dimensions: .253 acres
Details
- Parcel number: 2818050300000000040000
Construction
Type & style
- Home type: SingleFamily
- Architectural style: Cape Cod
- Property subtype: Single Family Residence
Materials
- Wood Siding
- Roof: Asphalt Shingle
Condition
- Year built: 1940
Utilities & green energy
- Sewer: Septic Tank
- Water: Public
- Utilities for property: Electricity Connected
Community & HOA
Community
- Security: Carbon Monoxide Detector
- Subdivision: Squire Hills
Location
- Region: Sparta
Financial & listing details
- Tax assessed value: $217,500
- Annual tax amount: $7,978
- Date on market: 6/29/2026
- Ownership type: Fee Simple
- Electric utility on property: Yes
Estimated market value
Not available
Estimated sales range
Not available
Not available
Price history
| Date | Event | Price |
|---|---|---|
| 7/22/2026 | Pending sale | $475,000 |
Source:  GSMLS #4037519 Report a problem GSMLS #4037519 Report a problem | ||
| 6/29/2026 | Listed for sale | $475,000+129.5% |
Source: GSMLS #4037519 Report a problem | ||
| 12/22/2000 | Sold | $207,000 |
Source: Public Record Report a problem | ||
Public tax history
| Year | Property taxes | Tax assessment |
|---|---|---|
| 2026 | $7,728 -3.1% | $217,500 |
| 2025 | $7,978 +2.2% | $217,500 |
| 2024 | $7,806 +6.5% | $217,500 |
| 2023 | $7,332 +2.6% | $217,500 |
| 2022 | $7,149 +1.7% | $217,500 |
| 2021 | $7,032 +1.1% | $217,500 |
| 2020 | $6,954 +2.2% | $217,500 |
| 2019 | $6,801 +1.3% | $217,500 |
| 2018 | $6,714 +2.5% | $217,500 |
| 2017 | $6,551 -20.8% | $217,500 |
| 2016 | $8,271 +1.7% | $217,500 -0.7% |
| 2015 | $8,133 +2.2% | $219,100 |
| 2014 | $7,955 +2.6% | $219,100 |
| 2013 | $7,756 +4.1% | $219,100 |
| 2012 | $7,449 +7.7% | $219,100 |
| 2011 | $6,917 +4.9% | $219,100 |
| 2010 | $6,595 +4.9% | $219,100 |
| 2009 | $6,288 | $219,100 |
| 2008 | -- | $219,100 |
| 2007 | -- | $219,100 |
| 2006 | -- | $219,100 |
| 2005 | -- | $219,100 |
| 2004 | -- | $219,100 |
| 2003 | -- | $219,100 |
| 2002 | -- | $219,100 +89% |
| 2001 | -- | $115,900 |
Find assessor info on the county website
Monthly payment
Est. payment
Payment breakdown
Explore the cost of this home by adjusting the details. Changes won't be saved.Climate risks
Neighborhood: Lake Mohawk
Similar homes
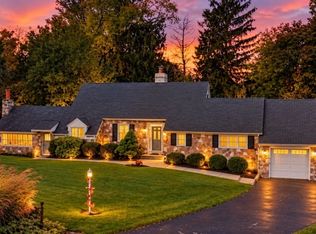
- $440,0003 bd2 ba-- sqft41 Summit Rd, Sparta Twp., NJ 07871For Sale
 MLS ID #4052830, Alyssa Morrissey, Weichert Realtors. GSMLS
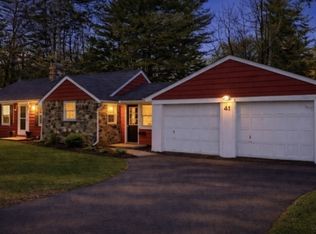
 - $499,0003 bd2 ba-- sqft89 Tomahawk Trl, Sparta Twp., NJ 07871For Sale
 MLS ID #4056116, Lili Wang, Century 21 Geba Realty. GSMLS
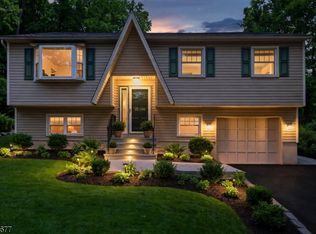
 - $409,0003 bd1 ba-- sqft185 W Mountain Rd, Sparta Twp., NJ 07871For Sale
 MLS ID #4043142, Christine Tremain, Weichert Realtors. GSMLS
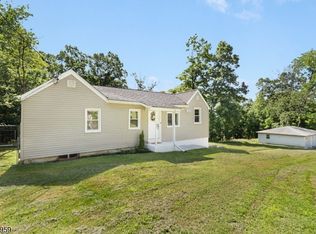
 - $700,0004 bd3 ba-- sqft84 Fox Hollow Rd, Sparta Twp., NJ 07871For Sale
 MLS ID #4056572, Joseph Spekhardt, Realty Executives Exceptional. GSMLS
