Welcome to this charming 3-bedroom ranch nestled on a beautiful 1.5-acre lot in the highly desirable North Allegheny School District. The spacious property offers a peaceful setting with a large, private backyard that makes up much of the acreage, providing plenty of room to enjoy the outdoors, entertain, or simply relax....Inside, the main level offers comfortable one-floor living with an inviting eat-in kitchen and attached sunroom. The bright sunroom provides a versatile space that would make an ideal home office, den, reading room, or quiet retreat. The living room features a wood-burning fireplace, creating a warm and inviting gathering space. New windows were installed in 2021, adding to the home's comfort and efficiency..... The finished walkout basement adds valuable living space with a spacious game room, half bath, and a beautiful stone wood-burning fireplace that serves as a striking focal point and creates the perfect atmosphere for entertaining or relaxing....Step outside onto the deck and enjoy overlooking the expansive private backyard—a perfect spot for morning coffee, summer gatherings, or taking in the peaceful surroundings. With its combination of acreage, privacy, outdoor space, fireplaces, versatile living areas, and location within the North Allegheny School District, this ranch offers a wonderful opportunity to enjoy comfortable living in a desirable setting.
Contingent
$374,900
11 Reichold Rd, Wexford, PA 15090
3beds
--sqft
Single Family Residence
Built in 1950
1.5 Acres Lot
$368,000 Zestimate®
$--/sqft
$-- HOA
What's special
- 46 days
- 108
- 4
Likely to sell faster than
Zillow last checked:
Listing updated:
Listed by:
Doug Englert 724-933-6300,
RE/MAX SELECT REALTY 724-933-6300
Source: WPMLS,MLS#: 1770723 Originating MLS: West Penn Multi-List
Originating MLS: West Penn Multi-ListFacts & features
Interior
Bedrooms & bathrooms
- Bedrooms: 3
- Bathrooms: 2
- Full bathrooms: 1
- 1/2 bathrooms: 1
Primary bedroom
- Level: Main
- Dimensions: 13x11
Bedroom 2
- Level: Main
- Dimensions: 11x11
Bedroom 3
- Level: Main
- Dimensions: 11x9
Den
- Level: Main
- Dimensions: 15x8
Dining room
- Level: Main
- Dimensions: 11x9
Game room
- Level: Lower
- Dimensions: 22x21
Kitchen
- Level: Main
- Dimensions: 15x13
Laundry
- Level: Lower
Living room
- Level: Main
- Dimensions: 17x11
Heating
- Forced Air, Gas
Cooling
- Central Air
Appliances
- Included: Some Electric Appliances, Dishwasher, Microwave, Refrigerator, Stove
Features
- Flooring: Hardwood, Laminate
- Basement: Finished,Walk-Out Access
- Number of fireplaces: 1
- Fireplace features: Wood Burning
Property
Parking
- Total spaces: 1
- Parking features: Built In
- Has attached garage: Yes
Features
- Levels: One
- Stories: 1
- Pool features: None
Lot
- Size: 1.5 Acres
- Dimensions: 1.5
Details
- Parcel number: 1348S00271000000
Construction
Type & style
- Home type: SingleFamily
- Architectural style: Ranch
- Property subtype: Single Family Residence
Materials
- Brick
- Roof: Asphalt
Condition
- Resale
- Year built: 1950
Utilities & green energy
- Sewer: Public Sewer
- Water: Public
Community & HOA
Location
- Region: Wexford
Financial & listing details
- Tax assessed value: $174,800
- Annual tax amount: $4,297
- Date on market: 8/20/2026
Estimated market value
$368,000
$350,000 - $386,000
$2,008/mo
Price history
| Date | Event | Price |
|---|---|---|
| 9/4/2026 | Contingent | $374,900 |
Source:  WPMLS #1770723 Report a problem WPMLS #1770723 Report a problem | ||
| 8/20/2026 | Listed for sale | $374,900+97.3% |
Source: WPMLS #1770723 Report a problem | ||
| 8/12/2015 | Sold | $190,000-4.5% |
Source: WPMLS #1049070 Report a problem | ||
| 7/2/2015 | Pending sale | $199,000 |
Source: RE/MAX REAL ESTATE SOLUTIONS #1049070 Report a problem | ||
| 5/30/2015 | Price change | $199,000-5.2% |
Source: RE/MAX REAL ESTATE SOLUTIONS #1049070 Report a problem | ||
| 4/29/2015 | Price change | $209,900-4.5% |
Source: RE/MAX REAL ESTATE SOLUTIONS #1049070 Report a problem | ||
| 3/30/2015 | Listed for sale | $219,900 |
Source: RE/MAX REAL ESTATE SOLUTIONS #1049070 Report a problem | ||
Public tax history
| Year | Property taxes | Tax assessment |
|---|---|---|
| 2025 | $4,277 +6.1% | $156,800 |
| 2024 | $4,031 +443.5% | $156,800 |
| 2023 | $742 | $156,800 |
| 2022 | $742 | $156,800 |
| 2021 | $742 +2% | $156,800 |
| 2020 | $727 -2% | $156,800 |
| 2019 | $742 -80.3% | $156,800 |
| 2018 | $3,757 0% | $156,800 |
| 2017 | $3,757 +483.6% | $156,800 +15.2% |
| 2016 | $644 -76.7% | $136,100 +15.2% |
| 2015 | $2,767 | $118,100 |
| 2014 | -- | $118,100 -2.5% |
| 2013 | -- | $121,100 +23.6% |
| 2012 | -- | $98,000 |
| 2011 | -- | $98,000 |
| 2010 | -- | $98,000 |
| 2009 | -- | $98,000 |
| 2008 | -- | $98,000 |
| 2007 | -- | $98,000 |
| 2006 | -- | $98,000 |
| 2005 | -- | $98,000 |
| 2004 | -- | $98,000 -13.3% |
| 2003 | -- | $113,000 |
| 2002 | -- | $113,000 |
Find assessor info on the county website
Monthly payment
Est. payment
Payment breakdown
Explore the cost of this home by adjusting the details. Changes won't be saved.Climate risks
Neighborhood: 15090
Nearby schools
Schools provided by the listing agent
- District: North Allegheny
Source: WPMLS. This data may not be complete. We recommend contacting the local school district to confirm school assignments for this home.
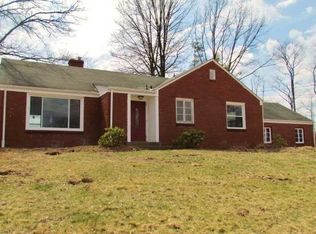

Similar homes
- $365,0003 bd2 ba1.5k sqft5184 Richland Rd, Gibsonia, PA 15044For Sale
 MLS ID #1770636, Linda Honeywill. WPMLS
 - $340,0003 bd2 ba1k sqft2812 Franklynn Dr, Allison Park, PA 15101For Sale
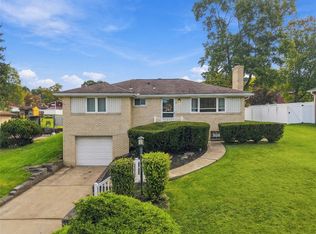 MLS ID #1777305, Stephanie Robinson. WPMLS
 - $325,0003 bd2 ba1.5k sqft419 Patsy Dr, Gibsonia, PA 15044For Sale
 MLS ID #1774608, Jennifer Cosgrove. WPMLS
 - $329,0003 bd2 ba-- sqft4702 S Woodland Cir, Gibsonia, PA 15044For Sale
 MLS ID #1767179, Kristi Stebler. WPMLS
