Experience the perfect blend of quality craftsmanship, modern efficiency, & country living in this stunning custom-built home in Ramah. This thoughtfully designed residence offers 1,248 sqft of living space with 3 bedrooms, 3 bathrooms, & a spacious 520-sqft attached two-car garage, providing plenty of room for storage and includes an electric vehicle charging plug, adding modern convenience & future-ready functionality. From the moment you arrive, you'll appreciate the home's attractive curb appeal featuring freshly installed sod, durable James Hardie fiber cement lap siding, & a welcoming covered patio designed for relaxing and entertaining. The covered entry showcases beautiful wood pillars & a wood-finished ceiling, creating a warm, rustic elegance that complements the property's rural Colorado setting. Inside, the open-concept floor plan is highlighted by a well-appointed kitchen featuring quartz countertops, GE appliances, including a 36" range hood & gas range, making it ideal for both everyday cooking & entertaining guests. The primary suite includes a walk-in closet and ensuite spacious bathroom. Built with quality in mind, this home goes well beyond standard construction practices. Structural upgrades include larger #5 rebar in the foundation, anchor bolts installed every four feet vs every six feet & robust 2x6 exterior wall framing. Energy efficiency is enhanced by more than 14 inches of spray foam insulation in the attic, helping maintain year-round comfort while reducing energy costs. Additional premium features include an owned 500-gallon propane tank that conveys with the property & a premium roofing system featuring Owens Corning Class 4 impact-resistant shingles in Onyx Black for enhanced durability. Whether you're looking for a peaceful rural retreat, a low-maintenance modern home, or simply a property built with attention to detail & quality materials, this exceptional custom home in Ramah delivers comfort, durability, & timeless style.
New construction
$415,000
11 S Cedar St, Ramah, CO 80832
3beds
1,248sqft
Single Family Residence
Built in 2026
7,000 Square Feet Lot
$-- Zestimate®
$333/sqft
$-- HOA
What's special
Modern efficiencyElectric vehicle charging plugQuality craftsmanshipEnsuite spacious bathroomOpen-concept floor planAttractive curb appealFreshly installed sod
- 15 days
- 179
- 12
Likely to sell faster than
Zillow last checked:
Listing updated:
Listed by:
Caprice George ABR MRP SRES 719-749-8434,
ERA Shields Real Estate
Source: elevateMLS,MLS#: 7709153
Facts & features
Interior
Bedrooms & bathrooms
- Bedrooms: 3
- Bathrooms: 3
- Full bathrooms: 2
- 1/2 bathrooms: 1
Other
- Level: Main
Heating
- Forced Air
Cooling
- Ceiling Fan(s), Central Air
Appliances
- Included: Dishwasher, Disposal, Gas in Kitchen, Microwave, Oven, Range
- Laundry: Upper Level
Features
- Smart Home Door Locks, Smart Thermostat
- Flooring: Wood Laminate
- Windows: Window Coverings
- Has basement: No
Interior area
- Total structure area: 1,248
- Total interior livable area: 1,248 sqft
- Finished area above ground: 1,248
- Finished area below ground: 0
Property
Parking
- Total spaces: 2
- Parking features: Attached, Oversized
- Attached garage spaces: 2
Features
- Patio & porch: Concrete, Covered
Lot
- Size: 7,000 Square Feet
- Features: Corner Lot, Level
Details
- Parcel number: 1101123010
Construction
Type & style
- Home type: SingleFamily
- Architectural style: Ranch
- Property subtype: Single Family Residence
Materials
- Fiber Cement, Framed on Lot
- Foundation: Crawl Space
- Roof: Composite Shingle
Condition
- New Construction
- New construction: Yes
- Year built: 2026
Details
- Builder name: Owner
Utilities & green energy
- Electric: 220 Volts in Garage
- Water: Municipal
- Utilities for property: Electricity Connected, Propane
Community & HOA
Location
- Region: Ramah
Financial & listing details
- Price per square foot: $333/sqft
- Tax assessed value: $37,464
- Annual tax amount: $706
- Date on market: 10/26/2026
- Listing terms: Cash,Conventional,FHA,VA Loan
- Electric utility on property: Yes
Estimated market value
Not available
Estimated sales range
Not available
Not available
Price history
| Date | Event | Price |
|---|---|---|
| 10/26/2026 | Listed for sale | $415,000+843.2%$333/sqft |
Source:  elevateMLS #7709153 Report a problem | ||
| 12/31/2025 | Sold | $44,000-18.5%$35/sqft |
Source: elevateMLS #5213306 Report a problem | ||
| 12/9/2025 | Contingent | $54,000$43/sqft |
Source: elevateMLS #5213306 Report a problem | ||
| 11/11/2025 | Listed for sale | $54,000-80.6%$43/sqft |
Source: elevateMLS #5213306 Report a problem | ||
| 3/22/2025 | Listing removed | $1,550$1/sqft |
Source: Zillow Rentals Report a problem | ||
| 2/28/2025 | Listed for rent | $1,550$1/sqft |
Source: Zillow Rentals Report a problem | ||
| 4/25/2022 | Sold | $278,000+1.1%$223/sqft |
Source: Public Record Report a problem | ||
| 3/23/2022 | Contingent | $275,000$220/sqft |
Source: elevateMLS #3475777 Report a problem | ||
| 3/18/2022 | Listed for sale | $275,000-1.4%$220/sqft |
Source: elevateMLS #3475777 Report a problem | ||
| 3/3/2022 | Contingent | $279,000$224/sqft |
Source: elevateMLS #3475777 Report a problem | ||
| 2/1/2022 | Price change | $279,000-1.4%$224/sqft |
Source: elevateMLS #3475777 Report a problem | ||
| 1/10/2022 | Listed for sale | $283,000+307.9%$227/sqft |
Source: elevateMLS #3475777 Report a problem | ||
| 1/2/2008 | Sold | $69,380+246.9%$56/sqft |
Source: Public Record Report a problem | ||
| 8/18/1997 | Sold | $20,000$16/sqft |
Source: Public Record Report a problem | ||
Public tax history
| Year | Property taxes | Tax assessment |
|---|---|---|
| 2025 | $443 +279.5% | $10,120 +60.9% |
| 2024 | $117 +47.8% | $6,290 -2.2% |
| 2023 | $79 | $6,430 +459.1% |
| 2022 | -- | $1,150 -73.3% |
| 2021 | -- | $4,310 +14.6% |
| 2020 | $271 -3.2% | $3,760 |
| 2019 | $280 +6.3% | $3,760 +11.6% |
| 2018 | $264 -37.5% | $3,370 |
| 2017 | $423 +60.1% | $3,370 -5.1% |
| 2016 | $264 -5.9% | $3,550 |
| 2015 | $281 +1% | $3,550 +2.9% |
| 2014 | $278 +15.7% | $3,450 +1.8% |
| 2011 | $240 | $3,390 -8.1% |
| 2010 | -- | $3,690 +11.1% |
| 2009 | -- | $3,320 -11.2% |
| 2008 | -- | $3,740 |
| 2006 | -- | $3,740 |
Find assessor info on the county website
Monthly payment
Est. payment
Payment breakdown
Explore the cost of this home by adjusting the details. Changes won't be saved.Climate risks
Neighborhood: 80832
Nearby schools
Schools provided by the listing agent
- Elementary: Simla
- District: Big Sandy-100J
Source: elevateMLS. This data may not be complete. We recommend contacting the local school district to confirm school assignments for this home.
Similar homes
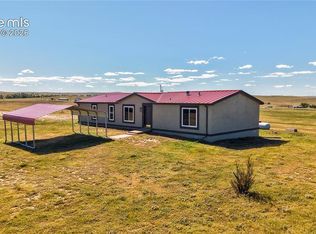
- $399,9004 bd2 ba1.7k sqft36680 E Ramah Rd, Ramah, CO 80832For Sale
 MLS ID #3997953, Doug Marsh, Keller Williams Clients Choice Realty. elevateMLS
- $375,0003 bd2 ba1.2k sqft40425 Funk Rd, Ramah, CO 80832For Sale
 MLS ID #7331597, Tiffany Osborn, Orchard Brokerage LLC. elevateMLS
- $360,0002 bd2 ba1.2k sqft39030 Alta Vista Rd, Ramah, CO 80832For Sale
 MLS ID #4628754, Alicia Armendariz, LPT Realty LLC. elevateMLS
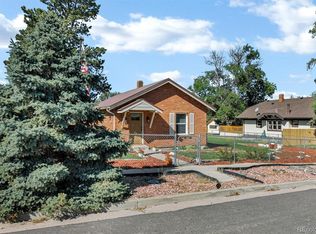
- $365,0002 bd2 ba1.3k sqft425 Pueblo Avenue, Simla, CO 80835For Sale
 MLS ID #8715403, Dustin Wager, Legends Real Estate. REcolorado as distributed by MLS GRID
- $360,0003 bd2 ba1.5k sqft519 Dakota Ave, Simla, CO 80835For SaleMLS ID #3166727, Greg Livingston, Keller Williams Realty DTC LLC. elevateMLS
- $414,9003 bd1 ba1.2k sqft23015 Murphy Rd, Calhan, CO 80808For SaleMLS ID #3590499, Scott Coddington, Pulse Real Estate Group LLC. elevateMLS
- $450,0004 bd2 ba1.5k sqft9420 Mulberry Rd, Calhan, CO 80808For SaleMLS ID #7633430, Gail Tobin, RE/MAX Real Estate Group LLC. elevateMLS
- $429,0003 bd2 ba1.4k sqft29950 Big Springs Rd, Calhan, CO 80808For SaleMLS ID #3338997, Marjorie L. Engle, Exp Realty LLC. elevateMLS
- $279,9003 bd1 ba1.2k sqft37131 Us Highway 24, Matheson, CO 80830For SaleMLS ID #6749741, Jonathan Coyle, LoKation. elevateMLS
- $510,0003 bd2 ba1.2k sqft3835 Sengbeil Rd, Yoder, CO 80864For SaleMLS ID #9182810, Roberto Torres SFR , HomeSmart. elevateMLS
- $439,9994 bd3 ba1k sqft37155 E Jones Rd, Yoder, CO 80864For SaleMLS ID #3476722, Julie Robertson ABR C2EX MRP , RE/MAX Real Estate Group LLC. elevateMLS
- $249,0003 bd1 ba1k sqft502 Pueblo Ave, Simla, CO 80835For SaleMLS ID #7705555, Terrie Elwood MRP SFR , Quest Real Estate Partners. elevateMLS
- $465,0003 bd2 ba1.5k sqft5717 Sengbeil Rd, Yoder, CO 80864For SaleMLS ID #5310794, Troy Macdonald MRP , Exp Realty LLC. elevateMLS
- $399,0004 bd2 ba1.7k sqft35750 Vorenberg Rd, Yoder, CO 80864New ConstructionMLS ID #2693904, Tamara Courlas GRI , Courlas Realty Inc.. elevateMLS
- $449,0003 bd2 ba1.7k sqft4755 S Calhan Hwy, Calhan, CO 80808For SaleMLS ID #9753751, Corrie Massey, RE/MAX Accord. elevateMLS
- $499,9003 bd2 ba1.6k sqft18420 Manitou Street, Peyton, CO 80831For SaleMLS ID #5383452, Lauren Christmas, Realty One Group Premier. REcolorado as distributed by MLS GRID
- $350,0003 bd2 ba1k sqft29550 Mid Jones Rd, Calhan, CO 80808For SaleMLS ID #4969515, Adrian Baca, Fathom Realty Colorado LLC. elevateMLS
- $349,8003 bd2 ba1.2k sqft6175 N Ramah Hwy, Yoder, CO 80864New ConstructionMLS ID #8304453, Dave Kaercher ABR C2EX CDPE GRI SFR , RE/MAX Real Estate Group LLC. elevateMLS
- $349,8003 bd2 ba1.2k sqft6255 N Ramah Hwy, Yoder, CO 80864New ConstructionMLS ID #2714492, Dave Kaercher ABR C2EX CDPE GRI SFR , RE/MAX Real Estate Group LLC. elevateMLS
