Well maintained 2 family. 1st Floor Unit offers 3 bdrms, 2 baths, LR, Dining Area, EIK, & access to deck from back door of unit. 2nd Floor Unit offers 3 bdrms, 2 baths, LR, Dining Area, & EIK. Both units include hardwood floors, central air, and separate utilities. Full finished walkout basement with full summer kitchen, full bathroom, LR/DR combo, plus 2 additional rooms. Laundry room w/separate hook ups, backyard w/deck, & storage shed. Attached 1 car garage w/driveway parking for 2 cars. Conveniently located near shopping, schools, public transportation, & major roadways.A solid opportunity for an investor or owner occupant.
Active
$999,000
11 Scudder St, Garfield City, NJ 07026
6beds
4,150sqft
Multi Family
Built in 1986
-- sqft lot
$991,700 Zestimate®
$241/sqft
$-- HOA
What's special
Full finished walkout basementStorage shed
- 7 days
- 600
- 28
Zillow last checked:
Listing updated:
Listed by:
Laura Elnasser 973-886-2567,
Re/Max House Values
Source: GSMLS,MLS#: 4052242
Facts & features
Interior
Bedrooms & bathrooms
- Bedrooms: 6
- Bathrooms: 5
- Full bathrooms: 5
Heating
- 2 Units, Baseboard - Hotwater, Natural Gas
Cooling
- 2 Units, Central Air
Appliances
- Included: Dishwasher, Microwave, Range/Oven - Gas, Refrigerator, Microwave Oven, Gas Water Heater
Features
- Bedrooms, Dining Room, Eat-in Kitchen, Living Room, Master Bedroom, Attic, Eat-In Kitchen
- Basement: Yes,Finished,Full,Walk-Out Access,Sump Pump
- Has fireplace: No
Interior area
- Total structure area: 4,150
- Total interior livable area: 4,150 sqft
Property
Parking
- Total spaces: 2
- Parking features: 2 Car Width, Asphalt, Attached Garage
- Attached garage spaces: 1
- Uncovered spaces: 2
Features
- Levels: Two
- Stories: 2
- Patio & porch: Deck
- Exterior features: Underground Lawn Sprinkler
Lot
- Size: 4,791 Square Feet
- Dimensions: 5000 SF
Details
- Additional structures: Storage Shed
- Parcel number: 1121001650000000140000
Construction
Type & style
- Home type: MultiFamily
- Property subtype: Multi Family
Materials
- Brick, Vinyl Siding
- Roof: Asphalt Shingle
Condition
- Year built: 1986
Utilities & green energy
- Gas: Gas-Natural
- Sewer: Public Sewer
- Water: Public
- Utilities for property: Electricity Connected, Natural Gas Connected
Community & HOA
Community
- Security: Carbon Monoxide Detector(s), Security System, Smoke Detector(s), Carbon Monoxide Detector, Smoke Detector, Fire Extinguisher
Location
- Region: Garfield
Financial & listing details
- Price per square foot: $241/sqft
- Tax assessed value: $475,000
- Annual tax amount: $17,404
- Date on market: 9/11/2026
- Exclusions: Personal Belongings
- Total actual rent: 0
- Tenant pays: Electricity, Gas, Tenant Pays Heat, Tenant Pays Electric, Tenant Pays Gas
- Electric utility on property: Yes
Estimated market value
$991,700
$942,000 - $1.04M
$2,890/mo
Price history
| Date | Event | Price |
|---|---|---|
| 9/11/2026 | Listed for sale | $999,000+204.6%$241/sqft |
Source:  GSMLS #4052242 Report a problem GSMLS #4052242 Report a problem | ||
| 2/25/2021 | Listing removed | -- |
Source: Owner Report a problem | ||
| 6/27/2019 | Listing removed | $2,100$1/sqft |
Source: Owner Report a problem | ||
| 6/16/2019 | Listed for rent | $2,100$1/sqft |
Source: Owner Report a problem | ||
| 10/16/1998 | Sold | $328,000$79/sqft |
Source: Public Record Report a problem | ||
Public tax history
| Year | Property taxes | Tax assessment |
|---|---|---|
| 2026 | $16,525 +4.3% | $475,000 |
| 2025 | $15,851 | $475,000 |
| 2024 | $15,851 +1.7% | $475,000 |
| 2023 | $15,585 | $475,000 |
| 2022 | -- | $475,000 |
| 2021 | $14,383 +4.2% | $475,000 |
| 2020 | $13,804 +2.3% | $475,000 |
| 2019 | $13,495 | $475,000 |
| 2018 | $13,495 +4.9% | $475,000 |
| 2017 | $12,863 +2.5% | $475,000 |
| 2016 | $12,545 +2.7% | $475,000 |
| 2015 | $12,212 +1.9% | $475,000 |
| 2014 | $11,980 -3.9% | $475,000 -7.8% |
| 2012 | $12,462 +8% | $515,400 |
| 2011 | $11,541 +2.7% | $515,400 +87.8% |
| 2010 | $11,239 +4.2% | $274,400 |
| 2009 | $10,784 | $274,400 |
| 2007 | -- | $274,400 |
| 2006 | -- | $274,400 |
| 2005 | -- | $274,400 |
| 2004 | -- | $274,400 |
| 2003 | -- | $274,400 |
| 2002 | -- | $274,400 |
| 2001 | -- | $274,400 |
Find assessor info on the county website
Monthly payment
Est. payment
Payment breakdown
Explore the cost of this home by adjusting the details. Changes won't be saved.Climate risks
Neighborhood: 07026
Similar homes
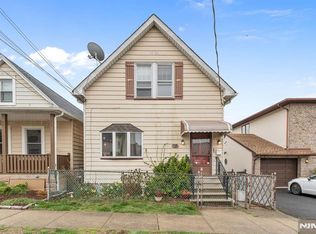
- $999,9995 bd3 ba2.4k sqft1922 Hering Avenue, Bronx, NY 10461For Sale

 MLS ID #1005028, Vincent Buccieri, Listing by: Today Realty Corp.. OneKey® MLS as distributed by MLS GRID
 - $995,0005 bd3 ba3.3k sqft81 Summit Ave, Chatham Boro, NJ 07928For Sale
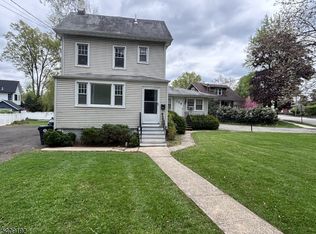 MLS ID #4047469, Jerome Graham, J Graham Realty Llc. GSMLS
 - $1,200,0006 bd5 ba3.1k sqft2730 Kingsbridge Terrace, Bronx, NY 10463For SaleMLS ID #1051162, Tristan Dillon McCallum, Listing by: YourHomeSold Guaranteed Realty. OneKey® MLS as distributed by MLS GRID
- $989,9007 bd3 ba2.8k sqft2016 Lafayette Avenue, Bronx, NY 10473For Sale
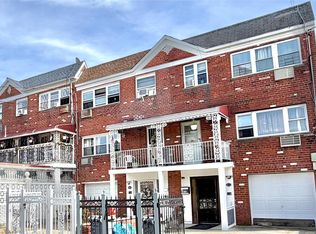 MLS ID #1048781, Marc Giles, Listing by: eXp Realty. OneKey® MLS as distributed by MLS GRID
 - $975,0007 bd4 ba3.6k sqft20 Gerke Avenue, New City, NY 10956For SaleMLS ID #1046163, Sheri S Chablis, Listing by: Sohn Real Estate Corp. OneKey® MLS as distributed by MLS GRID
- $999,9994 bd2 ba2.2k sqft286 Eastchester Road, New Rochelle, NY 10801For SaleMLS ID #1041281, Anthony F. Marciano, Listing by: Century 21 Marciano. OneKey® MLS as distributed by MLS GRID
- $915,0007 bd4 ba3k sqft3304 Wickham Avenue, Bronx, NY 10469For SaleMLS ID #1029837, Sonny Vataj, Listing by: Exit Realty Group. OneKey® MLS as distributed by MLS GRID
- $749,2227 bd4 ba2.9k sqft5 Highland Avenue, Suffern, NY 10901For SaleMLS ID #1052723, Mark J. Seiden, Listing by: Mark Seiden Real Estate Team. OneKey® MLS as distributed by MLS GRID
- $899,0007 bd2 ba3.6k sqft3747 Olinville Avenue, Bronx, NY 10467For SaleMLS ID #988777, Carmen Acevedo, Listing by: Century 21 Future Homes Realty. OneKey® MLS as distributed by MLS GRID
- $1,025,0006 bd4 ba2.1k sqft101 Longstreet Avenue, Bronx, NY 10465For SaleMLS ID #967291, Hope D. Coniglio, Listing by: Hope Platinum Realty Inc. OneKey® MLS as distributed by MLS GRID
