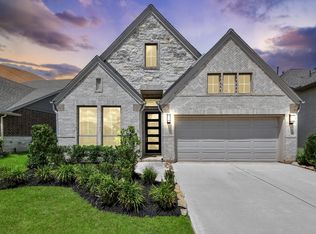
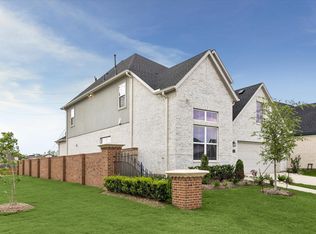
Welcome to the Doucette by Pulte Homes, offering 2,474 sq. ft., 4 bedrooms, 3 bathrooms, and a 2-car garage. This thoughtfully designed home delivers the space and functionality of a two-story plan with a comfortable, easy-to-live-in layout. The primary suite features a beautiful bay window and spa-inspired shower, creating a relaxing private retreat. The flexible living space has been upgraded to a dedicated study, perfect for a home office, while the spacious secondary bedrooms provide plenty of room for family and guests. Located in Ryehill, enjoy incredible resort-style amenities including a lazy-river pool, state-of-the-art gym, pickleball courts, soccer and softball fields, outdoor biergarten, and clubhouse. Beautiful upgrades, smart design, and an amazing lifestyle all waiting for you in Ryehill!
New construction
$499,460
11 Spree Cv, Sugar Land, TX 77469
4beds
2,474sqft
Single Family Residence
Built in 2027
7,779 Square Feet Lot
$-- Zestimate®
$202/sqft
$104/mo HOA
What's special
Lazy-river poolOutdoor biergartenBeautiful bay windowComfortable easy-to-live-in layoutSoccer and softball fieldsPickleball courtsPrimary suite
- 1 day
- 29
- 0
Zillow last checked:
Listing updated:
Listed by:
Nimesh Patel TREC #0495899 832-819-2362,
RE/MAX Fine Properties,
Rachel Borgsmiller TREC #0686796 918-760-2334,
RE/MAX Fine Properties
Source: HAR,MLS#: 34057061
Facts & features
Interior
Bedrooms & bathrooms
- Bedrooms: 4
- Bathrooms: 4
- Full bathrooms: 3
- 1/2 bathrooms: 1
Primary bedroom
- Level: First
- Area: 252
- Dimensions: 18 x 14
Bedroom
- Level: First
- Area: 121
- Dimensions: 11 x 11
Bedroom
- Level: First
- Area: 132
- Dimensions: 12 x 11
Bedroom
- Level: First
- Area: 132
- Dimensions: 12 x 11
Breakfast
- Level: First
- Area: 120
- Dimensions: 12 x 10
Family room
- Level: First
Living room
- Level: First
- Area: 247
- Dimensions: 19 x 13
Heating
- Natural Gas
Cooling
- Electric
Appliances
- Included: ENERGY STAR Qualified Appliances, Water Heater, Disposal, Electric Oven, Microwave, Gas Cooktop, Dishwasher
- Laundry: Electric Dryer Hookup, Washer Hookup
Features
- All Bedrooms Down, Primary Bed - 1st Floor, Walk-In Closet(s)
- Flooring: Carpet, Vinyl
- Windows: Insulated/Low-E windows
Interior area
- Total structure area: 2,474
- Total interior livable area: 2,474 sqft
Property
Parking
- Total spaces: 2
- Parking features: Attached
- Attached garage spaces: 2
Features
- Stories: 1
- Patio & porch: Covered
- Exterior features: Sprinkler System
- Fencing: Back Yard
Lot
- Size: 7,779 Square Feet
- Features: Cul-De-Sac, Subdivided, 0 Up To 1/4 Acre
Construction
Type & style
- Home type: SingleFamily
- Architectural style: Traditional
- Property subtype: Single Family Residence
Materials
- Blown-In Insulation, Brick, Stone
- Foundation: Slab
- Roof: Composition
Condition
- New construction: Yes
- Year built: 2027
Details
- Builder name: Pulte Homes
Utilities & green energy
- Water: Water District
Green energy
- Green verification: ENERGY STAR Certified Homes, HERS Index Score
- Energy efficient items: HVAC, HVAC>13 SEER
Community & HOA
Community
- Subdivision: Ryehill
HOA
- Has HOA: Yes
- HOA fee: $1,250 annually
Location
- Region: Sugar Land
Financial & listing details
- Price per square foot: $202/sqft
- Date on market: 11/18/2026
- Listing terms: Cash,Conventional,FHA,VA Loan
- Ownership: Full Ownership
- Road surface type: Concrete
Estimated market value
Not available
Estimated sales range
Not available
Not available
Price history
| Date | Event | Price |
|---|---|---|
| 11/18/2026 | Listed for sale | $499,460$202/sqft |
Source:  HAR #34057061 Report a problem | ||
Public tax history
Tax history is unavailable.
Monthly payment
Est. payment
Payment breakdown
Explore the cost of this home by adjusting the details. Changes won't be saved.Climate risks
Neighborhood: 77469
Nearby schools
Schools provided by the listing agent
- Elementary: Velasquez Elementary School
- Middle: Reading Junior High School
- High: George Ranch High School
Source: HAR. This data may not be complete. We recommend contacting the local school district to confirm school assignments for this home.
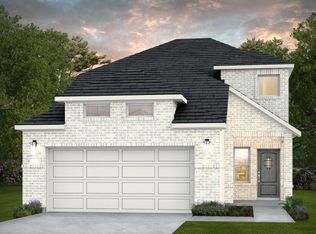
- $427,9204 bd3 ba2.2k sqft18 Spree Cv, Sugar Land, TX 77469New Construction
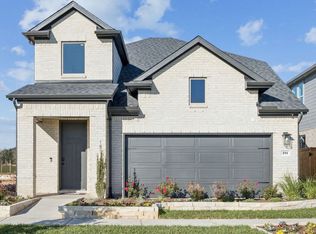
- $445,4204 bd3 ba2.4k sqft22 Spree Cv, Sugar Land, TX 77469New Construction
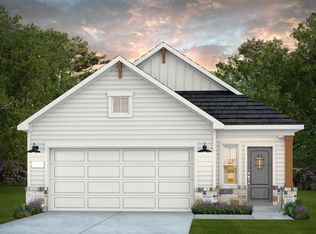
- $404,7604 bd3 ba1.7k sqft26 Spree Cv, Sugar Land, TX 77469New Construction
- $247,2003 bd2 ba1.7k sqft7106 Stonewall Ridge Dr, Richmond, TX 77469Off Market

Similar homes
- $339,2003 bd2 ba1.6k sqft6927 Brilliance Dr, Sugar Land, TX 77469New Construction
 HAR
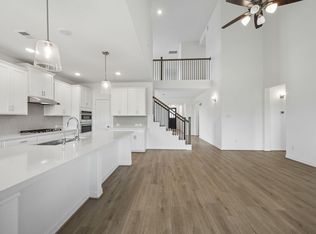
- $404,9904 bd4 ba2.7k sqft4742 Ara Dr, Richmond, TX 77469New Construction
 HAR
- $489,9004 bd3 ba2.2k sqft206 Ginger St, Richmond, TX 77406For Sale
 MLS ID #21047479, Bret Wallace, RE/MAX Fine Properties. HAR
- $499,9004 bd3 ba2.7k sqft1307 Watermont Dr, Missouri City, TX 77459For Sale
 MLS ID #11832809, Tarsha Jackson, Ravette Real Estate LLC. HAR
