Welcome to Strafford Walk, an exceptional new enclave of 29 luxury homes in the heart of Radnor Township, built by Rockwell Homes. The Devon Model offers the ease and convenience of a first-floor primary suite, combined with timeless architecture and thoughtfully designed modern living. A large covered front porch creates a welcoming entrance and adds to the home’s classic neighborhood feel. Inside, an open, light-filled floor plan features beautifully proportioned living spaces and a gourmet kitchen designed for gathering, with an easy flow for everyday living and entertaining. The first-floor primary suite provides a private retreat, while 2 additional bedrooms upstairs offer plenty of space for family and guests. Buyer has the choice of adding a fourth bedroom or office/flex space on the second floor. An option to finish a lower level provides even more flexibility for recreation, fitness, entertaining or a home office. Buyers will have the opportunity to personalize their home with a curated selection of finishes and available upgrades. The Devon is just one of seven thoughtfully designed floor plans available at Strafford Walk. With 29 unique exterior elevations, the community has been carefully planned to create the character, charm and individuality of an established Wayne neighborhood while offering all the benefits of new construction. Buyers can explore the various floor plans, homesites, exterior designs, finishes and available options to create a home that best fits their lifestyle. Strafford Walk is designed as a walkable neighborhood with tree-lined streets, green space and pedestrian pathways, all in a sought-after Radnor Township location convenient to everything the Main Line has to offer. All appointments to learn more about Strafford Walk are currently being held at the Compass RE office in Wayne, PA. Please do not enter or access the property at this time. A rare opportunity for thoughtfully designed new construction in Radnor Township, built by Rockwell Homes. Welcome home to Strafford Walk.
New construction
$3,059,990
11 Strafford Walk, Wayne, PA 19087
4beds
4,015sqft
Single Family Residence
Built in 2027
0.29 Acres Lot
$-- Zestimate®
$762/sqft
$650/mo HOA
What's special
Beautifully proportioned living spacesLarge covered front porchOpen light-filled floor plan
- 6 days
- 150
- 8
Zillow last checked:
Listing updated:
Listed by:
Meghan Houder 215-280-4481,
Compass RE 6109470408,
Co-Listing Agent: Patricia Elizabeth Nunez-Strid 917-363-4141,
Compass RE
Source: Bright MLS,MLS#: PADE2124074
Facts & features
Interior
Bedrooms & bathrooms
- Bedrooms: 4
- Bathrooms: 4
- Full bathrooms: 3
- 1/2 bathrooms: 1
- Main level bathrooms: 2
- Main level bedrooms: 1
Basement
- Area: 1406
Heating
- Forced Air, Natural Gas
Cooling
- Central Air, Natural Gas
Appliances
- Included: Microwave, Built-In Range, Dishwasher, Disposal, Energy Efficient Appliances, Exhaust Fan, Double Oven, Refrigerator, Water Heater, Gas Water Heater
- Laundry: Main Level
Features
- Built-in Features, Butlers Pantry, Dining Area, Entry Level Bedroom, Formal/Separate Dining Room, Kitchen - Gourmet, Walk-In Closet(s), Family Room Off Kitchen, Open Floorplan, 9'+ Ceilings, 2 Story Ceilings
- Flooring: Hardwood, Tile/Brick, Wood
- Windows: Energy Efficient
- Basement: Concrete
- Number of fireplaces: 2
- Fireplace features: Gas/Propane
Interior area
- Total structure area: 5,421
- Total interior livable area: 4,015 sqft
- Finished area above ground: 4,015
Property
Parking
- Total spaces: 4
- Parking features: Garage Faces Front, Inside Entrance, Asphalt, Attached, Driveway, On Street
- Attached garage spaces: 2
- Uncovered spaces: 2
Accessibility
- Accessibility features: 2+ Access Exits, Other
Features
- Levels: Two
- Stories: 2
- Patio & porch: Porch, Patio
- Exterior features: Sidewalks
- Pool features: None
Lot
- Size: 0.29 Acres
- Dimensions: 12,428 square feet
- Features: Level, Landscaped, Rear Yard, Suburban
Details
- Additional structures: Above Grade
- Parcel number: NO TAX RECORD
- Zoning: RESIDENTIAL
- Special conditions: Standard
Construction
Type & style
- Home type: SingleFamily
- Architectural style: Traditional
- Property subtype: Single Family Residence
Materials
- Brick, HardiPlank Type, Stone
- Foundation: Passive Radon Mitigation
- Roof: Architectural Shingle
Condition
- Excellent
- New construction: Yes
- Year built: 2027
Details
- Builder model: Devon
- Builder name: Rockwell Homes Wayne, LLC
Utilities & green energy
- Electric: 200+ Amp Service
- Sewer: Public Sewer
- Water: Public
- Utilities for property: Natural Gas Available
Green energy
- Energy efficient items: Appliances, Construction, HVAC
Community & HOA
Community
- Subdivision: None Available
HOA
- Has HOA: Yes
- Services included: Common Area Maintenance, Lawn Care Front, Lawn Care Rear, Lawn Care Side, Maintenance Grounds, Road Maintenance, Snow Removal, Trash
- HOA fee: $650 monthly
- HOA name: STRAFFORD WALK
Location
- Region: Wayne
- Municipality: RADNOR TWP
Financial & listing details
- Price per square foot: $762/sqft
- Date on market: 10/21/2026
- Listing agreement: Exclusive Agency
- Listing terms: Cash,Conventional,Negotiable
- Ownership: Other
- Road surface type: Paved
Estimated market value
Not available
Estimated sales range
Not available
Not available
Price history
| Date | Event | Price |
|---|---|---|
| 10/21/2026 | Listed for sale | $3,059,990$762/sqft |
Source:  Bright MLS #PADE2124074 Report a problem | ||
Public tax history
Tax history is unavailable.
Monthly payment
Est. payment
Payment breakdown
Explore the cost of this home by adjusting the details. Changes won't be saved.Climate risks
Neighborhood: 19087
Nearby schools
Schools provided by the listing agent
- Elementary: Wayne
- Middle: Radnor M
- High: Radnor H
- District: Radnor Township
Source: Bright MLS. This data may not be complete. We recommend contacting the local school district to confirm school assignments for this home.
Similar homes
- $2,849,9906 bd5 ba3.7k sqft10 Strafford Walk, Wayne, PA 19087New Construction
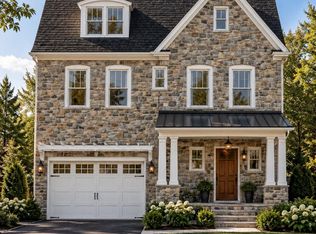
 MLS ID #PADE2124308, Meghan Houder, Compass RE. Bright MLS
- $3,339,9906 bd6 ba4.6k sqft16 Strafford Walk, Wayne, PA 19087New Construction
 MLS ID #PADE2124306, Meghan Houder, Compass RE. Bright MLS
- $2,599,0007 bd5 ba4.6k sqft312 Orchard Way, Saint Davids, PA 19087For Sale
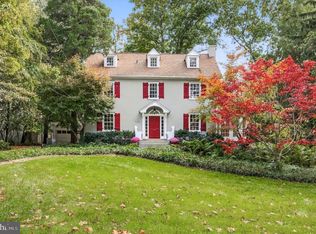 MLS ID #PADE2126148, Mr. Derek Greene, The Greene Realty Group. Bright MLS
- $2,975,0004 bd5 ba4.8k sqft356 King Of Prussia Rd, Wayne, PA 19087New Construction
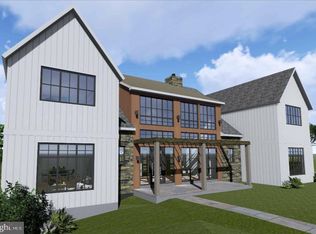 MLS ID #PAMC2170142, Bridget Kroll, BHHS Fox & Roach-Blue Bell. Bright MLS
- $2,975,0004 bd5 ba4k sqftLOT 2 Walnut Ave, Wayne, PA 19087New ConstructionMLS ID #PADE2114282, Keely Morrissey, Sequoia Real Estate, LLC. Bright MLS
- $1,695,0003 bd4 ba3.1k sqft1 Wicklow Ct, Wayne, PA 19087For SaleMLS ID #PADE2124292, Brian Busby, EXP Realty, LLC. Bright MLS
- $1,895,0006 bd5 ba4k sqft237 Highland Ave, Devon, PA 19333For SaleMLS ID #PACT2137656, Melissa Oeth, Kurfiss Sotheby's International Realty. Bright MLS
- $2,999,0005 bd7 ba5k sqft712 Stoke Rd, Villanova, PA 19085New ConstructionMLS ID #PAMC2195996, Gwynne Barnes, BHHS Fox & Roach-Haverford. Bright MLS
- $3,100,0005 bd7 ba4.8k sqft1105 Waterloo Rd, Berwyn, PA 19312New ConstructionMLS ID #PACT2126674, Lori Paolino, BHHS Fox & Roach-Haverford. Bright MLS
- $2,000,0006 bd-- ba3.5k sqft1 Pennsylvania Ave, Wayne, PA 19087For SaleMLS ID #PADE2122732, Kate Muckenhirn, Coldwell Banker Realty. Bright MLS
- $1,939,9904 bd4 ba4.6k sqft2 Martins Ln, Berwyn, PA 19312New ConstructionMLS ID #PACT2138066, Nikki Mooney, Foxlane Homes. Bright MLS
- $2,950,0005 bd6 ba5k sqft422 Black Swan Ln, Berwyn, PA 19312New ConstructionMLS ID #PACT2136660, Katelyn Gallagher, BHHS Fox & Roach-Haverford. Bright MLS
- $2,889,0006 bd7 ba5.7k sqft805 Bryn Mawr Ave, Newtown Square, PA 19073For SaleMLS ID #PADE2124286, Bonnie Mackey, Kurfiss Sotheby's International Realty. Bright MLS
- $3,681,0005 bd6 ba4.5k sqft3111 Sawmill Rd Lot 1-B, Newtown Square, PA 19073New ConstructionMLS ID #PADE2123732, Gary Scheivert, BHHS Fox & Roach-Media. Bright MLS
- $2,200,0005 bd4 ba4.5k sqft6032 Goshen Rd, Newtown Square, PA 19073For SaleMLS ID #PACT2138434, Steven Everett, Compass RE. Bright MLS
- $1,650,0004 bd5 ba4k sqft1908 Rochambeau Dr, Malvern, PA 19355For SaleMLS ID #PACT2137762, Geiger Smith, BHHS Fox & Roach-Haverford. Bright MLS
- $2,995,0004 bd5 ba4.3k sqft4113 & 4105 Hollow Rd, Malvern, PA 19355For SaleMLS ID #PACT2133744, Lisa Yakulis, Kurfiss Sotheby's International Realty. Bright MLS
- $2,399,9004 bd4 ba4.3k sqftLOT 10 Palmetto, Devon, PA 19333New ConstructionMLS ID #PACT2129500, Arthur Herling, Howard Hanna Real Estate Services. Bright MLS
