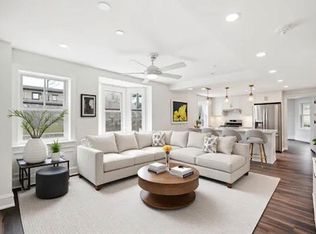
Fully renovated mixed-use investment in the heart of Wayne on Philadelphia's Main Line. Four residential units PLUS a ground-floor commercial space occupied by a long-established neighborhood market. The four apartments are — two 1BR/1BA (one with a private deck), a 2BR/1.5BA and a 2BR/1BA. Renovated in 2024 with white shaker kitchens, quartz counters, stainless appliances and dishwashers, and in-unit laundry. Off-street parking lot. Accross from Wayne Station on SEPTA's Paoli/Thorndale line, plus Lancaster Avenue shopping and dining. Professionally managed. Financials and rent roll upon request. Wayne is among the Main Line's most established addresses, anchored by a walkable Lancaster Avenue spine of restaurants, boutiques and coffee shops. SEPTA's Paoli/Thorndale line runs from Wayne Station to Center City in roughly 30 minutes, and Route 30, I-476 and the Pennsylvania Turnpike are all minutes away. King of Prussia, Villanova University and the region's largest employment corridor sit within a short drive. Tight zoning and almost no new multifamily supply keep vacancy low and rents firm. Select images have been digitally enhanced and virtually staged using AI to illustrate the space's potential.
For sale
$2,100,000
1 Pennsylvania Ave, Wayne, PA 19087
6beds
--baths
3,500sqft
Multi Family
Built in 1920
-- sqft lot
$2,005,900 Zestimate®
$600/sqft
$-- HOA
What's special
- 14 days
- 1,106
- 47
Zillow last checked:
Listing updated:
Listed by:
Kate Muckenhirn 484-799-9197,
Coldwell Banker Realty (215) 923-7600
Source: Bright MLS,MLS#: PADE2122732
Facts & features
Interior
Bedrooms & bathrooms
- Bedrooms: 6
Heating
- Central, Electric
Cooling
- Ductless, Electric
Appliances
- Included: Electric Water Heater
Features
- Has basement: No
- Has fireplace: No
Interior area
- Total structure area: 3,500
- Total interior livable area: 3,500 sqft
Property
Parking
- Total spaces: 6
- Parking features: Parking Fee, Off Street, Parking Lot
Accessibility
- Accessibility features: None
Features
- Pool features: None
Lot
- Size: 0.54 Acres
Details
- Additional structures: Above Grade
- Parcel number: 36010041800
- Zoning: 02 - TAXABLE COMMERCIAL
- Special conditions: Standard
Construction
Type & style
- Home type: MultiFamily
- Architectural style: Traditional
- Property subtype: Multi Family
Materials
- Stick Built, Stone
- Foundation: Stone
Condition
- New construction: No
- Year built: 1920
- Major remodel year: 2024
Utilities & green energy
- Sewer: Public Sewer
- Water: Public
Community & HOA
Community
- Subdivision: Downtown Wayne
Location
- Region: Wayne
- Municipality: RADNOR TWP
Financial & listing details
- Price per square foot: $600/sqft
- Tax assessed value: $541,660
- Annual tax amount: $4,235
- Date on market: 8/27/2026
- Listing agreement: Exclusive Agency
- Ownership: Fee Simple
Estimated market value
$2,005,900
$1.91M - $2.11M
$3,082/mo
Price history
| Date | Event | Price |
|---|---|---|
| 8/28/2026 | Listed for sale | $2,100,000$600/sqft |
Source:  Bright MLS #PADE2122732 Report a problem Bright MLS #PADE2122732 Report a problem | ||
Public tax history
Tax history is unavailable.
Monthly payment
Est. payment
Payment breakdown
Explore the cost of this home by adjusting the details. Changes won't be saved.Climate risks
Neighborhood: 19087
Nearby schools
Schools provided by the listing agent
- Elementary: Wayne
- Middle: Radnor
- High: Radnor
- District: Radnor Township
Source: Bright MLS. This data may not be complete. We recommend contacting the local school district to confirm school assignments for this home.

Similar homes
- $1,890,0005 bd4 ba4.2k sqft608 Lindsay Cir, Villanova, PA 19085For Sale
 MLS ID #PADE2123180, Tracy Pulos, BHHS Fox & Roach Wayne-Devon. Bright MLS
 - $--6 bd3 ba3.9k sqft121 Davis Rd, Malvern, PA 19355Auction
 ServiceLink Auction
 - $2,395,0005 bd5 ba4.2k sqft538 Camp Woods Cir, Villanova, PA 19085For Sale
 MLS ID #PADE2121784, Karen Strid, Compass RE. Bright MLS
 - $1,150,0003 bd4 ba3.4k sqft102 Quail Ln, Radnor, PA 19087For Sale
 MLS ID #PACT2135498, Ryan Stawasz, KW Empower. Bright MLS
 - $1,495,0004 bd4 ba2.6k sqft273 Strafford Ave, Strafford, PA 19087For SaleMLS ID #PACT2124222, Chris Carr, HomeZu. Bright MLS
- $3,000,0005 bd5 ba4.4k sqftLOT 1 Academy Ln, Wayne, PA 19087New ConstructionMLS ID #PACT2130756, Scott Furman, Real Broker, LLC. Bright MLS
- $1,400,0005 bd4 ba3.3k sqft472 Timber Ln, Devon, PA 19333For SaleMLS ID #PACT2133566, Betsy Drennan, BHHS Fox & Roach-Rosemont. Bright MLS
- $1,250,0004 bd4 ba2.9k sqft433 Homestead Rd, Strafford, PA 19087For SaleMLS ID #PACT2133116, Shiloh Cornelius, Keller Williams Realty Devon-Wayne. Bright MLS
- $1,250,0003 bd5 ba2.9k sqft206 N Aberdeen Ave Unit D, Wayne, PA 19087For SaleMLS ID #PADE2117496, Reid Rosenthal, BHHS Fox & Roach At the Harper, Rittenhouse Square. Bright MLS
- $1,499,0003 bd4 ba3.3k sqft735 Hamilton Rd, Bryn Mawr, PA 19010For SaleMLS ID #PADE2123452, Karen Strid, Compass RE. Bright MLS
- $1,799,9995 bd5 ba3.2k sqft422 Donalyn Ln, Berwyn, PA 19312For SaleMLS ID #PACT2128542, Manny Mininger, Real of Pennsylvania. Bright MLS
- $1,200,0007 bd7 ba4.4k sqft3554-3556 Woodcrest Ave, Newtown Square, PA 19073For SaleMLS ID #PADE2122564, Rick Opperman, Long & Foster Real Estate, Inc.. Bright MLS
- $1,700,0004 bd4 ba3.9k sqft535 Sussex Rd, Wynnewood, PA 19096For SaleMLS ID #PAMC2193526, Brian Kreamer, Main Line Executive Realty. Bright MLS
- $1,928,9904 bd4 ba4.6k sqft0 Martins Ln, Berwyn, PA 19312New ConstructionMLS ID #PACT2131960, Nikki Mooney, Foxlane Homes. Bright MLS
- $1,750,0004 bd6 ba5.1k sqft1771 Indian Run Rd, Malvern, PA 19355For SaleMLS ID #PACT2135594, Brendan Reilly, Crescent Real Estate. Bright MLS
- $1,350,0005 bd5 ba3.8k sqft100 Cherry Ln, Wynnewood, PA 19096For SaleMLS ID #PAMC2192500, Robin Gordon, BHHS Fox & Roach-Haverford. Bright MLS
- $1,395,0003 bd3 ba2.7k sqft815 Black Rock Rd, Gladwyne, PA 19035For SaleMLS ID #PAMC2192758, Lisa Yakulis, Kurfiss Sotheby's International Realty. Bright MLS
- $2,975,0004 bd5 ba4k sqftLOT 2 Walnut Ave, Wayne, PA 19087New ConstructionMLS ID #PADE2114282, Keely Morrissey, Sequoia Real Estate, LLC. Bright MLS
- $2,450,0005 bd4 ba4.2k sqft105 Privet Ln Lot 4, Wayne, PA 19087New ConstructionMLS ID #PAMC2148846, Karen Strid, Compass RE. Bright MLS
