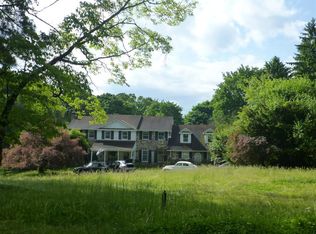
Stately 5000 sf ranch (one floor living) located on a 1.5 acres, secluded flat lot. Established landscaping and specimen trees adorn this stone custom house. Huge closets, hardwood floors, 4/5 BR, home office, 4 BA, LR, DR, enclosed patio, large finished basement with cedar closet, deck and solar heated pool. Great privacy and seclusion. House is in great condition with huge renovations in the last several years. Present house is positioned to the rear of a 1.5 acre lot (back .7 acre) leaving the difference of acres as a building lot that conforms to township code for R1 of 30,000 sf. Public water and sewer make development easier. Driveway is located along the side of the property. This desirable property is within walking distance to the award winning Tredyffrin-Easttown schools and convenient to everything. Conestoga HS was just ranked 2nd in the US.
For sale by owner
Street View
$2,300,000
246 Keller Rd, Berwyn, PA 19312
4beds
4,073sqft
SingleFamily
Built in 1965
1.5 Acres Lot
$1,781,300 Zestimate®
$565/sqft
$-- HOA
What's special
Solar heated poolStone custom houseHome officeGreat privacy and seclusionEnclosed patioHardwood floorsHuge closets
What the owner loves about this home
Cinder block with stone construction. Remodeled most interiors and the pool deck area, with a fireplace and grill.
- 4 hours
- 173
- 3
Listed by:
Property Owner (484) 320-0771
Facts & features
Interior
Bedrooms & bathrooms
- Bedrooms: 4
- Bathrooms: 4
- Full bathrooms: 4
Heating
- Forced air, Heat pump, Oil
Cooling
- Central
Appliances
- Included: Dishwasher, Dryer, Freezer, Garbage disposal, Microwave, Range / Oven, Refrigerator, Washer
Features
- Flooring: Tile, Carpet, Hardwood
- Basement: Unfinished
- Has fireplace: Yes
Interior area
- Total interior livable area: 4,073 sqft
Property
Parking
- Total spaces: 3
- Parking features: Garage - Attached
Features
- Exterior features: Stone, Stucco, Composition
- Has spa: Yes
Lot
- Size: 1.5 Acres
Details
- Parcel number: 4310G00420000
Construction
Type & style
- Home type: SingleFamily
Materials
- Roof: Asphalt
Condition
- New construction: No
- Year built: 1965
Community & HOA
Location
- Region: Berwyn
Financial & listing details
- Price per square foot: $565/sqft
- Tax assessed value: $466,620
- Annual tax amount: $18,261
- Date on market: 9/21/2026
Estimated market value
$1,781,300
$1.53M - $2.08M
$6,678/mo
Price history
| Date | Event | Price |
|---|---|---|
| 9/21/2026 | Listed for sale | $2,300,000+169%$565/sqft |
Source: Owner Report a problem | ||
| 11/17/2015 | Sold | $855,000-10%$210/sqft |
Source: Public Record Report a problem | ||
| 7/14/2015 | Price change | $949,500-3.6%$233/sqft |
Source: RE/MAX PROFESSIONAL REALTY #6595547 Report a problem | ||
| 6/18/2015 | Listed for sale | $985,000$242/sqft |
Source: RE/MAX Professional Realty #6595547 Report a problem | ||
| 6/22/2014 | Listing removed | $985,000$242/sqft |
Source: RE/MAX PROFESSIONAL REALTY #6300716 Report a problem | ||
| 6/20/2014 | Listed for sale | $985,000$242/sqft |
Source: RE/MAX Professional Realty, Inc. #6300716 Report a problem | ||
| 5/14/2014 | Listing removed | $985,000$242/sqft |
Source: RE/MAX PROFESSIONAL REALTY #6300691 Report a problem | ||
| 10/31/2013 | Listed for sale | $985,000+57.6%$242/sqft |
Source: RE/MAX Professional Realty #6300716 Report a problem | ||
| 8/2/1999 | Sold | $625,000$153/sqft |
Source: Public Record Report a problem | ||
Public tax history
| Year | Property taxes | Tax assessment |
|---|---|---|
| 2026 | $18,261 +3.9% | $466,620 |
| 2025 | $17,574 +2.8% | $466,620 +0.4% |
| 2024 | $17,099 +8.3% | $464,630 |
| 2023 | $15,793 +3.9% | $464,630 +0.8% |
| 2022 | $15,200 +1.6% | $460,980 -0.6% |
| 2021 | $14,955 +637.8% | $463,980 |
| 2020 | $2,027 -85.3% | $463,980 |
| 2019 | $13,794 +2.7% | $463,980 +0.9% |
| 2018 | $13,426 +9899.8% | $459,990 |
| 2017 | $134 | $459,990 -17.9% |
| 2016 | -- | $560,340 |
| 2015 | -- | $560,340 |
| 2014 | -- | $560,340 |
| 2013 | -- | $560,340 |
| 2012 | -- | $560,340 |
| 2011 | -- | $560,340 |
| 2010 | -- | $560,340 |
| 2009 | -- | $560,340 |
| 2008 | -- | $560,340 |
| 2007 | -- | $560,340 |
| 2006 | -- | $560,340 |
| 2005 | -- | $560,340 |
| 2004 | -- | $560,340 |
| 2003 | -- | $560,340 |
| 2000 | -- | $560,340 |
Find assessor info on the county website
Monthly payment
Est. payment
Payment breakdown
Explore the cost of this home by adjusting the details. Changes won't be saved.Climate risks
Neighborhood: 19312
Nearby schools
Schools provided by the listing agent
- Middle: TREDYFFRIN-EASTTOWN
- High: CONESTOGA
- District: Tredyffrin-easttown
Source: The MLS. This data may not be complete. We recommend contacting the local school district to confirm school assignments for this home.
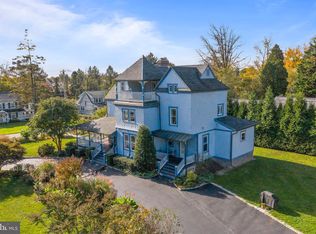
Similar homes
- $1,900,0005 bd4 ba4.5k sqft2215 Grubbs Mill Rd, Berwyn, PA 19312For Sale
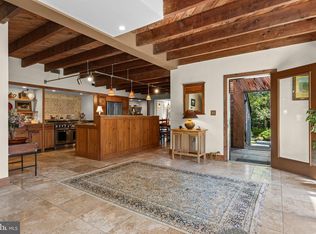
 MLS ID #PACT2136240, Missy Schwartz, BHHS Fox & Roach Wayne-Devon. Bright MLS
 - $2,150,0005 bd5 ba5k sqft404 Chester Rd, Devon, PA 19333For Sale
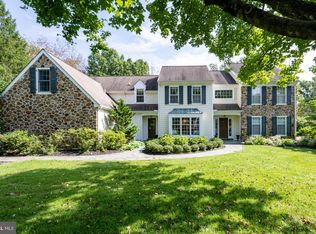 MLS ID #PACT2136118, Liz Van Der Waag, BHHS Fox & Roach Wayne-Devon. Bright MLS
 - $1,928,9904 bd4 ba4.6k sqft0 Martins Ln, Berwyn, PA 19312New Construction
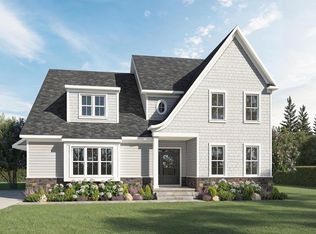 MLS ID #PACT2131960, Nikki Mooney, Foxlane Homes. Bright MLS
 - $--6 bd3 ba3.9k sqft121 Davis Rd, Malvern, PA 19355Auction
 ServiceLink Auction
 - $2,470,0004 bd5 ba4k sqftLOT 1 A Estates At Howell Rdg, Malvern, PA 19355New ConstructionMLS ID #PACT2126188, Steven Christie, KW Greater West Chester. Bright MLS
- $2,500,0004 bd5 ba4k sqftLOT 1 B Estates At Howell Rdg, Malvern, PA 19355New ConstructionMLS ID #PACT2126190, Steven Christie, KW Greater West Chester. Bright MLS
- $1,725,0004 bd3 ba3.2k sqft280 County Line Rd, Wayne, PA 19087New ConstructionMLS ID #PAMC2194392, Dan Krzywicki, RE/MAX Select Group. Bright MLS
- $3,100,0005 bd7 ba4.8k sqft1105 Waterloo Rd, Berwyn, PA 19312New ConstructionMLS ID #PACT2126674, Lori Paolino, BHHS Fox & Roach-Haverford. Bright MLS
- $2,299,9004 bd5 ba3.6k sqft107 Palmetto, Devon, PA 19333New ConstructionMLS ID #PACT2116280, Arthur Herling, Howard Hanna Real Estate Services. Bright MLS
- $2,399,9004 bd4 ba4.3k sqftLOT 10 Palmetto, Devon, PA 19333New ConstructionMLS ID #PACT2129500, Arthur Herling, Howard Hanna Real Estate Services. Bright MLS
- $2,349,9004 bd5 ba4.3k sqft103 Palmetto, Devon, PA 19333New ConstructionMLS ID #PACT2120450, Arthur Herling, Howard Hanna Real Estate Services. Bright MLS
- $2,399,0004 bd5 ba4.5k sqft954 Drovers Ln, Chester Springs, PA 19425For SaleMLS ID #PACT2133904, Christine Stoner, Real Broker, LLC. Bright MLS
- $2,200,0005 bd6 ba6k sqft857 Briarwood Rd, Newtown Square, PA 19073For SaleMLS ID #PADE2121520, Gina McDonald, Keller Williams Real Estate -Exton. Bright MLS
- $2,400,0004 bd4 ba3.4k sqft12 Alexis Ln, Malvern, PA 19355For SaleMLS ID #PACT2129464, Mary Murrow, RE/MAX Main Line-Paoli. Bright MLS
- $1,990,0003 bd4 ba4.3k sqft36 Rabbit Run Rd, Malvern, PA 19355For SaleMLS ID #PACT2110482, Marion Dinofa, Compass RE. Bright MLS
- $1,599,0004 bd4 ba3.7k sqft759 Applegate Ln, Bryn Mawr, PA 19010For SaleMLS ID #PADE2123706, Reda Akbil, Compass RE. Bright MLS
- $1,925,0005 bd4 ba5.2k sqft1526 Meadow Ln, Glen Mills, PA 19342For SaleMLS ID #PADE2123370, Monika Rani, Keller Williams Real Estate-Doylestown. Bright MLS
- $2,359,0004 bd5 ba5.2k sqft1045 Lower Pine Creek Rd, Chester Springs, PA 19425For SaleMLS ID #PACT2132590, Halli Eckhoff, Coldwell Banker Hearthside-Lahaska. Bright MLS
- $1,350,0005 bd4 ba3.5k sqft27 Roberts Rd, Newtown Square, PA 19073For SaleMLS ID #PADE2122118, Tammy Harrison, Compass RE. Bright MLS
