A Sophisticated Villanova Colonial | Radnor Township Schools Exceptional curb appeal, timeless architecture, and beautifully curated updates define this chic and glamorous Villanova residence, ideally situated on a private lane in the highly coveted Radnor Township School District. Set on nearly one level acre of exceptionally private grounds, this impressive two-story Colonial offers an exceptional balance of elegant formal spaces and inviting everyday living, all just moments from the best of the Main Line. A gracious entry foyer with formal powder room welcomes you inside, setting the tone for the home's refined interiors. Beautifully appointed formal living and dining rooms provide elegant spaces for entertaining, while a private office featuring custom lacquered cabinetry offers a sophisticated and functional retreat. At the heart of the home is a stunning island kitchen appointed with crisp white inset cabinetry extending to the ceiling, spectacular double-thickness marble countertops, and professional-grade appliances. The kitchen opens seamlessly to a breakfast room and expansive, light-filled great room featuring a stone fireplace and walls of windows framing beautiful views of the private backyard. French doors lead to a gorgeous flagstone terrace, creating an effortless connection between indoor and outdoor living and the perfect setting for entertaining al fresco. A thoughtfully designed mudroom connects to the two-car attached garage and features charming beadboard detailing, a convenient powder room, and a separate exterior entrance to the backyard. The second level offers four generously proportioned bedrooms and four full bathrooms, including an exceptional primary suite that serves as a luxurious private sanctuary. The beautifully appointed marble primary bath adds another layer of timeless elegance and sophistication. Custom window treatments throughout the home provide a polished finishing touch. The recently renovated finished basement offers wonderful additional living space and flexibility, ideal for a children's playroom, recreation area, or additional lounge. The outdoor setting is equally impressive, with nearly an acre of level, private grounds enhanced by significant improvements to the flagstone walkway and flagstone patio, complemented by thoughtful landscape architecture by Millstone Gardens. With exceptional updates, beautifully scaled living spaces, sophisticated finishes, and an extraordinary setting, this residence offers the very best of Villanova living. Enjoy the convenience of walking to the train and Starbucks, with sidewalks leading to Villanova University. Just minutes to the shops, dining, and amenities of Wayne and Ardmore, with convenient Amtrak service to New York's Penn Station and approximately 12 miles to Center City Philadelphia.
For sale
$1,925,000
101 Tindall Ln, Villanova, PA 19085
4beds
4,830sqft
Single Family Residence
Built in 1965
0.75 Acres Lot
$-- Zestimate®
$399/sqft
$-- HOA
What's special
Stone fireplacePrivate laneTwo-car attached garageSpectacular double-thickness marble countertopsProfessional-grade appliancesConvenient powder roomGorgeous flagstone terrace
- --
- on Zillow
- 1,491
- views
- 163
- saves
Zillow last checked:
Listing updated:
Listed by:
Karen Strid 610-724-6840,
Compass RE 6109470408,
Listing Team: The Karen Strid Team
Source: Bright MLS,MLS#: PADE2127368
Facts & features
Interior
Bedrooms & bathrooms
- Bedrooms: 4
- Bathrooms: 6
- Full bathrooms: 4
- 1/2 bathrooms: 2
- Main level bathrooms: 2
Rooms
- Room types: Living Room, Dining Room, Primary Bedroom, Bedroom 2, Bedroom 3, Bedroom 4, Kitchen, Breakfast Room, Great Room, Laundry, Office, Bathroom 2, Bathroom 3, Bonus Room, Primary Bathroom, Full Bath, Half Bath
Primary bedroom
- Features: Attached Bathroom
- Level: Upper
Bedroom 2
- Features: Attached Bathroom
- Level: Upper
Bedroom 3
- Features: Attached Bathroom
- Level: Upper
Bedroom 4
- Level: Upper
Primary bathroom
- Features: Bathroom - Stall Shower
- Level: Upper
Bathroom 2
- Level: Upper
Bathroom 3
- Level: Upper
Bonus room
- Level: Lower
Breakfast room
- Features: Chair Rail, Flooring - Tile/Brick, Lighting - Pendants
- Level: Main
Dining room
- Features: Crown Molding, Flooring - HardWood, Formal Dining Room, Lighting - Pendants
- Level: Main
Other
- Level: Upper
Great room
- Features: Fireplace - Wood Burning, Flooring - HardWood, Recessed Lighting
- Level: Main
Half bath
- Level: Main
Half bath
- Level: Main
Kitchen
- Features: Countertop(s) - Quartz, Flooring - HardWood, Kitchen Island, Lighting - Pendants, Recessed Lighting
- Level: Main
Laundry
- Level: Upper
Living room
- Features: Fireplace - Wood Burning, Flooring - HardWood, Recessed Lighting
- Level: Main
Mud room
- Level: Main
Office
- Features: Built-in Features, Flooring - HardWood
- Level: Main
Heating
- Hot Water, Oil
Cooling
- Central Air, Electric
Appliances
- Included: Microwave, Built-In Range, Cooktop, Dishwasher, Dryer, Disposal, Range Hood, Refrigerator, Stainless Steel Appliance(s), Washer, Electric Water Heater
- Laundry: Upper Level, Laundry Room, Mud Room
Features
- Eat-in Kitchen
- Flooring: Hardwood, Carpet, Tile/Brick
- Windows: Double Hung, Casement
- Basement: Full,Finished
- Number of fireplaces: 2
- Fireplace features: Mantel(s), Wood Burning
Interior area
- Total structure area: 4,830
- Total interior livable area: 4,830 sqft
- Finished area above ground: 3,904
- Finished area below ground: 926
Property
Parking
- Total spaces: 10
- Parking features: Built In, Garage Door Opener, Inside Entrance, Asphalt, Attached, Driveway
- Attached garage spaces: 2
- Uncovered spaces: 8
Accessibility
- Accessibility features: None
Features
- Levels: Two
- Stories: 2
- Patio & porch: Patio
- Pool features: None
- Fencing: Back Yard,Privacy
Lot
- Size: 0.75 Acres
- Dimensions: 122.89 x 292.27
- Features: Wooded
Details
- Additional structures: Above Grade, Below Grade
- Parcel number: 36040259602
- Zoning: RESID
- Zoning description: residential
- Special conditions: Standard
Construction
Type & style
- Home type: SingleFamily
- Architectural style: Colonial
- Property subtype: Single Family Residence
Materials
- Stucco
- Foundation: Block
- Roof: Pitched,Shingle
Condition
- Excellent
- New construction: No
- Year built: 1965
Utilities & green energy
- Sewer: Public Sewer
- Water: Public
- Utilities for property: Natural Gas Available
Community & HOA
Community
- Security: Fire Alarm, Monitored, Security System
- Subdivision: None Available
HOA
- Has HOA: No
Location
- Region: Villanova
- Municipality: RADNOR TWP
Financial & listing details
- Price per square foot: $399/sqft
- Tax assessed value: $1,200,000
- Annual tax amount: $28,374
- Date on market: 11/10/2026
- Listing agreement: Exclusive Right To Sell
- Inclusions: Custom Mirror In Formal Living Room; Large Mirror In Dining Room; Safe
- Ownership: Fee Simple
Estimated market value
Not available
Estimated sales range
Not available
Not available
Price history
Price history is unavailable.
Public tax history
Tax history is unavailable.
Monthly payment
Est. payment
Payment breakdown
Explore the cost of this home by adjusting the details. Changes won't be saved.Climate risks
Neighborhood: 19085
Nearby schools
Schools provided by the listing agent
- Elementary: Radnor
- Middle: Radnor M
- High: Radnor H
- District: Radnor Township
Source: Bright MLS. This data may not be complete. We recommend contacting the local school district to confirm school assignments for this home.
Similar homes
- $1,500,0004 bd4 ba3.2k sqft230 Sproul Rd, Villanova, PA 19085For Sale
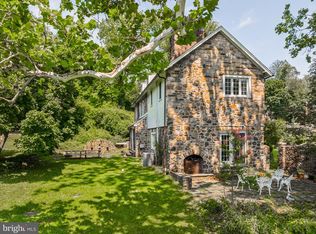
 MLS ID #PADE2119430, ahkyung kim, Weichert, Realtors - Cornerstone. Bright MLS
- $1,095,0004 bd3 ba3k sqft489 Marlbridge Rd, Bryn Mawr, PA 19010For Sale
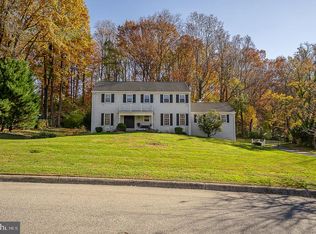 MLS ID #PADE2127070, Deborah McCabe, BHHS Fox & Roach Wayne-Devon. Bright MLS
- $1,795,0005 bd4 ba3.3k sqft718 Glengarry Rd, Philadelphia, PA 19118For Sale
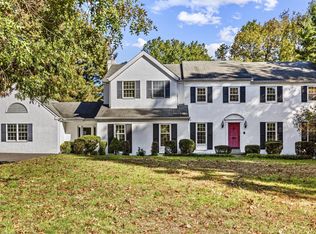 MLS ID #PAPH2688050, George Raleigh, Howard Hanna Real Estate Services. Bright MLS
- $1,875,0004 bd6 ba5.6k sqft701 Sturbridge Dr, Bryn Mawr, PA 19010For Sale
 MLS ID #PADE2123704, Lavinia Smerconish, Compass RE. Bright MLS
- $1,695,0004 bd6 ba4.2k sqft736 Woodleave Rd, Bryn Mawr, PA 19010For SaleMLS ID #PAMC2198382, Marie Gordon, Compass RE. Bright MLS
- $1,899,9904 bd4 ba4.6k sqft2 Martins Ln, Berwyn, PA 19312New ConstructionMLS ID #PACT2138066, Nikki Mooney, Foxlane Homes. Bright MLS
- $2,190,0005 bd5 ba4.4k sqft405 Boxwood Rd, Bryn Mawr, PA 19010For SaleMLS ID #PADE2124374, David French, BHHS Fox & Roach Wayne-Devon. Bright MLS
- $1,299,0005 bd4 ba3.3k sqft2131 County Line Rd, Villanova, PA 19085For SaleMLS ID #PAMC2195386, Reid Rosenthal, BHHS Fox & Roach At the Harper, Rittenhouse Square. Bright MLS
- $1,769,0005 bd4 ba5.8k sqft461 S Roberts Rd, Bryn Mawr, PA 19010For SaleMLS ID #PADE2122988, Lisa Yakulis, Kurfiss Sotheby's International Realty. Bright MLS
- $2,500,0006 bd7 ba7k sqft650 Narcisi Ln, Wayne, PA 19087For SaleMLS ID #PAMC2200026, Joseph Bograd, Elite Realty Group Unl. Inc.. Bright MLS
- $2,099,0006 bd6 ba5.7k sqft12 Court Run, Malvern, PA 19355For SaleMLS ID #PACT2139164, Reggie Hunt, Kurfiss Sotheby's International Realty. Bright MLS
- $2,200,0005 bd6 ba6k sqft857 Briarwood Rd, Newtown Square, PA 19073For SaleMLS ID #PADE2121520, Gina McDonald, Keller Williams Real Estate -Exton. Bright MLS
- $2,650,0005 bd7 ba6k sqft101 Highfield Rd, Villanova, PA 19085New ConstructionMLS ID #PADE2124122, Brendan Reilly, Crescent Real Estate. Bright MLS
- $990,0004 bd3 ba2.4k sqft899 Contention Ln, Berwyn, PA 19312For SaleMLS ID #PACT2139222, Laura Caterson, BHHS Fox & Roach Wayne-Devon. Bright MLS
- $1,459,0004 bd5 ba4k sqft2739 Stony Creek Rd, Broomall, PA 19008For SaleMLS ID #PADE2126486, Shakeh Ajemian, Keller Williams Main Line. Bright MLS
- $1,850,0005 bd5 ba4k sqft111 Saint Pauls Rd, Ardmore, PA 19003New ConstructionMLS ID #PAMC2198884, Edward Owsik, Duffy Real Estate-Narberth. Bright MLS
- $1,949,0005 bd5 ba6k sqft8506 Parkwood Ln, Philadelphia, PA 19128For SaleMLS ID #PAPH2661592, Michele Cooley, BHHS Fox & Roach-Center City Walnut. Bright MLS
- $2,200,0005 bd4 ba4.5k sqft6032 Goshen Rd, Newtown Square, PA 19073For SaleMLS ID #PACT2138434, Steven Everett, Compass RE. Bright MLS
- $1,599,0004 bd6 ba4.6k sqft641 Righters Mill Rd, Penn Valley, PA 19072For SaleMLS ID #PAMC2195772, Betsy Hamilton, BHHS Fox & Roach-Haverford. Bright MLS
- $1,499,9994 bd4 ba4.4k sqft10 Springhouse Ln, Havertown, PA 19083For SaleMLS ID #PADE2119924, Dawn Varallo, BHHS Fox & Roach-Art Museum. Bright MLS
