Very rare Cumberland Model with Casita (Guest Cottage). Perfect for In-Law suite or Man Cave! As you approach the front door, be charmed by the Courtyard that connects the main house to the 1 Bedroom, 1 Bath Casita, providing a unique and charming atmosphere. The main home features 2 Bedrooms, 2 En-Suite Baths, large Eat-In kitchen with 2 pantries, Mudd Room, Laundry Room, formal dining room, living room, family room, a Den with built-in Murphy bed, 16'x20' Sun Room addition, and a large Lanai with private pool. The floors are wood, tile and porcelain. New windows in Master Bedroom. New roof in 2025!
For sale
$529,000
11 Sundance Ln, Okatie, SC 29909
3beds
2,280sqft
Single Family Residence
Built in 2002
0.25 Acres Lot
$512,300 Zestimate®
$232/sqft
$-- HOA
What's special
New roofFamily roomFormal dining roomLaundry room
- 210 days |
- 591 |
- 38 |
Zillow last checked:
Listing updated:
Listed by:
Patty Preisner 843-290-9816,
Premier Properties of Hilton Head Island
Source: REsides, Inc.,MLS#: 503250
Facts & features
Interior
Bedrooms & bathrooms
- Bedrooms: 3
- Bathrooms: 3
- Full bathrooms: 3
Primary bedroom
- Level: First
Heating
- Central, Electric, Heat Pump
Cooling
- Central Air, Electric, Heat Pump
Appliances
- Included: Dryer, Dishwasher, Freezer, Disposal, Microwave, Range, Refrigerator, Self Cleaning Oven, Stove, Washer, Tankless Water Heater
Features
- Attic, Bookcases, Built-in Features, Ceiling Fan(s), Fireplace, Main Level Primary, Pull Down Attic Stairs, Smooth Ceilings, Cable TV, Entrance Foyer, Eat-in Kitchen, In-Law Floorplan, Kitchenette, New Paint
- Flooring: Pavers, Terrazzo, Tile, Wood
- Windows: Insulated Windows, Storm Window(s)
Interior area
- Total interior livable area: 2,280 sqft
Property
Parking
- Total spaces: 2
- Parking features: Driveway, Garage, Two Car Garage
- Garage spaces: 2
Features
- Stories: 1
- Patio & porch: Rear Porch, Enclosed, Front Porch, Patio, Porch, Screened
- Exterior features: Courtyard, Enclosed Porch, Fence, Sprinkler/Irrigation, Porch, Patio, Rain Gutters
- Has private pool: Yes
- Pool features: Private, Community
- Has view: Yes
- View description: Golf Course
- Water view: Golf Course
Lot
- Size: 0.25 Acres
- Features: Resort Property, 1/4 to 1/2 Acre Lot
Details
- Special conditions: None
Construction
Type & style
- Home type: SingleFamily
- Architectural style: One Story
- Property subtype: Single Family Residence
Materials
- Stucco
- Roof: Asphalt
Condition
- Year built: 2002
Details
- Builder model: Cumberland
Utilities & green energy
- Water: Public
Green energy
- Energy efficient items: Water Heater
Community & HOA
Community
- Security: Smoke Detector(s)
- Senior community: Yes
- Subdivision: Stratford Village
HOA
- Amenities included: Bocce Court, Boat Ramp, Business Center, Clubhouse, Dock, Dog Park, Fitness Center, Fire Pit, Gas, Golf Course, Garden Area, Playground, Pickleball, Pool, RV/Boat Storage, Restaurant, Guard, Spa/Hot Tub, Tennis Court(s), Trail(s)
Location
- Region: Okatie
Financial & listing details
- Price per square foot: $232/sqft
- Date on market: 1/24/2026
- Listing terms: Cash,Conventional
Estimated market value
$512,300
$487,000 - $538,000
$2,930/mo
Price history
| Date | Event | Price |
|---|---|---|
| 4/23/2026 | Price change | $529,000-3.6%$232/sqft |
Source:  REsides, Inc. #503250 Report a problem REsides, Inc. #503250 Report a problem | ||
| 3/23/2026 | Price change | $549,000-10%$241/sqft |
Source: REsides, Inc. #503250 Report a problem | ||
| 1/24/2026 | Listed for sale | $610,000$268/sqft |
Source: REsides, Inc. #503250 Report a problem | ||
Public tax history
Tax history is unavailable.
Monthly payment
Est. payment
Payment breakdown
Explore the cost of this home by adjusting the details. Changes won't be saved.Climate risks
Neighborhood: Sun City Hilton Head
Nearby schools
GreatSchools rating
- 9/10Okatie Elementary SchoolGrades: PK-5Distance: 3.9 mi
- 7/10Bluffton Middle SchoolGrades: 6-8Distance: 6.6 mi
- 9/10May River HighGrades: 9-12Distance: 5.1 mi
- $455,7002 bd2 ba1.9k sqft9 Sundance Ln, Bluffton, SC 29909Off Market
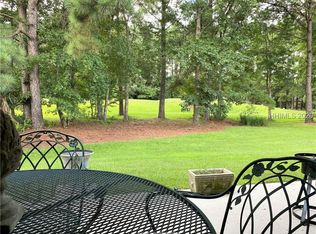
- $443,0002 bd2 ba1.9k sqft15 Sundance Ln, Bluffton, SC 29909Sold
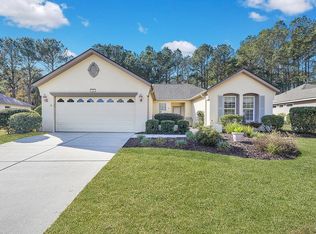
- $476,400-- bd2 ba1.9k sqft7 Sundance Ln, Bluffton, SC 29909Off Market
- $412,4002 bd2 ba1.7k sqft17 Sundance Ln, Bluffton, SC 29909Off Market
- $300,0002 bd2 ba1.3k sqft10 Sundance Ln, Okatie, SC 29909For Sale
- $415,3002 bd2 ba1.6k sqft14 Sundance Ln, Bluffton, SC 29909Off Market
- $299,9002 bd2 ba1.3k sqft10 Sundance Blvd, Saint Helena Island, SC 29920Off Market
- $410,9002 bd2 ba1.7k sqft5 Sundance Ln, Bluffton, SC 29909Off Market
A local agent can set up tours, give advice and negotiate with sellers.
Similar homes
- $545,0003 bd3 ba2.2k sqft167 Hampton Cir, Bluffton, SC 29909For Sale
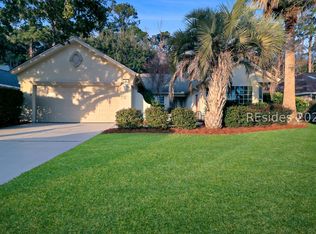 MLS ID #503828, COAST PROFESSIONALS II. REsides, Inc.
 - $560,0002 bd2 ba2k sqft9 Clairborne Ct, Bluffton, SC 29909For Sale
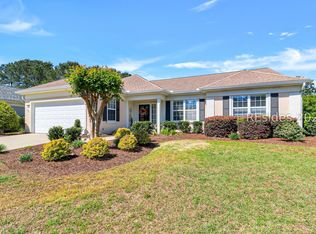 MLS ID #507465, Pearson & Lynam. REsides, Inc.
 - $563,9002 bd2 ba2.2k sqft15 Clairborne Ct, Bluffton, SC 29909For Sale
 MLS ID #505967, Lorri Lewis. REsides, Inc.
 - $649,0003 bd3 ba2.6k sqft32 Pinckney Dr, Bluffton, SC 29909For Sale
 MLS ID #512105, Joy Vinson. REsides, Inc.
 - $500,0002 bd2 ba2k sqft213 Honey Hill Dr, Bluffton, SC 29909For SaleMLS ID #511820, Amy Friedman. REsides, Inc.
- $599,0003 bd2 ba2.4k sqft9 Baldwin Ln, Okatie, SC 29909For SaleMLS ID #509837, Patricia Griffith. REsides, Inc.
- $439,0002 bd2 ba2k sqft184 Stratford Village Way, Bluffton, SC 29909For SaleMLS ID #511616, Town Square Partners. REsides, Inc.
- $514,9005 bd3 ba2.5k sqft112 Oakesdale Dr, Bluffton, SC 29909For SaleMLS ID #511769, The Cox Team. REsides, Inc.
- $589,0003 bd3 ba2.5k sqft74 Concession Oak Dr, Bluffton, SC 29909For SaleMLS ID #511583, Rita Cymbalista. REsides, Inc.
- $529,0002 bd2 ba2.5k sqft22 Wandering Daisy Dr, Bluffton, SC 29909For SaleMLS ID #504868, Town Square Partners. REsides, Inc.
- $480,0002 bd3 ba2.3k sqft22 Saint Andrews Ln, Okatie, SC 29909For SaleMLS ID #511186, Drake Real Estate Team. REsides, Inc.
- $605,0002 bd2 ba2.5k sqft21 Wendover Ct, Bluffton, SC 29909For SaleMLS ID #502915, Kevin Lombard. REsides, Inc.
- $430,0002 bd2 ba1.6k sqft106 Honey Hill Dr, Bluffton, SC 29909For SaleMLS ID #512018, Ruth Kimball. REsides, Inc.
- $399,0002 bd3 ba2.1k sqft39 Hamilton Dr, Bluffton, SC 29909For SaleMLS ID #511489, Lisa Sisko Team. REsides, Inc.
- $679,0003 bd4 ba2.5k sqft21 Belvedere Ln, Bluffton, SC 29909For SaleMLS ID #508999, Gary Smythe. REsides, Inc.
- $430,0002 bd2 ba1.8k sqft170 Colonel Thomas Heyward Rd, Okatie, SC 29909For SaleMLS ID #510283, The Joan Kelly Group. REsides, Inc.
- $450,0004 bd3 ba2k sqft2209 Blakers Blvd, Bluffton, SC 29909For SaleMLS ID #504493, Carrie Harris. REsides, Inc.
- $435,0002 bd2 ba1.8k sqft129 Lake Somerset Cir, Bluffton, SC 29909For SaleMLS ID #507060, Patricia Griffith. REsides, Inc.
- $375,0002 bd2 ba1.1k sqft133 Cypress Run, Bluffton, SC 29909For SaleMLS ID #512157, COAST PROFESSIONALS. REsides, Inc.
- $449,0003 bd2 ba1.8k sqft122 Pickett Creek Ln, Bluffton, SC 29909For SaleMLS ID #510378, Carol Simon. REsides, Inc.
