Welcome to 11 Tampa Lane! One of the most desirable floorplans/models in the Holiday City community! This Castle Harbor features a fully renovated 1,450sqft including 2 spacious bds & 2 full baths, a huge bonus seasoned room and large outdoor patio for all your relaxing and entertaining needs! Pull up to your home and enter through your elegant Georgian Regency door. A wide-open living & dining room with brand-new waterproof Stainmaster vinyl flooring used throughout, gorgeous brushed nickel chandeliers, brand-new adjustable mood LED recessed lighting & newly painted walls greet you. As you enter into your fully remodeled designer kitchen featuring a floor-to-ceiling stone fireplace, soothing earth tones with warm light brown wood cabinets & crown molding highlighted by ceiling accent and undermount lighting. Brand-new GE appliances including a gorgeous gas range and oven with an air fryer, hood, beautiful tiled backsplash from counter to ceiling & pot filler for convenient cooking needs. Gorgeous quartz counters including an island with seating for 3-4 people, a built-in pull-out microwave & large wine fridge for your enjoyment. Extra kitchen space includes an eat-in dining area and perhaps a coffee / sitting nook by the fireplace. Down the hall you have a spacious customized pantry, large walk-in laundry room, full common bath with 60" vanity, tub with designer stone walls & large linen closet, 2 bedrooms, a primary with customized walk-in closet, an expanded fully remodeled ensuite bathroom that offers a gorgeous walk-in shower with a bench & 2 soap niches, beautiful vanity & tiled flooring. Throughout your new home, you'll have 40 brand-new dimmable & adjustable-tone recessed LED lighting, soft/adjustable mood light switches, all brushed-nickel fixtures & hardware, brand-new AC condenser & air handler, newer roof & newly painted interior & exterior including the garage.
A wonderful 55+ community, Holiday City offers residents a fantastic clubhouse, onsite pool, gym, community social events and is conveniently located by strip malls, restaurants, grocery stores, Community Medical Center, and easy access to Route 37, the GS Parkway & beautiful Jersey Shore beaches! *Owner is a licensed Real Estate Salesperson.
Pending
Price cut: $25K (7/10)
$449,000
11 Tampa Lane, Toms River, NJ 08757
2beds
1,440sqft
Adult Community
Built in 1985
7,840 Square Feet Lot
$445,000 Zestimate®
$312/sqft
$50/mo HOA
What's special
Huge bonus seasoned roomBuilt-in pull-out microwaveNewly painted wallsLarge walk-in laundry roomFloor-to-ceiling stone fireplaceFully remodeled designer kitchenSpacious customized pantry
- 97 days |
- 407 |
- 6 |
Zillow last checked:
Listing updated:
Listed by:
Jessica Figlar 908-447-9968,
Fathom Realty NJ
Source: MoreMLS,MLS#: 22614265
Facts & features
Interior
Bedrooms & bathrooms
- Bedrooms: 2
- Bathrooms: 2
- Full bathrooms: 2
Rooms
- Room types: Bonus Room
Heating
- Natural Gas
Cooling
- Central Air
Features
- Dec Molding, Eat-in Kitchen, Recessed Lighting
- Basement: Crawl Space
- Attic: Attic,Pull Down Stairs
- Number of fireplaces: 1
Interior area
- Total structure area: 1,440
- Total interior livable area: 1,440 sqft
Property
Parking
- Total spaces: 1
- Parking features: Driveway, Off Street
- Attached garage spaces: 1
- Has uncovered spaces: Yes
Features
- Stories: 1
Lot
- Size: 7,840 Square Feet
- Dimensions: 78 x 100
Details
- Parcel number: 060000425000006
- Zoning description: Residential
Construction
Type & style
- Home type: SingleFamily
- Architectural style: Ranch
- Property subtype: Adult Community
Condition
- Year built: 1985
Utilities & green energy
- Sewer: Public Sewer
Community & HOA
Community
- Senior community: Yes
- Subdivision: Hc South
HOA
- Has HOA: Yes
- HOA fee: $150 quarterly
Location
- Region: Toms River
Financial & listing details
- Price per square foot: $312/sqft
- Tax assessed value: $137,600
- Annual tax amount: $3,564
- Date on market: 5/14/2026
- Inclusions: Outdoor Lighting, Dishwasher, Light Fixtures, Microwave, Stove, Refrigerator, Garage Door Opener
- Exclusions: Personal property (any decorative staging)
Estimated market value
$445,000
$423,000 - $467,000
$2,687/mo
Price history
| Date | Event | Price |
|---|---|---|
| 8/10/2026 | Pending sale | $449,000$312/sqft |
Source:  MoreMLS #22614265 Report a problem MoreMLS #22614265 Report a problem | ||
| 7/10/2026 | Price change | $449,000-5.3%$312/sqft |
Source: MoreMLS #22614265 Report a problem | ||
| 6/10/2026 | Price change | $474,000-3.1%$329/sqft |
Source: MoreMLS #22614265 Report a problem | ||
| 5/14/2026 | Listed for sale | $489,000+57.7%$340/sqft |
Source: MoreMLS #22614265 Report a problem | ||
| 2/3/2026 | Sold | $310,000+3.7%$215/sqft |
Source: MoreMLS #22536749 Report a problem | ||
| 1/10/2026 | Pending sale | $299,000$208/sqft |
Source: MoreMLS #22536749 Report a problem | ||
| 12/14/2025 | Listed for sale | $299,000+145.1%$208/sqft |
Source: MoreMLS #22536749 Report a problem | ||
| 12/16/1993 | Sold | $122,000$85/sqft |
Source: Public Record Report a problem | ||
Public tax history
| Year | Property taxes | Tax assessment |
|---|---|---|
| 2023 | $3,133 +2.2% | $137,600 |
| 2022 | $3,067 | $137,600 |
| 2021 | $3,067 +3.2% | $137,600 |
| 2019 | $2,972 +3.8% | $137,600 |
| 2018 | $2,862 +0.5% | $137,600 |
| 2017 | $2,847 +2.8% | $137,600 |
| 2016 | $2,769 +2.9% | $137,600 |
| 2015 | $2,690 +2.5% | $137,600 |
| 2014 | $2,624 +2.4% | $137,600 |
| 2013 | $2,562 +2.7% | $137,600 |
| 2012 | $2,495 -0.3% | $137,600 |
| 2011 | $2,503 -35% | $137,600 |
| 2010 | $3,849 +2.4% | $137,600 +19.7% |
| 2009 | $3,758 +4.8% | $115,000 |
| 2008 | $3,585 | $115,000 |
| 2007 | -- | $115,000 |
| 2006 | $3,098 | $115,000 |
| 2004 | -- | $115,000 |
| 2003 | -- | $115,000 |
| 2002 | -- | $115,000 |
| 2001 | -- | $115,000 |
Find assessor info on the county website
Monthly payment
Est. payment
Payment breakdown
Explore the cost of this home by adjusting the details. Changes won't be saved.Climate risks
Neighborhood: Holiday City South
Nearby schools
GreatSchools rating
- 5/10Berkeley Township Elementary SchoolGrades: 5-6Distance: 5.8 mi
- 4/10Central Regional Middle SchoolGrades: 7-8Distance: 4.8 mi
- 3/10Central Regional High SchoolGrades: 9-12Distance: 4.9 mi
Schools provided by the listing agent
- Middle: Central Reg Middle
Source: MoreMLS. This data may not be complete. We recommend contacting the local school district to confirm school assignments for this home.
- $283,0002 bd2 ba1.2k sqft15 Tampa Ln, Toms River, NJ 08757Off Market
- $395,0002 bd2 ba-- sqft9 Tampa Ln, Toms River, NJ 08757Sold

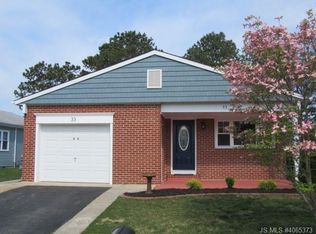
- $367,1002 bd2 ba1.2k sqft33 Buena Visa Dr, Toms River, NJ 08757Off Market
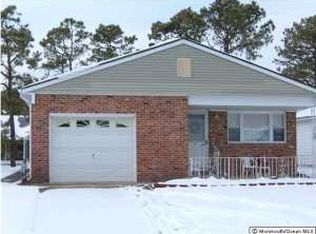
- $335,8002 bd2 ba1.2k sqft35 Buena Visa Dr, Toms River, NJ 08757Off Market
- $289,9002 bd2 ba1.2k sqft68 Freeport Blvd, Toms River, NJ 08757Sold
- $360,5002 bd2 ba1.3k sqft31 Buena Visa Dr, Toms River, NJ 08757Off Market
- $394,3003 bd2 ba1.3k sqft37 Buena Visa Dr, Toms River, NJ 08757Off Market
- $424,1002 bd2 ba1.4k sqft7 Tampa Ln, Toms River, NJ 08757Off Market
A local agent can set up tours, give advice and negotiate with sellers.
A local lender can help you make sure your offer is ready when you are.
Similar homes
- $429,0002 bd2 ba1.3k sqft12 Kendal Drive, Toms River, NJ 08757For Sale
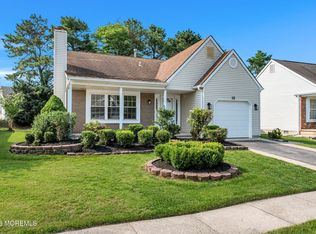
 MLS ID #22624877, Gina Diduch, C21 Thomson & Co.. MoreMLS
 - $449,8882 bd2 ba1.4k sqft199 Canterbury Lane, Toms River, NJ 08757For Sale
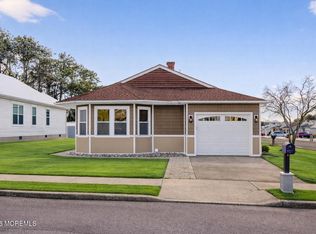 MLS ID #22619520, Gaetana Del Virginia, Del Virginia Realtors. MoreMLS
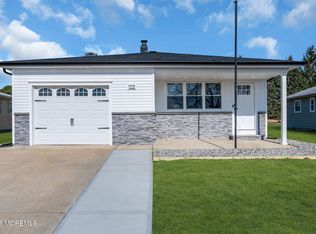
 - $390,0002 bd2 ba1.2k sqft102 Bimini Drive, Toms River, NJ 08757For Sale
 MLS ID #22625952, Malgorzata Skora, Crossroads Realty, Inc.. MoreMLS
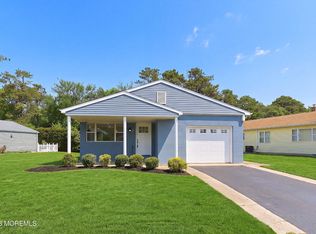
 - $420,0002 bd2 ba1.2k sqft50 Paradise Boulevard, Toms River, NJ 08757For Sale
 MLS ID #22618728, Kori Daluise, RE/MAX Revolution. MoreMLS
 - $465,0002 bd2 ba1.3k sqft96 Narberth Way, Toms River, NJ 08757For SaleMLS ID #22624010, Nina Mendelson, United Real Estate Associates. MoreMLS
- $419,0002 bd2 ba1.2k sqft374 Port Royal Drive, Toms River, NJ 08757For SaleMLS ID #22625784, Kimberly Bell, RE/MAX Revolution. MoreMLS
- $449,9002 bd2 ba1.3k sqft6 Coventry Road, Toms River, NJ 08757For SaleMLS ID #22618256, Gina Scodella, RE/MAX Revolution. MoreMLS
- $409,0002 bd2 ba1.4k sqft124 Pulaski Boulevard, Toms River, NJ 08757For SaleMLS ID #22618033, Deborah Summa, Crossroads Realty, Inc.. MoreMLS
- $395,0002 bd2 ba1.2k sqft2 Sabinas Street, Toms River, NJ 08757For SaleMLS ID #22613257, Sonja Wojcik, Keller Williams Realty Central Monmouth. MoreMLS
- $459,9002 bd2 ba1.7k sqft4 Pebble Beach Court, Toms River, NJ 08757For SaleMLS ID #22624374, Kimberly Bell, RE/MAX Revolution. MoreMLS
- $379,0002 bd2 ba1.2k sqft23 Claremont Street #23, Toms River, NJ 08757For SaleMLS ID #22621027, Lynn Gonder, ADK Realty & Consulting Svcs. MoreMLS
- $435,9002 bd2 ba1.4k sqft34 Westport Drive, Toms River, NJ 08757For SaleMLS ID #22623060, Kimberly Bell, RE/MAX Revolution. MoreMLS
- $389,9002 bd2 ba1.2k sqft127 San Carlos Street, Toms River, NJ 08757For SaleMLS ID #22619739, Thomas Meyers, Real Broker, LLC- Point P. MoreMLS
- $404,9002 bd2 ba1.2k sqft47 Normanton Court, Toms River, NJ 08757For SaleMLS ID #22611559, Donna Scardelli, Keller Williams Shore Properties. MoreMLS
- $419,0002 bd2 ba1.5k sqft33 Whitmore Drive, Toms River, NJ 08757For SaleMLS ID #22619379, Justin Calderon, Fathom Realty NJ. MoreMLS
- $489,5002 bd2 ba1.6k sqft7 Bedford Court, Toms River, NJ 08757For SaleMLS ID #22622320, Joshua Schwartz, RE/MAX Revolution. MoreMLS
- $469,9002 bd2 ba1.3k sqft46 Auburn Road, Toms River, NJ 08757For SaleMLS ID #22623637, Kimberly Bell, RE/MAX Revolution. MoreMLS
- $419,9003 bd2 ba1.4k sqft106 Hatfield Court, Toms River, NJ 08757For SaleMLS ID #22618784, Ruth Anne Bearce, Pecora Realtors. MoreMLS
- $424,9002 bd2 ba1.3k sqft12 Ely Court, Toms River, NJ 08757For SaleMLS ID #22601658, Danielle Monaco Donahue, Coldwell Banker Realty. MoreMLS
- $385,0002 bd2 ba1.2k sqft134 Pulaski Boulevard, Toms River, NJ 08757For SaleMLS ID #22615328, Susan Griffin, RE/MAX at Barnegat Bay. MoreMLS
