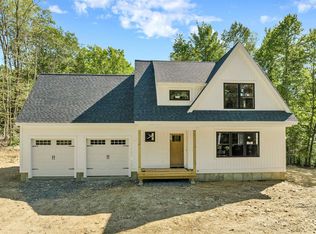
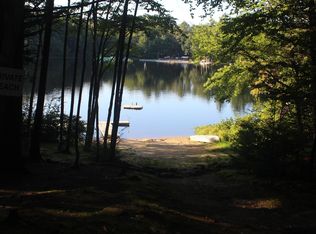
** OPEN HOUSE October 17th 1:30pm-3pm. A NEW PRICE creates an incredible opportunity to own this nearly-new Craftsman, where beautiful design meets an unmatched outdoor lifestyle! Stunning Craftsman-style home, surrounded by endless outdoor lifestyle opportunities! Nearby Lucas Pond & direct access to nearly 400 acres of conservation/recreation land! Right from your backyard, access trails connecting to 100+ acres of Town Forest & an additional 270+ acres of NH Fish & Game land, making hiking, exploring & enjoying the outdoors as easy as stepping out your back door. Inside, this beautifully built 4BR, 2.5BA home is truly impressive. Welcoming, covered front porch opens to a spacious living room & open-concept kitchen/dining area, complemented by 9' ceilings throughout! Bright, stylish & thoughtfully designed kitchen with quartz countertops, decorative lighting, gorgeous tile backsplash, all overlooking the lush backyard. Just off the kitchen, a walk-in pantry lined with abundant shelving offers fantastic everyday storage. The first floor continues with an oversized private office & beautifully finished powder bathroom with statement tile flooring. Upstairs you'll find 4 spacious bedrooms, including a primary suite with 2 walk-in closets & private bath featuring a step-in shower, dual-sink vanity, quartz countertops & crisp white cabinetry accented by black hardware. Outside, enjoy a lush lawn, fire pit area, attractive storage shed & plenty of room to simply take in the setting. Attached 2-car garage, full basement & generator hookup add even more function to this well-designed home. When you're not exploring the trails behind you, head over to picturesque Lucas Pond, 40 acres in size, offering a peaceful setting for fishing, swimming & non-motorized boating. There is SO much to enjoy right in this neighborhood! Hit the trails from your backyard, spend an afternoon on the pond, gather around the fire pit, or simply come home to a property that truly feels like HOME!
Active
Listed by: Profound New England Real Estate • Kaitlin Whitcher
Price cut: $20K (10/5)
$749,950
11 Upper Camp Road, Northwood, NH 03261
4beds
2,536sqft
Single Family Residence
Built in 2024
1.84 Acres Lot
$746,000 Zestimate®
$296/sqft
$-- HOA
What's special
Nearby lucas pondWelcoming covered front porchFire pit areaAttractive storage shedLush lawnDecorative lightingOversized private office
- 20 days
- 3,103
- 179
Zillow last checked:
Listing updated:
Listed by:
Kaitlin Whitcher,
Profound New England Real Estate 603-866-2942
Source: PrimeMLS,MLS#: 5110961
Facts & features
Interior
Bedrooms & bathrooms
- Bedrooms: 4
- Bathrooms: 3
- Full bathrooms: 2
- 1/2 bathrooms: 1
Heating
- Propane, Forced Air
Cooling
- Central Air
Appliances
- Included: Dishwasher, Dryer, Microwave, Refrigerator, Washer, Gas Stove
- Laundry: 2nd Floor Laundry
Features
- Dining Area, Kitchen Island, Kitchen/Dining, Kitchen/Family, Kitchen/Living, Primary BR w/ BA, Walk-In Closet(s), Walk-in Pantry
- Flooring: Carpet, Tile, Vinyl Plank
- Basement: Bulkhead,Full,Unfinished,Interior Entry
Interior area
- Total structure area: 3,544
- Total interior livable area: 2,536 sqft
- Finished area above ground: 2,536
- Finished area below ground: 0
Property
Parking
- Total spaces: 2
- Parking features: Paved, Driveway, Garage
- Garage spaces: 2
- Has uncovered spaces: Yes
Features
- Levels: Two
- Stories: 2
- Exterior features: Deck, Shed
- Waterfront features: Beach Access
- Body of water: Lucas Pond
- Frontage length: Road frontage: 157
Lot
- Size: 1.84 Acres
- Features: Country Setting, Interior Lot, Level, Trail/Near Trail, Walking Trails, Abuts Conservation
Details
- Parcel number: NWOOM00244L000044S000000
- Zoning description: GENERA
- Special conditions: Standard
Construction
Type & style
- Home type: SingleFamily
- Architectural style: Colonial
- Property subtype: Single Family Residence
Materials
- Wood Frame
- Foundation: Concrete
- Roof: Architectural Shingle
Condition
- New construction: No
- Year built: 2024
Utilities & green energy
- Electric: 200+ Amp Service, Circuit Breakers
- Sewer: Private Sewer
- Utilities for property: Propane
Community & HOA
Location
- Region: Northwood
Financial & listing details
- Price per square foot: $296/sqft
- Tax assessed value: $100,300
- Annual tax amount: $8,207
- Date on market: 9/22/2026
- Exclusions: Generator
Estimated market value
$746,000
$709,000 - $783,000
$3,836/mo
Price history
| Date | Event | Price |
|---|---|---|
| 10/5/2026 | Price change | $749,950-2.6%$296/sqft |
Source:  PrimeMLS #5110961 Report a problem PrimeMLS #5110961 Report a problem | ||
| 9/22/2026 | Listed for sale | $769,900+11.6%$304/sqft |
Source: PrimeMLS #5110961 Report a problem | ||
| 3/27/2025 | Sold | $689,933$272/sqft |
Source: Public Record Report a problem | ||
Public tax history
| Year | Property taxes | Tax assessment |
|---|---|---|
| 2024 | $1,562 +12.9% | $100,300 +0.1% |
| 2023 | $1,383 +9.7% | $100,200 |
| 2022 | $1,261 | $100,200 +47.8% |
| 2020 | -- | $67,800 +38.9% |
| 2019 | -- | $48,800 |
| 2018 | -- | $48,800 |
| 2016 | -- | $48,800 |
| 2015 | -- | $48,800 |
Find assessor info on the county website
Monthly payment
Est. payment
Payment breakdown
Explore the cost of this home by adjusting the details. Changes won't be saved.Climate risks
Neighborhood: 03261
Nearby schools
Schools provided by the listing agent
- Elementary: Northwood Elementary School
- Middle: Northwood Elementary School
- High: Coe Brown-Northwood Acad
- District: Northwood Sch Dst SAU 44
Source: PrimeMLS. This data may not be complete. We recommend contacting the local school district to confirm school assignments for this home.
Similar homes
- $849,0003 bd2 ba2.4k sqft376 Ridge Road, Northwood, NH 03261Active
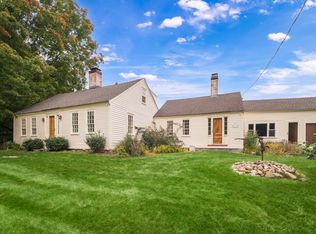 MLS ID #5113298, Stephanie Retrosi. PrimeMLS
 - $579,9993 bd2 ba2.5k sqft73 Lower Camp Road, Northwood, NH 03261Active
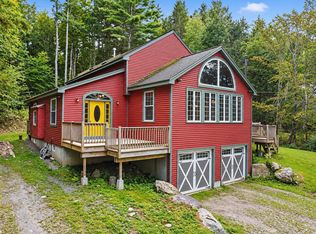 MLS ID #5109758, Sarah D Prowker. PrimeMLS
 - $749,0004 bd3 ba2.8k sqft39 Stone Farm Road, Barrington, NH 03825Active
 MLS ID #5112806, Jennifer Cartier. PrimeMLS
 - $649,9993 bd3 ba3.4k sqft108 Range Rd, Northwood, NH 03261For Sale
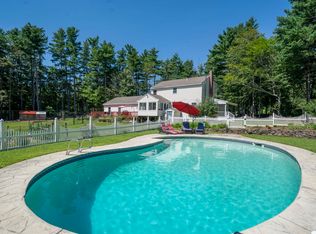 MLS ID #73567963, MG Group, Century 21 North East. MLS PIN
