Perfectly positioned on one of the most coveted stretches of pristine Peach Lake, this beautifully updated three-bedroom contemporary ranch offers an extraordinary waterfront lifestyle just 1 hour and 5 minutes from Midtown Manhattan. Imagine starting your morning with a water ski run, a swim, or coffee on your dock, then arriving at your office for your first meeting. This is lake living at its finest.
Recently renovated (2025) with all major systems updated within the past year, this one-level home is designed for effortless living. High ceilings create an airy, loft-like feel, while the open-concept living, dining, and kitchen areas blend seamlessly into one expansive entertaining space. Centered around a floating island, the kitchen flows effortlessly to the main living area, where glass sliders open to a spacious deck overlooking the lake. The primary suite is its own private retreat with direct deck access and a spa-inspired bath featuring a large walk-in shower, double vanity, generous closets, and abundant natural light.
The setting is what truly sets this property apart. A 45 -foot private dock provides immediate access to one of Northern Westchester’s most treasured lakes, known for its crystal-clear waters, power boating, and its own dedicated slalom ski course. One of only three homes within the Vails Grove Association to enjoy a sandy beach entry into the lake, this property offers the rare luxury of walking directly into the water.
Whether you’re searching for a full-time residence or the ultimate weekend retreat, this home delivers an unmatched recreational lifestyle. It is also the perfect opportunity for a Westchester homeowner looking for a second property devoted entirely to lake life—a place to gather family and friends for waterskiing, boating, paddle boarding, swimming, fishing, or simply relaxing by the water before returning home at day’s end. It’s a lifestyle that’s remarkably easy to enjoy and difficult to leave.
Membership in the Vails Grove Association is available upon purchase of the home with a one-time fee of $500 and provides access to outstanding community amenities, including tennis and pickleball courts, basketball courts, a playground, a sandy community beach with a seasonal lifeguard, and a beautiful lakeside pavilion accommodating up to 250 guests, available to members for private events.
Rarely does a property combine this level of waterfront access, thoughtfully updated interiors, and exceptional convenience to New York City. More than a home, it’s a lifestyle where every day feels like a getaway.
* Blooming landscape visualization only; actual landscaping may vary
For sale
$1,345,000
11 Vails Lake Shore Drive, North Salem, NY 10509
3beds
1,350sqft
Single Family Residence, Residential
Built in 1920
1,044 Square Feet Lot
$-- Zestimate®
$996/sqft
$-- HOA
What's special
- 16 days |
- 1,963 |
- 133 |
Zillow last checked:
Listing updated:
Listed by:
Compass Greater NY, LLC 914-238-0676,
Melissa Marcogliese 914-330-2922
Source: OneKey® MLS as distributed by MLS GRID,MLS#: 1034258
Facts & features
Interior
Bedrooms & bathrooms
- Bedrooms: 3
- Bathrooms: 2
- Full bathrooms: 2
Other
- Description: Large loft like open concept Living Room with island Kirchen, fireplace, sliders to the deck, Guest Bedroom - Office with large closet, Guest Bedroom with walk in closet & ensuite , Large Principal Bedroom with sliders to deck and new bright large principal Bathroom with double vanity & large spa shower
- Level: First
Other
- Description: Dry Storage with systems
- Level: Basement
Heating
- Other, Propane
Cooling
- Central Air, Ductless
Appliances
- Included: Cooktop, Dishwasher, Dryer, Refrigerator, Washer
- Laundry: Washer/Dryer Hookup, Other
Features
- First Floor Bedroom, First Floor Full Bath, Beamed Ceilings, Cathedral Ceiling(s), Double Vanity, Galley Type Kitchen, High Ceilings, His and Hers Closets, Kitchen Island, Open Floorplan, Open Kitchen, Primary Bathroom, Storage
- Flooring: Hardwood
- Windows: Oversized Windows
- Basement: Walk-Out Access
- Attic: None
- Number of fireplaces: 1
- Fireplace features: Gas
Interior area
- Total structure area: 1,350
- Total interior livable area: 1,350 sqft
Property
Parking
- Total spaces: 2
- Parking features: On Street
- Has uncovered spaces: Yes
Features
- Patio & porch: Deck, Patio
- Fencing: Back Yard
- Has view: Yes
- View description: Lake
- Has water view: Yes
- Water view: Lake
- Waterfront features: Beach Front, Lake Front, Lake Privileges, Waterfront
- Frontage length: 50ft
Lot
- Size: 1,044 Square Feet
Details
- Parcel number: 400000700001772000000107
- Special conditions: None
Construction
Type & style
- Home type: SingleFamily
- Architectural style: Contemporary,Ranch
- Property subtype: Single Family Residence, Residential
Materials
- Cedar
- Foundation: Block, Other
Condition
- Updated/Remodeled
- Year built: 1920
- Major remodel year: 2009
Utilities & green energy
- Sewer: Public Sewer
- Water: Public
- Utilities for property: Cable Available, Cable Connected, Electricity Connected, Propane, Sewer Connected, Trash Collection Private, Water Connected
Community & HOA
HOA
- Has HOA: No
Location
- Region: Brewster
Financial & listing details
- Price per square foot: $996/sqft
- Tax assessed value: $183,700
- Annual tax amount: $5,799
- Date on market: 8/11/2026
- Cumulative days on market: 9 days
- Listing agreement: Exclusive Right To Sell
- Electric utility on property: Yes
Estimated market value
Not available
Estimated sales range
Not available
Not available
Price history
| Date | Event | Price |
|---|---|---|
| 8/11/2026 | Listed for sale | $1,345,000$996/sqft |
Source:  OneKey® MLS as distributed by MLS GRID #1034258 Report a problem OneKey® MLS as distributed by MLS GRID #1034258 Report a problem | ||
Public tax history
Tax history is unavailable.
Monthly payment
Climate risks
Neighborhood: 10509
Nearby schools
GreatSchools rating
- 8/10Pequenakonck Elementary SchoolGrades: PK-5Distance: 1.1 mi
- 9/10North Salem Middle School High SchoolGrades: 6-12Distance: 1.3 mi
Schools provided by the listing agent
- Elementary: Pequenakonck Elementary School
- Middle: North Salem Middle/ High School
- High: North Salem Middle/ High School
Source: OneKey® MLS as distributed by MLS GRID. This data may not be complete. We recommend contacting the local school district to confirm school assignments for this home.
- $630,600-- bd-- ba-- sqft11 Vails Lake Shore Dr, Brewster, NY 10509Off Market
- $22,100-- bd-- ba-- sqft5 Vail Blvd, Brewster, NY 10509Off Market
- $631,7003 bd3 ba-- sqft9 Vails Lake Shore Dr, Brewster, NY 10509Off Market
- $537,400-- bd-- ba-- sqft7 Vails Lake Shore Dr, Brewster, NY 10509Off Market
- $580,800-- bd-- ba-- sqft8 Vails Lake Shore Dr, Brewster, NY 10509Off Market
- $549,2003 bd2 ba-- sqft10 Vails Lake Shore Dr, Brewster, NY 10509Off Market
- $659,900-- bd-- ba-- sqft15 Vails Lake Shore Dr, Brewster, NY 10509Off Market
- $379,0002 bd1 ba1k sqft5 Vails Lake Shore Dr, Brewster, NY 10509Off Market
A local agent can set up tours, give advice and negotiate with sellers.
Similar homes
- $1,300,0002 bd1 ba1.1k sqft278 Lafayette Avenue, Cortlandt Manor, NY 10567For Sale

 MLS ID #1039073, Patricia D'Alesio, Listing by: Houlihan Lawrence Inc.. OneKey® MLS as distributed by MLS GRID
 - $1,300,0003 bd2 ba1.4k sqft17 Richmond Hill Road, Weston, CT 06883For Sale

 MLS ID #24147378, Jess Lane Alsina, Serhant Connecticut, LLC. Smart MLS
 - $795,0003 bd2 ba1.4k sqft19 Young Road, Katonah, NY 10536For Sale
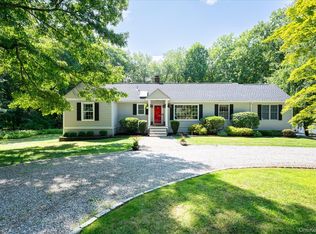 MLS ID #898340, Mark Boyland, Listing by: Keller Williams Realty Partner. OneKey® MLS as distributed by MLS GRID
 - $775,0003 bd2 ba1.7k sqft3 Bouton Street, South Salem, NY 10590For Sale
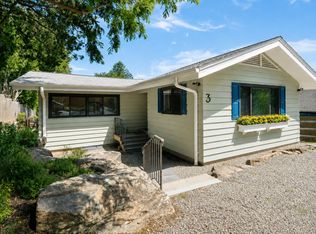 MLS ID #1034574, Mark Boyland, Listing by: Keller Williams Realty Partner. OneKey® MLS as distributed by MLS GRID
 - $749,0003 bd2 ba1.2k sqft5 Lee Road, Somers, NY 10589For SaleMLS ID #1029827, Mary Ann Giacobbe, Listing by: Houlihan Lawrence Inc.. OneKey® MLS as distributed by MLS GRID
- $1,195,0003 bd2 ba1.7k sqft89 Wood Creek Road, New Fairfield, CT 06812For SaleMLS ID #24176977, Cory Neumann, Houlihan Lawrence. Smart MLS
- $799,0003 bd3 ba1.9k sqft32 Spruce Road, Brewster, NY 10509New ConstructionMLS ID #1016174, Theresa Falcaro, Listing by: Houlihan Lawrence Inc.. OneKey® MLS as distributed by MLS GRID
- $995,0003 bd2 ba1.5k sqft174 Lake Shore Road, Putnam Valley, NY 10579For SaleMLS ID #1030361, Colleen Coxen, Listing by: Compass Greater NY, LLC. OneKey® MLS as distributed by MLS GRID
- $849,0004 bd3 ba1.9k sqft3 Pheasant Place, Carmel, NY 10512For SaleMLS ID #1028864, Lynn Stoecker, Listing by: Briante Realty Group, LLC. OneKey® MLS as distributed by MLS GRID
- $1,100,0003 bd2 ba1.8k sqft1 Commodore Road, Chappaqua, NY 10514For SaleMLS ID #1034276, Wendy Nolan, Listing by: Houlihan Lawrence Inc.. OneKey® MLS as distributed by MLS GRID
- $975,0003 bd2 ba1.8k sqft8 Ground Pine Road, Wilton, CT 06897For SaleMLS ID #24175156, Lynne Murphy, Berkshire Hathaway NE Prop.. Smart MLS
- $749,9994 bd3 ba1.8k sqft19 McMillan Avenue, Mahopac, NY 10541For SaleMLS ID #1033495, Salim I. Mizher, Listing by: Keller Williams Realty Group. OneKey® MLS as distributed by MLS GRID
- $1,100,0002 bd2 ba2k sqft64 Lillian Road, Mahopac, NY 10541For SaleMLS ID #1010240, Gary Margolis, Listing by: Coldwell Banker Realty. OneKey® MLS as distributed by MLS GRID
- $685,0003 bd3 ba1.6k sqft161 Geymer Drive, Mahopac, NY 10541For SaleMLS ID #1038286, Jason Schmeltzer, Listing by: Coldwell Banker Realty. OneKey® MLS as distributed by MLS GRID
- $725,0003 bd3 ba2k sqft21 Stonehouse Road, Somers, NY 10589For SaleMLS ID #980581, Trudi Iglesias, Listing by: Howard Hanna Rand Realty. OneKey® MLS as distributed by MLS GRID
- $699,1113 bd3 ba1.9k sqft115 Forty Acre Mountain Road, Danbury, CT 06811For SaleMLS ID #24197595, Lisa Cozzi, Century 21 AllPoints Realty. Smart MLS
- $685,0004 bd3 ba1.9k sqft2 Victor Lane, Mahopac, NY 10512For SaleMLS ID #1012479, Jessica K. Held, Listing by: Real Broker NY LLC. OneKey® MLS as distributed by MLS GRID
- $739,9003 bd3 ba1.8k sqft7 Mountainville Road, Danbury, CT 06810For SaleMLS ID #24195583, Michael Vartolone, William Raveis Real Estate. Smart MLS
- $699,0002 bd3 ba1.5k sqft88 Heritage Hills #B, Somers, NY 10589For SaleMLS ID #1036559, Anna Hawley, Listing by: Howard Hanna Rand Realty. OneKey® MLS as distributed by MLS GRID
- $695,0003 bd2 ba1.2k sqft136 Pound Ridge Road, Bedford, NY 10506For SaleMLS ID #1020037, Mark Boyland, Listing by: Keller Williams Realty Partner. OneKey® MLS as distributed by MLS GRID
