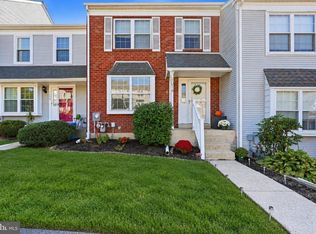
Nestled in the desirable Valley Green community, this inviting townhouse offers a wonderful combination of comfort, space, and convenience. Featuring three generously sized 3 bedrooms and 1,5 bathrooms, the home provides a functional layout designed for everyday living and entertaining. The walkout basement offers valuable additional space that can be used for recreation, a home office, fitness area, or extra storage. Inside, the welcoming floor plan creates a comfortable setting for relaxing or gathering with family and friends. Enjoy nearby parks, green spaces, playgrounds, and outdoor recreation opportunities. Convenient on-street and dedicated parking adds to the home's everyday practicality, while easy access to local services, shopping, transportation, and other amenities makes the location especially appealing. Offering comfortable living in an established community, this Valley Green townhouse is ready for its next owner. Don't miss the opportunity to make it yours!
Pending
$329,999
11 Valley Dr, Telford, PA 18969
3beds
1,680sqft
Townhouse
Built in 1977
1,742 Square Feet Lot
$325,700 Zestimate®
$196/sqft
$155/mo HOA
What's special
- 50 days
- 27
- 0
Zillow last checked:
Listing updated:
Listed by:
Zurab Kvantrishvili 267-912-7987,
Coldwell Banker Hearthside Realtors (215) 379-2002
Source: Bright MLS,MLS#: PAMC2188672
Facts & features
Interior
Bedrooms & bathrooms
- Bedrooms: 3
- Bathrooms: 2
- Full bathrooms: 1
- 1/2 bathrooms: 1
- Main level bathrooms: 2
- Main level bedrooms: 3
Heating
- Forced Air, Electric
Cooling
- Central Air, Electric
Appliances
- Included: Electric Water Heater
Features
- Ceiling Fan(s), Combination Kitchen/Dining, Dining Area
- Basement: Walk-Out Access
- Has fireplace: No
Interior area
- Total structure area: 1,680
- Total interior livable area: 1,680 sqft
- Finished area above ground: 1,680
Video & virtual tour
Property
Parking
- Parking features: On Street, Parking Lot, Other
- Has uncovered spaces: Yes
Accessibility
- Accessibility features: Other
Features
- Levels: Two
- Stories: 2
- Pool features: None
Lot
- Size: 1,742 Square Feet
Details
- Additional structures: Above Grade
- Parcel number: 340004973204
- Zoning: R100
- Special conditions: Standard
Construction
Type & style
- Home type: Townhouse
- Architectural style: Other
- Property subtype: Townhouse
Materials
- Other
- Foundation: Other
Condition
- New construction: No
- Year built: 1977
Utilities & green energy
- Sewer: Public Sewer
- Water: Public
Community & HOA
Community
- Subdivision: Valley Green
HOA
- Has HOA: Yes
- HOA fee: $155 monthly
- HOA name: THE GALMAN GROUP
Location
- Region: Telford
- Municipality: FRANCONIA TWP
Financial & listing details
- Price per square foot: $196/sqft
- Tax assessed value: $94,600
- Annual tax amount: $4,190
- Date on market: 8/18/2026
- Listing agreement: Exclusive Right To Sell
- Listing terms: Cash,Conventional,FHA
- Inclusions: Refrigerator, Washer, Dryer, Pool Table.
- Ownership: Fee Simple
Estimated market value
$325,700
$309,000 - $342,000
$2,505/mo
Price history
| Date | Event | Price |
|---|---|---|
| 9/8/2026 | Pending sale | $329,999+87.5%$196/sqft |
Source:  Bright MLS #PAMC2188672 Report a problem Bright MLS #PAMC2188672 Report a problem | ||
| 3/6/2019 | Sold | $176,000+0.6%$105/sqft |
Source: Public Record Report a problem | ||
| 12/5/2018 | Listed for sale | $174,900+71.5%$104/sqft |
Source: Bergstresser Real Estate Inc #PAMC249656 Report a problem | ||
| 12/20/1994 | Sold | $102,000$61/sqft |
Source: Public Record Report a problem | ||
Public tax history
| Year | Property taxes | Tax assessment |
|---|---|---|
| 2025 | $3,967 +5.8% | $94,690 |
| 2024 | $3,750 | $94,690 |
| 2023 | $3,750 +6.6% | $94,690 |
| 2022 | $3,518 +2.1% | $94,690 |
| 2021 | $3,444 +1.2% | $94,690 |
| 2020 | $3,402 +1.3% | $94,690 |
| 2019 | $3,357 +2.2% | $94,690 |
| 2018 | $3,286 +1.6% | $94,690 |
| 2017 | $3,235 +0.6% | $94,690 |
| 2016 | $3,215 +2.2% | $94,690 |
| 2015 | $3,147 +1.4% | $94,690 |
| 2014 | $3,105 +1.1% | $94,690 |
| 2013 | $3,072 +2.9% | $94,690 |
| 2012 | $2,986 +6.2% | $94,690 |
| 2011 | $2,811 +3.5% | $94,690 |
| 2010 | $2,715 +1.9% | $94,690 |
| 2009 | $2,664 +0.2% | $94,690 |
| 2008 | $2,660 +2.6% | -- |
| 2007 | $2,593 +3.6% | -- |
| 2006 | $2,503 +5.3% | -- |
| 2005 | $2,378 +7.1% | -- |
| 2004 | $2,221 +8% | -- |
| 2003 | $2,057 +3.6% | -- |
| 2002 | $1,986 +4.6% | -- |
| 2000 | $1,898 +2.3% | -- |
| 1999 | $1,855 | -- |
Find assessor info on the county website
Monthly payment
Est. payment
Payment breakdown
Explore the cost of this home by adjusting the details. Changes won't be saved.Climate risks
Neighborhood: 18969
Nearby schools
Schools provided by the listing agent
- Elementary: Franconia
- Middle: Ind Crest
- High: Souderton
- District: Souderton Area
Source: Bright MLS. This data may not be complete. We recommend contacting the local school district to confirm school assignments for this home.
Similar homes
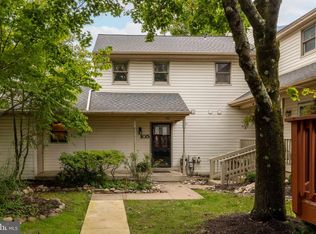
- $334,9002 bd2 ba1.6k sqft1014 Rafter Rd, Norristown, PA 19403For Sale
 MLS ID #PAMC2196064, Bette McTamney, RE/MAX 440 - Skippack. Bright MLS
 - $375,0003 bd3 ba1.5k sqft105 Bonnie Lark Ct, Chalfont, PA 18914For Sale
 MLS ID #PABU2132648, Renee Meister, Quinn & Wilson, Inc.. Bright MLS
 - $369,0003 bd2 ba1.3k sqft407 Hancock Ct, North Wales, PA 19454For Sale
 MLS ID #PAMC2194694, Earl Caffrey, Innovate Real Estate. Bright MLS
 - $365,0003 bd3 ba1.8k sqft155 Stone Hill Dr, Pottstown, PA 19464For Sale
 MLS ID #PAMC2193946, Tina Singleton, Realty One Group Restore - Collegeville. Bright MLS
 - $315,0003 bd3 ba1.8k sqftProvidence Forge, Royersford, PA 19468For SaleMLS ID #PAMC2180894, Michael Jacobs, KW Empower. Bright MLS
- $405,0003 bd3 ba2k sqft270 Washington Ct, Collegeville, PA 19426For SaleMLS ID #PAMC2194130, Genise Campbell, Springer Realty Group. Bright MLS
- $319,9002 bd2 ba1.3k sqftTowamencin Condo, Harleysville, PA 19438For SaleMLS ID #PAMC2193370, Kevin Pierce, EXP Realty, LLC. Bright MLS
- $255,0004 bd2 ba1.5k sqft1039 Cherry St, Norristown, PA 19401For SaleMLS ID #PAMC2195138, Tom Toole III, RE/MAX Main Line - West Chester. Bright MLS
- $310,0004 bd3 ba1.6k sqft23 Braithwaite Ln, Quakertown, PA 18951For SaleMLS ID #PABU2131464, Christopher Morton, Valor Realty. Bright MLS
- $309,0003 bd3 ba1.6k sqft305 Bridge St, Collegeville, PA 19426For SaleMLS ID #PAMC2194870, Liesel Tarquini, Styer Real Estate. Bright MLS
- $350,0003 bd2 ba1.8k sqft2918 7th St, Norristown, PA 19403For SaleMLS ID #PAMC2189934, Zach Behr, Keller Williams Real Estate-Blue Bell. Bright MLS
- $299,9003 bd2 ba1.3k sqft228 N Ambler St, Quakertown, PA 18951For SaleMLS ID #PABU2130662, Jennifer Erbrick, RE/MAX Reliance. Bright MLS
- $364,9003 bd2 ba1.8k sqft908 New Hope St, Norristown, PA 19401For SaleMLS ID #PAMC2186026, Rizwana Afzali, EXP Realty, LLC. Bright MLS
- $392,5003 bd2 ba1.5k sqft6 Perkiomen Ave, Spring Mount, PA 19473For SaleMLS ID #PAMC2189988, Kacie Jones, Realty One Group Advocates. Bright MLS
- $424,0003 bd2 ba1.7k sqft97 Palace Ct, Chalfont, PA 18914For SaleMLS ID #PABU2130576, David Spivack, Realty One Group Supreme. Bright MLS
- $458,0003 bd2 ba1.7k sqft151 Wyndham Woods Way, Hatfield, PA 19440For SaleMLS ID #PAMC2190262, Steve Walny, Addison Wolfe Real Estate. Bright MLS
- $395,0003 bd2 ba1.5k sqft555 Canterbury Rd W, Norristown, PA 19403For SaleMLS ID #PAMC2192164, Ryanne Sullivan, Compass RE. Bright MLS
- $359,9003 bd1 ba1k sqft1937 Hoffmansville Rd, Frederick, PA 19435For SaleMLS ID #PAMC2170700, Chris Griswold, EXP Realty, LLC. Bright MLS
- $332,5003 bd3 ba2k sqft42 Chestnut St, Pottstown, PA 19464For SaleMLS ID #PAMC2193386, Amy Alfonsi, Keller Williams Realty Group. Bright MLS
