Why wait to build when you can move right into a like-new home?
Built in 2024 and meticulously maintained by its original owner, this 3-bedroom, 2-bath home offers the perfect combination of modern style, energy efficiency, and low-maintenance living in The Cove at Villaggio.
The open-concept floor plan creates a seamless flow between the living, dining, and kitchen areas, making everyday living and entertaining easy. The kitchen features granite countertops, abundant cabinetry, and a functional layout designed for both cooking and gathering.
The spacious primary suite offers a private retreat with an ensuite bath and walk-in closet, while two additional bedrooms provide flexibility for guests, a home office, or hobbies.
Built with today's buyer in mind, this home includes energy-efficient features such as Low-E windows, radiant barrier roof decking, a tankless gas water heater, smart thermostat, and architectural shingles.
Outside, you'll enjoy a covered patio and a manageable yard that allows more time for relaxing and less time on maintenance.
Located in North Bossier's growing Villaggio community, this home offers the opportunity to enjoy newer construction without the wait or uncertainty of building.
Move-in ready and waiting for its next owner.
For sale
$259,900
11 Venecia Ct, Bossier City, LA 71111
3beds
1,424sqft
:
Get pre-qualified$1,744/mo
Single Family Residence
Built in 2024
8,276 Square Feet Lot
$259,300 Zestimate®
$183/sqft
$42/mo HOA
What's special
Open-concept floor planAbundant cabinetryCovered patioGranite countertopsArchitectural shinglesSpacious primary suiteRadiant barrier roof decking
- 48 days |
- 216 |
- 25 |
Zillow last checked:
Listing updated:
Listed by:
Terri Levesque 0000073902 318-746-0011,
Diamond Realty & Associates 318-746-0011
Source: NTREIS,MLS#: 21309755
Facts & features
Interior
Bedrooms & bathrooms
- Bedrooms: 3
- Bathrooms: 2
- Full bathrooms: 2
Primary bedroom
- Features: Dual Sinks, En Suite Bathroom, Walk-In Closet(s)
- Level: First
- Dimensions: 13 x 12
Dining room
- Level: First
- Dimensions: 13 x 9
Kitchen
- Features: Pantry, Stone Counters
- Level: First
- Dimensions: 13 x 12
Living room
- Level: First
- Dimensions: 15 x 15
Heating
- Central
Cooling
- Central Air
Appliances
- Included: Dishwasher, Electric Range, Disposal
Features
- Decorative/Designer Lighting Fixtures, Kitchen Island, Pantry, Cable TV
- Flooring: Luxury Vinyl Plank
- Has basement: No
- Number of fireplaces: 1
- Fireplace features: Gas
Interior area
- Total interior livable area: 1,424 sqft
Video & virtual tour
Property
Parking
- Total spaces: 2
- Parking features: Door-Single, Driveway, Garage Faces Front, Garage, Garage Door Opener
- Attached garage spaces: 2
Features
- Levels: One
- Stories: 1
- Patio & porch: Covered
- Pool features: None
Lot
- Size: 8,276 Square Feet
Details
- Parcel number: 207813
Construction
Type & style
- Home type: SingleFamily
- Architectural style: Ranch,Traditional,Detached
- Property subtype: Single Family Residence
Materials
- Brick
- Foundation: Slab
- Roof: Shingle
Condition
- Year built: 2024
Utilities & green energy
- Sewer: Public Sewer
- Water: Public
- Utilities for property: Sewer Available, Water Available, Cable Available
Community & HOA
Community
- Subdivision: Cove At Villaggio
HOA
- Has HOA: Yes
- Services included: Association Management, Maintenance Grounds
- HOA fee: $250 semi-annually
- HOA name: Community Management
- HOA phone: 225-503-2648
Location
- Region: Bossier City
Financial & listing details
- Price per square foot: $183/sqft
- Annual tax amount: $1,550
- Date on market: 6/22/2026
- Cumulative days on market: 48 days
Estimated market value
$259,300
$246,000 - $272,000
$1,963/mo
Price history
| Date | Event | Price |
|---|---|---|
| 6/22/2026 | Listed for sale | $259,900+6.8%$183/sqft |
Source: NTREIS #21309755 Report a problem | ||
| 2/27/2026 | Listing removed | $2,200$2/sqft |
Source: Zillow Rentals Report a problem | ||
| 2/18/2026 | Listed for rent | $2,200$2/sqft |
Source: Zillow Rentals Report a problem | ||
| 8/21/2024 | Sold | -- |
Source: NTREIS #20669291 Report a problem | ||
| 7/9/2024 | Pending sale | $243,295$171/sqft |
Source: NTREIS #20669291 Report a problem | ||
Public tax history
Tax history is unavailable.
Monthly payment
Est. payment
Payment breakdown
Explore the cost of this home by adjusting the details. Changes won't be saved.Climate risks
Neighborhood: 71111
Nearby schools
GreatSchools rating
- 7/10W.T. Lewis Elementary SchoolGrades: K-5Distance: 2.4 mi
- 6/10Cope Middle SchoolGrades: 6-8Distance: 0.9 mi
- 8/10Airline High SchoolGrades: 8-12Distance: 3.1 mi
Schools provided by the listing agent
- Elementary: Bossier ISD schools
- Middle: Bossier ISD schools
- High: Bossier ISD schools
- District: Bossier PSB
Source: NTREIS. This data may not be complete. We recommend contacting the local school district to confirm school assignments for this home.
- $--3 bd2 ba1.4k sqft13 Venecia Ct, Bossier City, LA 71111Sold

- $--3 bd2 ba1.6k sqft15 Venecia Ct, Bossier City, LA 71111Sold

- $--3 bd2 ba1.4k sqft773 Venecia Dr, Bossier City, LA 71111Sold
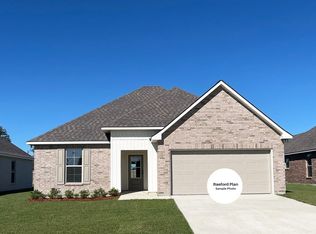
- $--3 bd2 ba1.5k sqft771 Venecia Dr, Bossier City, LA 71111Sold
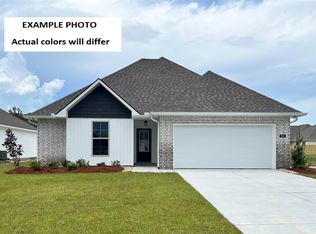
- $--3 bd2 ba1.4k sqft769 Venecia Dr, Bossier City, LA 71111Sold
- $262,3453 bd2 ba1.6k sqft775 Venecia Dr, Bossier City, LA 71111Pending
- $--4 bd2 ba1.8k sqft767 Venecia Dr, Bossier City, LA 71111Sold
- $--4 bd3 ba1.7k sqft762 Venecia Dr, Bossier City, LA 71111Sold
A local agent can set up tours, give advice and negotiate with sellers.
A local lender can help you make sure your offer is ready when you are.
Similar homes
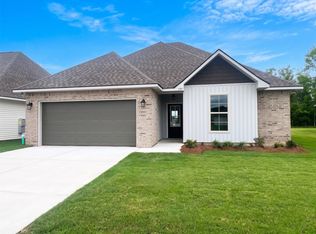
- $250,2303 bd2 ba1.5k sqft757 Venecia Dr, Bossier City, LA 71111New Construction
 NTREIS
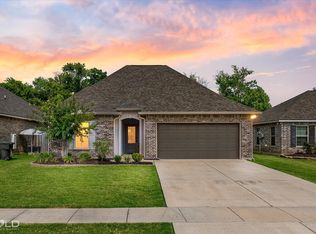
 - $270,0003 bd2 ba1.5k sqft3043 Grace Harper Dr, Bossier City, LA 71112For Sale
 MLS ID #21352225, Judy Candella. NTREIS
 - $237,5003 bd2 ba1.7k sqft2210 Stockwell Rd, Bossier City, LA 71111For Sale
 MLS ID #21194990, Misty Ingersoll. NTREIS
 - $264,9003 bd2 ba1.5k sqft1000 Belle Haven Dr, Bossier City, LA 71111For Sale
 MLS ID #21334067, Nancy Harner. NTREIS
 - $269,0003 bd2 ba1.6k sqft2110 Sweet Bay Cir, Bossier City, LA 71111For SaleMLS ID #21262351, Stephanie Stuart. NTREIS
- $277,5003 bd2 ba1.6k sqft6006 Kateland Cir, Bossier City, LA 71111For SaleMLS ID #21322105, Paul Bratlie. NTREIS
- $250,0003 bd2 ba1.4k sqft3144 Petite Dr, Bossier City, LA 71111For SaleMLS ID #21340143, Jackie Gibson. NTREIS
- $274,9003 bd2 ba1.5k sqft4180 Grassy Lake Dr, Bossier City, LA 71111For SaleMLS ID #21303871, Nancy Harner. NTREIS
- $309,9003 bd2 ba1.9k sqft218 Barclay Blvd, Bossier City, LA 71111For SaleMLS ID #21343115, Adam Lytle. NTREIS
- $309,0003 bd2 ba1.7k sqft201 Ixworth Ave, Bossier City, LA 71111For SaleMLS ID #21352614, Ashley Chance. NTREIS
- $277,0003 bd2 ba1.5k sqft3709 Sabine Pass Dr, Bossier City, LA 71111For SaleMLS ID #21341391, Shelly Torres-Llorens. NTREIS
- $289,5003 bd2 ba1.8k sqft1605 S Lexington Dr, Bossier City, LA 71111For SaleMLS ID #21317029, Nick Herzog. NTREIS
- $305,0003 bd2 ba1.8k sqft457 Mangrove Ln, Bossier City, LA 71111For SaleMLS ID #21340422, Karen Hoell. NTREIS
- $290,0003 bd2 ba1.9k sqft329 Camelback Dr, Bossier City, LA 71111For SaleMLS ID #21298598, Terri Levesque. NTREIS
- $294,9003 bd2 ba1.8k sqft370 Coppice Pl, Bossier City, LA 71111For SaleMLS ID #21175645, Terri Levesque. NTREIS
- $245,5003 bd2 ba1.5k sqft220 Berkshire Pl, Haughton, LA 71037For SaleMLS ID #21352607, Casey Tubbs. NTREIS
- $250,0003 bd2 ba1.8k sqft3510 Gilbert Dr, Shreveport, LA 71104For SaleMLS ID #21337044, Shelly Wagner. NTREIS
- $259,9003 bd2 ba1.7k sqft6905 Brighton Oak Cir, Keithville, LA 71047For SaleMLS ID #21353333, Katelyn Roan. NTREIS
- $246,0003 bd2 ba1.5k sqft136 Satinwood Cir, Haughton, LA 71037For SaleMLS ID #21287135, Hailey Johnson. NTREIS
- $299,9004 bd2 ba1.7k sqft708 Perfect Pl, Bossier City, LA 71111For SaleMLS ID #21245907, Andy Osborn. NTREIS
