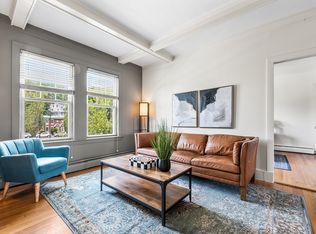
MOTIVATED SELLER - ALL OFFERS WELCOME! Welcome home to this bright and versatile 2-bedroom Brighton condo that lives larger than its 892 sq ft suggest. A welcoming foyer leads to an eat-in kitchen with gas stove and dishwasher, opening to a sun-filled living room with a wall of windows and a beautiful decorative fireplace. Ideally located on the second floor and not facing the street, this home offers a desirable sense of privacy, with the kitchen, living room, and covered porch all enjoying southern exposure. The primary bedroom features two closets and a rare private enclosed porch. Majority owner-occupied building. Unbeatable location with Green Line access just steps away, Boston College and BU both within 2 miles, plus easy access to Longwood Medical, Kenmore Square, dining, shops, and more. Listing photos were taken prior to occupancy.
For sale
Price cut: $25K (7/22)
$520,000
11 Vinal St Unit 5A, Brighton, MA 02135
2beds
892sqft
Condominium
Built in 1924
-- sqft lot
$-- Zestimate®
$583/sqft
$515/mo HOA
What's special
Beautiful decorative fireplaceRare private enclosed porchWelcoming foyer
- 44 days |
- 884 |
- 60 |
Likely to sell faster than
Zillow last checked:
Listing updated:
Listed by:
O & C Homes Team 857-231-0439,
William Raveis R.E. & Home Services 617-964-1850,
Mengze Li 857-279-0396
Source: MLS PIN,MLS#: 73546435
Facts & features
Interior
Bedrooms & bathrooms
- Bedrooms: 2
- Bathrooms: 1
- Full bathrooms: 1
Primary bedroom
- Features: Flooring - Hardwood, French Doors, Lighting - Sconce, Closet - Double
- Area: 143
- Dimensions: 13 x 11
Bedroom 2
- Features: Ceiling Fan(s), Closet, Flooring - Hardwood
- Area: 108
- Dimensions: 12 x 9
Dining room
- Features: Flooring - Hardwood, French Doors
- Area: 56
- Dimensions: 7 x 8
Kitchen
- Features: Flooring - Stone/Ceramic Tile, Gas Stove
- Area: 63
- Dimensions: 9 x 7
Living room
- Features: Flooring - Hardwood, Lighting - Overhead
- Area: 180
- Dimensions: 15 x 12
Heating
- Baseboard
Cooling
- Window Unit(s)
Appliances
- Included: Range, Dishwasher, Disposal, Refrigerator
- Laundry: Common Area, In Building
Features
- Closet, Ceiling Fan(s), Entrance Foyer
- Flooring: Hardwood
- Doors: French Doors
- Has basement: Yes
- Number of fireplaces: 1
- Fireplace features: Living Room
Interior area
- Total structure area: 892
- Total interior livable area: 892 sqft
- Finished area above ground: 892
Property
Features
- Entry location: Unit Placement(Upper,Back)
- Patio & porch: Enclosed
- Exterior features: Porch - Enclosed
Lot
- Size: 892 Square Feet
Details
- Parcel number: W:21 P:01674 S:038,1209804
- Zoning: CD
Construction
Type & style
- Home type: Condo
- Property subtype: Condominium
Materials
- Brick
Condition
- Year built: 1924
Utilities & green energy
- Sewer: Public Sewer
- Water: Public
- Utilities for property: for Gas Range, for Gas Oven
Community & HOA
Community
- Features: Public Transportation, Shopping, Laundromat, T-Station, University
HOA
- Amenities included: Hot Water, Storage
- Services included: Heat, Water, Sewer, Insurance, Maintenance Structure, Maintenance Grounds
- HOA fee: $515 monthly
Location
- Region: Brighton
Financial & listing details
- Price per square foot: $583/sqft
- Tax assessed value: $524,900
- Annual tax amount: $6,078
- Date on market: 7/8/2026
Estimated market value
Not available
Estimated sales range
Not available
$2,908/mo
Price history
| Date | Event | Price |
|---|---|---|
| 7/22/2026 | Price change | $520,000-4.6%$583/sqft |
Source: MLS PIN #73546435 Report a problem | ||
| 7/8/2026 | Listed for sale | $545,000$611/sqft |
Source: MLS PIN #73546435 Report a problem | ||
| 7/22/2025 | Listing removed | $3,000$3/sqft |
Source: Zillow Rentals Report a problem | ||
| 7/15/2025 | Listed for rent | $3,000-3.2%$3/sqft |
Source: Zillow Rentals Report a problem | ||
| 7/15/2025 | Listing removed | $3,100$3/sqft |
Source: Zillow Rentals Report a problem | ||
| 7/8/2025 | Listed for rent | $3,100$3/sqft |
Source: Zillow Rentals Report a problem | ||
Public tax history
Tax history is unavailable.
Monthly payment
Est. payment
Payment breakdown
Explore the cost of this home by adjusting the details. Changes won't be saved.Climate risks
Neighborhood: Brighton
Nearby schools
GreatSchools rating
- NABaldwin Early Learning CenterGrades: PK-1Distance: 0.3 mi
- 3/10Brighton High SchoolGrades: 7-12Distance: 0.4 mi
- 7/10Winship Elementary SchoolGrades: PK-6Distance: 0.9 mi
- $659,7004 bd2 ba1.7k sqft11 Vinal St APT A, Brighton, MA 02135Off Market
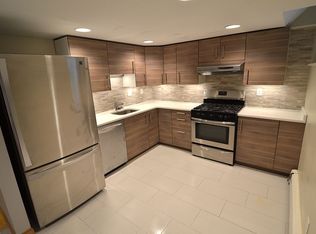
- $540,1002 bd1 ba883 sqft11 Vinal St APT 2, Brighton, MA 02135Off Market
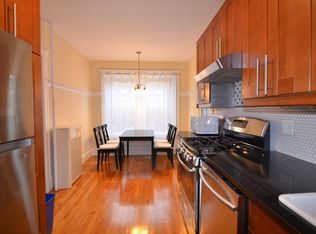
- $484,6002 bd1 ba840 sqft11 Vinal St APT 4, Brighton, MA 02135Off Market
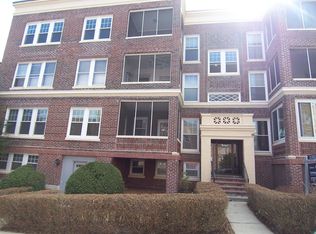
- $427,8002 bd1 ba99k sqft11 Vinal St APT 8, Brighton, MA 02135Off Market
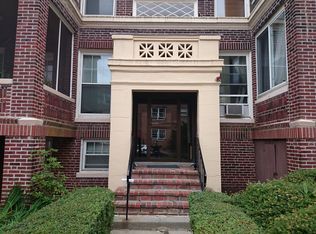
- $543,0002 bd1 ba836 sqft11 Vinal St APT 10, Brighton, MA 02135Off Market
- $550,0002 bd1 ba834 sqft11 Vinal St APT 12, Brighton, MA 02135Off Market
- $505,4002 bd1 ba875 sqft11 Vinal St APT 3, Brighton, MA 02135Off Market
- $532,4003 bd1 ba892 sqft11 Vinal St APT 5, Brighton, MA 02135Off Market
A local agent can set up tours, give advice and negotiate with sellers.
Similar homes
- $514,9002 bd1 ba773 sqft2001-2003 Commonwealth Ave #34, Brighton, MA 02135For Sale
 MLS ID #73539025, Christopher Buono, All Things Real Estate, Inc.. MLS PIN
 - $499,0002 bd1 ba684 sqftMount Hood Condominium, Brighton, MA 02135For Sale
 MLS ID #73533027, Luxe Home Team, 1st Knock Realty. MLS PIN
 - $499,9002 bd1 ba760 sqft1738 Commonwealth Ave APT 4, Brighton, MA 02135For Sale
 MLS ID #73520003, Delince P. Louis, Redfin Corp.. MLS PIN
 - $499,0001 bd1 ba688 sqft15 Braemore Rd APT 5, Brighton, MA 02135For Sale
 MLS ID #73528730, John Zhang, Boston Elite Realty Group. MLS PIN
 - $425,0001 bd1 ba544 sqftBrighton Place Condominium Trust, Brighton, MA 02135For SaleMLS ID #73509141, Kyle MacNichol, Redfin Corp.. MLS PIN
- $439,0001 bd1 ba577 sqft15 Colliston Rd APT 6, Brighton, MA 02135For SaleMLS ID #73553714, Amy Rutkowski, A. Rutkowski Realty, Inc.. MLS PIN
- $485,0002 bd1 ba850 sqftPond Place Condominiums, Jamaica Plain, MA 02130For SaleMLS ID #73555234, Mac Chinsomboon, Coldwell Banker Realty - Boston. MLS PIN
- $615,0002 bd2 ba1k sqft127 Kilsyth Rd APT 3, Brighton, MA 02135For SaleMLS ID #73556436, LIz Errichetto, Serhant. MLS PIN
- $525,0002 bd1 ba888 sqft10 Harvest St #2, Boston, MA 02125For SaleMLS ID #73557605, Brian Caluori, Gibson Sotheby's International Realty. MLS PIN
- $320,0001 bd1 ba586 sqft1607 Commonwealth Ave. Condominium, Brighton, MA 02135For SaleMLS ID #73549870, Adam Mundt, Kingston Real Estate & Management. MLS PIN
- $529,0003 bd1 ba979 sqft9 Aldwin Rd #1, Roslindale, MA 02131For SaleMLS ID #73555980, Haywood Kristiansen Group, Coldwell Banker Realty - Boston. MLS PIN
- $585,0002 bd1 ba877 sqft12 Everett St #202, Boston, MA 02134For SaleMLS ID #73534996, Marissa Amin, Amo Realty - Boston City Properties. MLS PIN
- $550,0002 bd1 ba1.3k sqft166 Boylston St #1, Jamaica Plain, MA 02130For SaleMLS ID #73529714, AD Advisors Team, Block Realty. MLS PIN
- $499,0002 bd1 ba795 sqftJamaica House Condominium, Jamaica Plain, MA 02130For SaleMLS ID #73547512, Maureen McElroy, Jamaica Hill Realty, Inc.. MLS PIN
- $575,0002 bd1 ba959 sqft76 Carolina Ave #1, Boston, MA 02130For SaleMLS ID #73553015, Kris Kososki, Gibson Sotheby's International Realty. MLS PIN
- $599,0002 bd1 ba632 sqft1724 Beacon St #1, Brookline, MA 02445For SaleMLS ID #73559842, Laura Springer, Coldwell Banker Realty - Milton. MLS PIN
- $495,0001 bd1 ba735 sqft40 Rockview Street Condominium, Jamaica Plain, MA 02130For SaleMLS ID #73546284, Joseph Pollack, Redfin Corp.. MLS PIN
- $520,0001 bd1 ba560 sqft66 Queensberry St APT 218, Boston, MA 02215For SaleMLS ID #73554153, Matthew Foley, Fenway Property Advisors. MLS PIN
- $374,9001 bd1 ba561 sqftGlenville 78 Condominium, Allston, MA 02134For SaleMLS ID #73537344, Fayth Cregg, Leading Edge Real Estate. MLS PIN
- $489,0002 bd1 ba967 sqftDolphin Condo Association, Dorchester, MA 02125For SaleMLS ID #73522896, Marc Dumay, Coldwell Banker Realty - Westwood. MLS PIN
