Welcome to Willow Woods at Overton! This beautifully appointed 3-bedroom, 2.5-bath condominium offers 1,792 square feet of thoughtfully designed living space across two levels. Built in 2018, this townhouse-style residence features an inviting open floor plan with a spacious living and dining area, a gas fireplace, and a well-appointed kitchen featuring granite countertops, stainless steel appliances, a breakfast bar, and generous cabinetry. The second level offers a spacious primary suite with ample closet space and a private bathroom featuring a soaking tub, separate shower, and double vanity. Two additional bedrooms, a full bathroom, and conveniently located laundry complete the upper level. Additional features include central air conditioning, recessed lighting, ample storage, and an attached one-car garage. Enjoy access to community amenities, including a clubhouse, fitness center, swimming pool, tennis courts, basketball courts, and recreational areas. Conveniently situated near shopping, dining, and major roadways, this condominium offers a wonderful combination of space, comfort, and convenience. Home is staged and the furniture are included on the sale.
For sale
$640,000
11 Willow Terrace, Coram, NY 11727
3beds
1,792sqft
Condominium, Residential
Built in 2018
-- sqft lot
$650,500 Zestimate®
$357/sqft
$455/mo HOA
What's special
Gas fireplaceCentral air conditioningTwo additional bedroomsPrivate bathroomAttached one-car garageRecessed lightingInviting open floor plan
- 9 days
- 244
- 18
Zillow last checked:
Listing updated:
Listed by:
BH&G R E Realty Connect 631-865-7745,
Paul A. Musso SFR 631-865-7745,
Peter S. Musso CBR 631-865-7745,
BH&G R E Realty Connect
Source: OneKey® MLS as distributed by MLS GRID,MLS#: 1066210
Facts & features
Interior
Bedrooms & bathrooms
- Bedrooms: 3
- Bathrooms: 3
- Full bathrooms: 2
- 1/2 bathrooms: 1
Heating
- Ducts, Forced Air, Natural Gas
Cooling
- Central Air, Ductwork
Appliances
- Included: Dishwasher, Dryer, Gas Range, Refrigerator, Stainless Steel Appliance(s), Washer
- Laundry: Washer/Dryer Hookup, In Hall
Features
- Breakfast Bar, Chefs Kitchen, Double Vanity, Eat-in Kitchen, Entrance Foyer, Formal Dining, Granite Counters, His and Hers Closets, Open Floorplan, Open Kitchen, Primary Bathroom, Recessed Lighting, Soaking Tub, Stone Counters, Storage, Walk Through Kitchen, Walk-In Closet(s)
- Flooring: Vinyl
- Basement: None
- Attic: None
- Number of fireplaces: 1
- Fireplace features: Gas
- Common walls with other units/homes: 2+ Common Walls
Interior area
- Total structure area: 1,792
- Total interior livable area: 1,792 sqft
Property
Parking
- Total spaces: 1
- Parking features: Attached
- Garage spaces: 1
Features
- Levels: Two
- Patio & porch: Patio
- Pool features: Community, In Ground
Details
- Parcel number: 0200523100100011000
- Special conditions: None
Construction
Type & style
- Home type: Condo
- Property subtype: Condominium, Residential
- Attached to another structure: Yes
Materials
- Frame, Vinyl Siding
- Foundation: Slab
Condition
- Actual
- Year built: 2018
Details
- Builder model: The Bedford
Utilities & green energy
- Sewer: Public Sewer
- Water: Public
- Utilities for property: Electricity Connected, Natural Gas Connected, Trash Collection Public, Water Connected
Community & HOA
Community
- Subdivision: Willow Wood at Coram
HOA
- Has HOA: Yes
- Amenities included: Basketball Court, Clubhouse, Fitness Center, Gated, Playground, Pool
- Services included: Common Area Maintenance, Maintenance Grounds, Pool Service, Sewer, Snow Removal, Trash
- HOA fee: $455 monthly
Location
- Region: Coram
Financial & listing details
- Price per square foot: $357/sqft
- Annual tax amount: $8,420
- Date on market: 10/27/2026
- Cumulative days on market: 72 days
- Listing agreement: Exclusive Right To Sell
- Electric utility on property: Yes
Estimated market value
$650,500
$618,000 - $683,000
$4,247/mo
Price history
| Date | Event | Price |
|---|---|---|
| 10/27/2026 | Listed for sale | $640,000$357/sqft |
Source:  OneKey® MLS as distributed by MLS GRID #1066210 Report a problem | ||
Public tax history
Tax history is unavailable.
Monthly payment
Climate risks
Neighborhood: 11727
Nearby schools
Schools provided by the listing agent
- Elementary: Coram Elementary School
- Middle: Longwood Junior High School
- High: Longwood High School
Source: OneKey® MLS as distributed by MLS GRID. This data may not be complete. We recommend contacting the local school district to confirm school assignments for this home.

Similar homes
- $599,9993 bd3 ba2k sqft210 Kettles Lane, Medford, NY 11763For Sale

 MLS ID #1067522, Michael P. McLean, Listing by: Long Island Home Prop LLC. OneKey® MLS as distributed by MLS GRID
- $629,9992 bd2 ba1.5k sqft79 Willow Circle, Coram, NY 11727New Construction
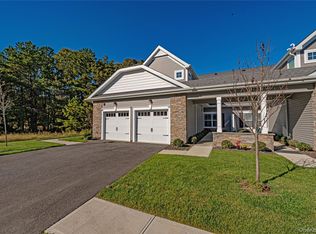 MLS ID #1066159, Paul A. Musso SFR, Listing by: BH&G R E Realty Connect. OneKey® MLS as distributed by MLS GRID
- $615,0004 bd2 ba1.9k sqft8 Loretta Court, Coram, NY 11727For Sale
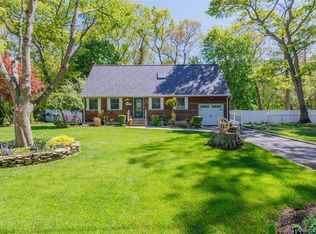 MLS ID #1069580, Diane L. Rossi Fontana, Listing by: Jones Hollow Realty Group Inc. OneKey® MLS as distributed by MLS GRID
- $424,9963 bd3 ba1.7k sqft119 Birchwood Road #563, Coram, NY 11727For Sale
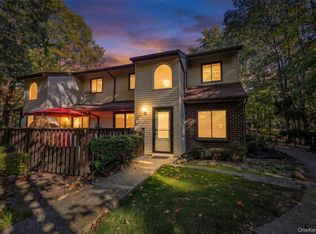 MLS ID #1068519, Justin Grund, Listing by: EXP Realty. OneKey® MLS as distributed by MLS GRID
- $699,9005 bd3 ba2.5k sqft20 Westfield Road, Coram, NY 11727For SaleMLS ID #1070650, Matthew Scrivanich, Listing by: Realty One Group First. OneKey® MLS as distributed by MLS GRID
- $629,0003 bd2 ba1.5k sqft12 Beecher Street, Coram, NY 11727For SaleMLS ID #1062205, Kevin Collins, Listing by: Signature Premier Properties. OneKey® MLS as distributed by MLS GRID
- $645,9993 bd2 ba1.6k sqft36 W Denis Lane, Coram, NY 11727For SaleMLS ID #1061955, David L. White, Listing by: Owner Entry.com. OneKey® MLS as distributed by MLS GRID
- $650,0004 bd3 ba1.7k sqft27 Wagner Drive, Coram, NY 11727For SaleMLS ID #1057019, Nicole Schwartz, Listing by: RE/MAX Team. OneKey® MLS as distributed by MLS GRID
- $599,9902 bd3 ba2k sqft218 Kettles Lane, Medford, NY 11763For SaleMLS ID #1055023, Michael J. Watts, Listing by: Michael J Watts & Assoc Inc. OneKey® MLS as distributed by MLS GRID
- $619,0003 bd3 ba2k sqft120 Kettles Lane #120, Medford, NY 11763For SaleMLS ID #1068497, Yoan Velazquez, Listing by: Real Broker NY LLC. OneKey® MLS as distributed by MLS GRID
- $685,0005 bd2 ba1.9k sqft5 2nd Street, Coram, NY 11727For SaleMLS ID #1023215, Josue Badillo, Listing by: Lofty Homes Real Estate Inc. OneKey® MLS as distributed by MLS GRID
- $579,0003 bd3 ba2k sqft235 Kettles Lane, Medford, NY 11763For SaleMLS ID #1009251, Jennifer Nyx SRES, Listing by: EXP Realty. OneKey® MLS as distributed by MLS GRID
- $669,9995 bd3 ba1.9k sqft14 Hollingwood Drive, Coram, NY 11727For SaleMLS ID #1053828, Bryan J. Karp CBR, Listing by: Coldwell Banker American Homes. OneKey® MLS as distributed by MLS GRID
- $699,9993 bd3 ba1.4k sqft50 Timber Ridge Drive, Coram, NY 11727For SaleMLS ID #1060138, Doris Rose Piazza, Listing by: Coldwell Banker American Homes. OneKey® MLS as distributed by MLS GRID
- $675,0004 bd3 ba2k sqft26 Cedar Lane, Middle Island, NY 11953For SaleMLS ID #1045364, William Amado, Listing by: BH&G R E Realty Connect. OneKey® MLS as distributed by MLS GRID
- $599,9963 bd2 ba1.3k sqft11 Folsom Lane, Coram, NY 11727For SaleMLS ID #1057410, Laura M. Cochran, Listing by: BERKSHIRE HATHAWAY. OneKey® MLS as distributed by MLS GRID
- $574,0003 bd2 ba1.1k sqft4 Oak Lane, Coram, NY 11727For SaleMLS ID #1055039, Oakar Reinstein, Listing by: Shoreline Real Estate Advisors. OneKey® MLS as distributed by MLS GRID
- $785,0004 bd2 ba1.8k sqft7 Thomas Street, Coram, NY 11727For SaleMLS ID #1062444, Raj K. Jaggi, Listing by: JAGGI Real Estate. OneKey® MLS as distributed by MLS GRID
- $659,0003 bd2 ba1k sqft10 Meehan Lane, Coram, NY 11727For SaleMLS ID #1001008, Fang Xiao CBR, Listing by: Do Right Realty. OneKey® MLS as distributed by MLS GRID
